


$3,600/mes
$3,600 depósito
 5 Habitaciones
 3 Baños
 3,146 pies²
Se aceptan solicitudes
Desarrollado por 
- 5 Habitaciones
- 3 Baños
- 3,146 pies²
4100 Benoit Dr, Plano, TX 75024
El precio puede no incluir los cargos obligatorios.
Destacados de la propiedad

Tipo de propiedad
Vivienda unifamiliar

Estacionamiento
Garaje adjunto

Mascotas
Se admiten perros

Lavavajillas
Incluido

Lavadero
Ver detalles de la propiedad

Depósito
$3,600

Control climático
Aire forzado, Central y Aire acondicionado central
Información local
- Vista del MapaExplora la zona alrededor de 4100 Benoit Dr.

- EscuelasEscuela primaria 11 Escuela Medio2 Escuelas High

- Tiendas y restaurantes

-- min al
Acerca de esta Casa
En inglésSpacious 5-bedroom, 3-bath home available for rent in the highly desirable Meadow Ridge neighborhood, located in the heart of Plano ISD and zoned for Wyatt Elementary, Rice Middle School, Jasper High School, and Plano West Senior High School.
This move-in-ready home features high ceilings, abundant natural light, hardwood flooring, granite countertops, and updated appliances. The open main living area offers plenty of space for relaxing or entertaining, while the second living area can be used as a game room, family room, or additional workspace.
The kitchen includes stainless steel appliances, a large island with a built-in stovetop, generous counter space, and plenty of storage. The spacious primary suite features dual sinks, an upgraded shower, and a large Jacuzzi tub.
A full guest bedroom and private bathroom are conveniently located downstairs. All bathrooms include granite countertops. The fifth bedroom can also be used as a home office, playroom, or flex space.
Additional features include extensive storage throughout the home and a custom garage storage system.
Enjoy a convenient location near Children's Medical Center Plano, Legacy West and nearby shopping centers, the Plano business district, restaurants, parks, and everyday amenities. A school bus stop is also just around the corner.
This home offers the space, comfort, schools, and location your family has been looking for.
Showings are by appointment only.
Security deposit and first month's rent are due before move-in. All applicants 18 years and older must complete a rental application and background/credit check. Pets may be considered on a case-by-case basis with landlord approval and an additional pet deposit or pet rent. Renters insurance is recommended or may be required.
Minimum 12-month lease required. Tenant is responsible for all utilities, including gas, water/trash, and electric, as well as yard maintenance. No smoking is allowed inside the home.
This move-in-ready home features high ceilings, abundant natural light, hardwood flooring, granite countertops, and updated appliances. The open main living area offers plenty of space for relaxing or entertaining, while the second living area can be used as a game room, family room, or additional workspace.
The kitchen includes stainless steel appliances, a large island with a built-in stovetop, generous counter space, and plenty of storage. The spacious primary suite features dual sinks, an upgraded shower, and a large Jacuzzi tub.
A full guest bedroom and private bathroom are conveniently located downstairs. All bathrooms include granite countertops. The fifth bedroom can also be used as a home office, playroom, or flex space.
Additional features include extensive storage throughout the home and a custom garage storage system.
Enjoy a convenient location near Children's Medical Center Plano, Legacy West and nearby shopping centers, the Plano business district, restaurants, parks, and everyday amenities. A school bus stop is also just around the corner.
This home offers the space, comfort, schools, and location your family has been looking for.
Showings are by appointment only.
Security deposit and first month's rent are due before move-in. All applicants 18 years and older must complete a rental application and background/credit check. Pets may be considered on a case-by-case basis with landlord approval and an additional pet deposit or pet rent. Renters insurance is recommended or may be required.
Minimum 12-month lease required. Tenant is responsible for all utilities, including gas, water/trash, and electric, as well as yard maintenance. No smoking is allowed inside the home.
Detalles para 4100 Benoit Dr

|
|---|
Calefacción y refrigeración Calefacción: Central, Aire forzadoAire acondicionadoCombustible para calefacción: Central |
Electrodomésticos y servicios Lavavajillas |
Niveles, entrada y accesibilidad Pisos: Madera dura, Teja |

|
|---|
Días en el mercado: 50 días en Trulia |

|
|---|
Tipo/estilo de propiedad Tipo de propiedad: Vivienda unifamiliar |

|
|---|
Plazo de arrendamiento: 1 YearPerros pequeños permitidoDepósito: $3,600 |

|
|---|
Estacionamiento y garaje GarajeEstacionamiento: Garaje adjunto fuera de la calle, en el sitio |
Denunciar este anuncio
casas cercanas

- Results are loading
Costos y cargos
Renta mensual y cuotas obligatorias
- Renta base$3,600/mes
Cargos únicos obligatorias
- Depósito de seguridad$3,600
- Cargo de solicitudContacta para obtener más detalles
- Cargo administrativoContacta para obtener más detalles
Los precios están sujetos a cambios. Todos los cálculos son estimaciones y se proporcionan únicamente con fines informativos. Los importes reales pueden incluir cargos adicionales obligatorios u opcionales. Consulte con el administrador de la comunidad para obtener un desglose completo de todos los costos de renta.
Tendencias del mercado de alquiler en Plano
Última actualización Sep 2026

Estimación de Rentar de Trulia$3,467/mes
Renta promedio
$2.55K
$100Mamá
Listados Disponible
572
Alrededor de esta Casa
Lo que dicen los locales sobre Plano
Al menos 1971 usuarios de Trulia votaron por cada función.

90 % Dicen que es amigable para perros

89 % Dicen que hay banquetas

85 % Dicen que se necesita automóvil

81 % Dicen que estacionarse es fácil

71 % Dicen que es tranquilo

71 % Dicen que hay espíritu navideño

69 % Dicen que los patios están bien cuidados

68 % Dicen que la gente caminaría sola por la noche

62 % Dicen que las calles están bien iluminadas

60 % Dicen que los niños juegan al aire libre

52 % Dicen que planean quedarse al menos 5 años

50 % Dicen que hay vida silvestre

49 % Dicen que se puede caminar a supermercados

45 % Dicen que se puede caminar a restaurantes

44 % Dicen que los vecinos son amigables

30 % Dicen que hay eventos comunitarios
Información proporcionada por usuarios de Trulia. Más información Acerca de nuestra metodología.
En inglés
Protecciones legales locales
Protecciones legales locales
LGBTQ • Fuente de ingresos



Historial de Precio e Impuesto
| Fecha | Evento | Precio |
|---|---|---|
13 jul, 2026 Fuente: Zillow Rentals | Publicado en renta | $3,600 |
11 jul, 2025 Fuente: Zillow Rentals | Anuncio eliminado | $3,700 |
3 jul, 2025 Fuente: Zillow Rentals | Publicado en renta | $3,700 |
8 nov, 2024 Fuente: NTREIS #20677904 | Anuncio eliminado | $679,500 |
30 sep, 2024 Fuente: NTREIS #20677904 | Publicado para venta | $679,500 |
18 sep, 2024 Fuente: NTREIS #20677904 | Anuncio eliminado | $679,500 |
29 ago, 2024 Fuente: NTREIS #20677904 | Cambio de precio | $679,500 Precio disminuido en 2% |
19 jul, 2024 Fuente: NTREIS #20677904 | Publicado para venta | $695,000 |
11 may, 2016 Fuente: N/A | Vendido | -- |
4 abr, 2016 Fuente: Agent Provided | Pendiente | $349,000 |
31 mar, 2016 Fuente: Agent Provided | Pendiente a activo | $349,000 |
29 mar, 2016 Fuente: Agent Provided | Pendiente | $349,000 |
23 mar, 2016 Fuente: Agent Provided | Publicado para venta | $349,000 |
12 mar, 2016 Fuente: Agent Provided | Anuncio eliminado | $2,095 |
26 nov, 2015 Fuente: Agent Provided | Publicado en renta | $2,095 |
Preguntas frecuentes sobre 4100 Benoit Dr
- ¿Qué ingresos necesitas para alquilar 4100 Benoit Dr ?La mayoría de los propietarios buscan un ingreso bruto mensual de aproximadamente 3 veces el alquiler, o aproximadamente $130K por año para alquilar 4100 Benoit Dr en Plano , TX a $3,600 / mes.
- ¿Cuál es la política de mascotas en 4100 Benoit Dr ?4100 Benoit Dr en Plano , TX permite perros pequeños .
- ¿Cómo se compara el alquiler de 4100 Benoit Dr con propiedades similares en casas de 4 o más habitaciones en Plano ?4100 Benoit Dr en Plano , TX se alquila aproximadamente 28 % por encima del promedio del área para casas de 4 o más habitaciones en Plano ( $2,814 / mes).
- ¿Cuáles son las escuelas más cercanas a 4100 Benoit Dr ?Las escuelas más cercanas a 4100 Benoit Dr en Plano , TX son C M Rice Middle School (Calificado con 10 / 10), Jasper High School (Calificado con 9 / 10), Plano West Senior High School (Calificado con 8 / 10) .
Asequibilidad
CONSEJO:Intenta que la renta no supere un tercio de los ingresos brutos de tu hogar. Descubre por qué en nuestra Guía para inquilinos.
Para esta propiedad
$129,600 Por Año
es el ingreso sugerido
Convence a los posibles arrendadores con una buena planificación financiera. Como regla general, lo ideal es que los ingresos combinados de tu hogar sean al menos tres veces superiores a la renta mensual.
Nuevas rentas cercanas
 SE ADMITEN MASCOTAS
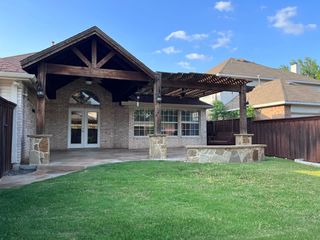 SE ADMITEN MASCOTASAMUEBLADO
 SOLICITA AL INSTANTE
 SOLICITA AL INSTANTESE ADMITEN MASCOTASAMUEBLADO
 SOLICITA AL INSTANTE
 SE ADMITEN MASCOTASAMUEBLADO
 SOLICITA AL INSTANTESE ADMITEN MASCOTAS
 SE ADMITEN MASCOTAS
 SOLICITA AL INSTANTESE ADMITEN MASCOTAS
 SOLICITA AL INSTANTESE ADMITEN MASCOTAS
 SOLICITA AL INSTANTESE ADMITEN MASCOTAS
 SOLICITA AL INSTANTESE ADMITEN MASCOTAS
 SOLICITA AL INSTANTE
 SE ADMITEN MASCOTAS
 Vea más casa en alquiler enPlano
Explorar por característica - Admiten Mascotas
 OFERTA ESPECIALSE ADMITEN MASCOTASPrecio total$1,830 - $3,659/mesEstudio-3 hab.1-2 bañoThe Buckley | 600 Kissimmee Dr,
Plano, TX 75075 Nuevo - HACE 1 DÍASE ADMITEN MASCOTASPrecio total$1,366 - $2,546/mes1-3 hab.1-2 bañoCarrington Park | 3001 Communications Pkwy,
Plano, TX 75093 OFERTA ESPECIALSE ADMITEN MASCOTASPrecio total$1,526 - $2,634/mes1-3 hab.1-2 bañoThe Livingston | 6301 Windhaven Pkwy,
Plano, TX 75093 OFERTA ESPECIALSE ADMITEN MASCOTAS
 Nuevo - HACE 1 DÍASE ADMITEN MASCOTAS
 OFERTA ESPECIALSE ADMITEN MASCOTAS
 OFERTA ESPECIALSE ADMITEN MASCOTAS
 OFERTA ESPECIALSE ADMITEN MASCOTASAMUEBLADO
 OFERTA ESPECIALSE ADMITEN MASCOTAS
 Nuevo - HACE 7 HORASOFERTA ESPECIALSE ADMITEN MASCOTAS
Explorar por característica - Garaje
- OFERTA ESPECIALSE ADMITEN MASCOTASPrecio total$1,830 - $3,659/mesEstudio-3 hab.1-2 bañoThe Buckley | 600 Kissimmee Dr,
Plano, TX 75075 - OFERTA ESPECIALSE ADMITEN MASCOTASPrecio total$1,526 - $2,634/mes1-3 hab.1-2 bañoThe Livingston | 6301 Windhaven Pkwy,
Plano, TX 75093 - Nuevo - HACE 1 DÍASE ADMITEN MASCOTAS
- OFERTA ESPECIALSE ADMITEN MASCOTAS
- OFERTA ESPECIALSE ADMITEN MASCOTASAMUEBLADO
- OFERTA ESPECIALSE ADMITEN MASCOTAS
- Nuevo - HACE 7 HORASOFERTA ESPECIALSE ADMITEN MASCOTAS
 OFERTA ESPECIALViviendas para adultos mayoresSE ADMITEN MASCOTASRESTRICCIÓN DE INGRESOS
 Nuevo - HACE 1 DÍASE ADMITEN MASCOTASAMUEBLADO
 SE ADMITEN MASCOTAS
Explorar por característica - Aire Acondicionado
- Nuevo - HACE 1 DÍASE ADMITEN MASCOTASPrecio total$1,366 - $2,546/mes1-3 hab.1-2 bañoCarrington Park | 3001 Communications Pkwy,
Plano, TX 75093 - OFERTA ESPECIALSE ADMITEN MASCOTASPrecio total$1,526 - $2,634/mes1-3 hab.1-2 bañoThe Livingston | 6301 Windhaven Pkwy,
Plano, TX 75093 - Nuevo - HACE 1 DÍASE ADMITEN MASCOTAS
- OFERTA ESPECIALSE ADMITEN MASCOTAS
- OFERTA ESPECIALSE ADMITEN MASCOTAS
- OFERTA ESPECIALSE ADMITEN MASCOTASAMUEBLADO
- Nuevo - HACE 7 HORASOFERTA ESPECIALSE ADMITEN MASCOTAS
 SE ADMITEN MASCOTAS
- Nuevo - HACE 1 DÍASE ADMITEN MASCOTASAMUEBLADO
 OFERTA ESPECIAL
Explorar por característica - Piscina
- Nuevo - HACE 1 DÍASE ADMITEN MASCOTASPrecio total$1,366 - $2,546/mes1-3 hab.1-2 bañoCarrington Park | 3001 Communications Pkwy,
Plano, TX 75093 - OFERTA ESPECIALSE ADMITEN MASCOTASPrecio total$1,526 - $2,634/mes1-3 hab.1-2 bañoThe Livingston | 6301 Windhaven Pkwy,
Plano, TX 75093 - OFERTA ESPECIALSE ADMITEN MASCOTAS
- Nuevo - HACE 1 DÍASE ADMITEN MASCOTAS
- OFERTA ESPECIALSE ADMITEN MASCOTAS
- OFERTA ESPECIALSE ADMITEN MASCOTAS
- OFERTA ESPECIALSE ADMITEN MASCOTASAMUEBLADO
- OFERTA ESPECIALSE ADMITEN MASCOTAS
- Nuevo - HACE 7 HORASOFERTA ESPECIALSE ADMITEN MASCOTAS
 OFERTA ESPECIALSE ADMITEN MASCOTAS
Explorar por característica - Lavadora/secadora
- Nuevo - HACE 1 DÍASE ADMITEN MASCOTAS
- Nuevo - HACE 7 HORASOFERTA ESPECIALSE ADMITEN MASCOTAS
- Nuevo - HACE 1 DÍASE ADMITEN MASCOTASAMUEBLADO
- SE ADMITEN MASCOTAS
 Nuevo - HACE 1 DÍAOFERTA ESPECIALSE ADMITEN MASCOTAS
 Nuevo - HACE 7 HORASOFERTA ESPECIALSE ADMITEN MASCOTAS
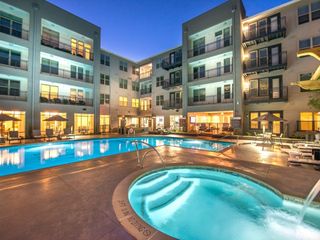 OFERTA ESPECIALViviendas para adultos mayoresSE ADMITEN MASCOTASPrecio total$1,839 - $3,240/mes1-2 hab.1-2 bañoOverture Plano 55+ Apartment Homes | 500 Coit Rd,
Plano, TX 75075 SE ADMITEN MASCOTAS
 OFERTA ESPECIALSE ADMITEN MASCOTAS
 OFERTA ESPECIALSE ADMITEN MASCOTAS
Explorar por característica - Espacio Al Aire Libre
 SE ADMITEN MASCOTAS
 SOLICITA AL INSTANTESE ADMITEN MASCOTASAMUEBLADO
 SOLICITA AL INSTANTESE ADMITEN MASCOTAS
 SOLICITA AL INSTANTESE ADMITEN MASCOTAS
 SOLICITA AL INSTANTE
 SOLICITA AL INSTANTEAMUEBLADO
 SOLICITA AL INSTANTESE ADMITEN MASCOTAS
 SOLICITA AL INSTANTESE ADMITEN MASCOTAS
 SOLICITA AL INSTANTESE ADMITEN MASCOTAS
 SOLICITA AL INSTANTESE ADMITEN MASCOTASAMUEBLADO
4100 Benoit Dr, Plano, TX es un/una 5 dormitorio, 3 baño, 3,146 pies² single-family home. 4100 Benoit Dr se puso en alquiler por $3,600 /mes el 13 jul, 2026. Se admiten mascotas en esta propiedad.