

$652,800
 5 Beds
 2.5 Baths
 3,345 sqft
4105 Benoit Dr, Plano, TX 75024
Home Value
Trulia Estimate
$653KSince last month
Decreased$4K (-0.6%)Since last year
Decreased$16K (-2.5%)Learn more about this home's value by checking out its Trulia Estimate, the value of nearby homes, and how much similar homes have sold for.
Trulia Estimate
The of this home's value increased by +55% in the last 10 years
| Month | Estimated value |
|---|---|
2026 | |
| October 2026 | $652K |
| September 2026 | $655K |
| August 2026 | $651K |
| July 2026 | $662K |
| June 2026 | $661K |
| May 2026 | $660K |
| April 2026 | $681K |
| March 2026 | $702K |
| February 2026 | $688K |
| January 2026 | $671K |
2025 | |
2024 | |
2023 | |
2022 | |
2021 | |
2020 | |
2019 | |
2018 | |
2017 | |
2016 | |
Comparable sales
These are recently sold homes that have a similar location or other similar features to this home, like bedrooms, bathrooms, and square footage. Get a sense of the expected prices in the area by viewing these homes.Address | Distance | Property Type | Sold Price | Sold Date | Bed | Bath | Sqft |
|---|---|---|---|---|---|---|---|
0.13 | Single-Family Home | - | 08/05/26 | 4 | 3 | 3,345 | |
0.21 | Single-Family Home | - | 01/16/26 | 5 | 3 | 2,996 | |
0.31 | Single-Family Home | - | 02/27/26 | 5 | 3 | 3,149 | |
0.29 | Single-Family Home | - | 03/03/26 | 5 | 4 | 3,376 | |
0.30 | Single-Family Home | - | 10/23/25 | 4 | 3 | 2,702 | |
0.19 | Single-Family Home | - | 05/15/26 | 4 | 3.5 | 2,763 | |
0.26 | Single-Family Home | - | 09/22/26 | 4 | 2.5 | 2,679 | |
0.24 | Single-Family Home | - | 06/09/26 | 4 | 3 | 2,485 | |
0.35 | Single-Family Home | - | 10/13/26 | 5 | 4 | 3,397 |
Nearby home prices
Get a sense of expected prices in the area by checking the value of nearby homes.Address | Distance | Price | Bed | Bath | Sqft | Status |
|---|---|---|---|---|---|---|
0.01 | $698,900 | 5 | 4 | 4,008 | Off Market | |
0.02 | $565,900 | 4 | 3 | 2,917 | Off Market | |
0.02 | $575,000 | 4 | 3 | 3,079 | Off Market | |
0.03 | $526,400 | 4 | 2.5 | 2,549 | Off Market | |
0.03 | $583,400 | 5 | 3 | 3,079 | Off Market | |
0.03 | $584,600 | 5 | 3 | 3,089 | Off Market | |
0.03 | $729,500 | 5 | 4 | 4,058 | Off Market | |
0.03 | $464,900 | 4 | 3 | 2,153 | Off Market | |
0.03 | $570,400 | 5 | 3 | 3,146 | Off Market | |
0.04 | $683,800 | 5 | 2.5 | 3,340 | Off Market | |
0.04 | $609,800 | 5 | 3 | 3,089 | Off Market | |
0.04 | $649,400 | 4 | 2.5 | 3,089 | Off Market | |
0.04 | $529,400 | 4 | 3 | 2,780 | Off Market | |
0.04 | $684,900 | 5 | 4 | 3,973 | Off Market | |
0.05 | $714,800 | 5 | 4 | 4,036 | Off Market | |
0.05 | $604,700 | 4 | 4 | 2,896 | Off Market | |
0.05 | $719,000 | 5 | 4 | 3,558 | Off Market | |
0.05 | $575,800 | 4 | 3 | 3,089 | Off Market | |
0.05 | $468,700 | 4 | 2 | 2,212 | Off Market | |
0.05 | $556,800 | 4 | 2.5 | 2,513 | Off Market |
Local Information
- Map ViewExplore the area around 4105 Benoit Dr.

- Schools1 Elementary School1 Middle School2 High Schools

- Shop & Eat

-- mins to
Home Highlights

Single-Family Home

Built in 1994

3,345 sqft

$195/sqft

2 Car Garage
About this House
What's unique:Heated diving poolExpansive flexible loftOversized diving poolResort-style backyardTimeless plantation shuttersStunning backyard oasis
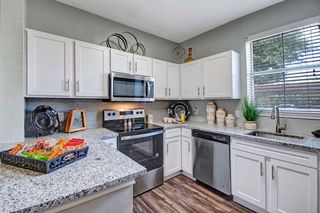
This meticulously maintained 5-bedroom home opens to a stunning backyard oasis, complete with an oversized diving pool and tranquil spa fountain. At the heart of the home, GE Profile appliances and sleek granite countertops anchor the kitchen, which flows seamlessly into spacious living areas accented by timeless plantation shutters. Upstairs, four generous bedrooms and two full baths surround an expansive flexible loft—an ideal space for a high-end media lounge, game room, or a secondary retreat uniquely suited for multi-generational living.
The interior comfort is matched by a remarkable outdoor space designed for year-round entertaining. Step outside to a resort-style backyard featuring the heated diving pool and spa with customizable color-changing lighting to set the evening mood. An 8’ board-on-board fence and an automatic driveway gate ensure total privacy and security. For the enthusiast, the oversized garage boasts durable epoxy flooring, transforming the space into a pristine showroom for automotive displays or DIY projects.
Notable upgrades provide lasting peace of mind, including a 3-year-old roof and solar screens on the rear elevation to keep the home effortlessly cool during the Texas summer.
*Seller is a licensed Real Estate Agent in the state of Texas*
4105 Benoit Dr, Plano, TX 75024 is a 5 bedroom, 3 bathroom, 3,345 sqft single-family home built in 1994. It was last sold on May 20, 2026. This property is not currently displayed as for sale or rent on Trulia. The Trulia Estimate is $652,800, with a rent estimate of $3,690/month.
Last check for updates: about 18 hours ago
Listed by Chad Dawson 0693873, (214) 724-8782
Brix Realty, (469) 775-9977
Bought with: Darin Davis 0514750, Keller Williams Realty, (817) 329-8850
Source: NTREIS, MLS#21218349
Home Details for 4105 Benoit Dr

|
|---|
Interior Details Number of Rooms: 8Types of Rooms: Master Bedroom, Bedroom, Dining Room, Game Room, Living Room |
Beds & Baths Number of Bedrooms: 5Number of Bathrooms: 3Number of Bathrooms (full): 2Number of Bathrooms (half): 1 |
Dimensions and Layout Living Area: 3345 Square Feet |
Appliances & Utilities Utilities: Natural Gas Available, Phone Available, Sewer Available, Separate Meters, Underground Utilities, Water Available, Cable AvailableAppliances: Convection Oven, Dryer, Dishwasher, Electric Cooktop, Electric Oven, Electric Water Heater, Disposal, Ice Maker, Microwave, Vented Exhaust FanDishwasherDisposalDryerLaundry: Washer Hookup,Dryer Hookup,ElectricDryer Hookup,GasDryer HookupMicrowave |
Heating & Cooling Heating: Central,Electric,Fireplace(s)Has CoolingAir Conditioning: Central Air,Electric,Multi UnitsHas HeatingHeating Fuel: Central |
Fireplace & Spa Number of Fireplaces: 1Fireplace: Family Room, Gas LogHas a Fireplace |
Windows, Doors, Floors & Walls Flooring: Carpet, Laminate, Tile |
Levels, Entrance, & Accessibility Stories: 2Levels: TwoFloors: Carpet, Laminate, Tile |
Security Security: Security System, Fire Alarm, Security Gate, Smoke Detector(s) |

|
|---|
Exterior Home Features Roof: Composition ShinglePatio / Porch: DeckFencing: Fenced, Full, Gate, High Fence, Privacy, WoodVegetation: GrassedExterior: Fire Pit, Lighting, Private EntranceFoundation: Slab |
Parking & Garage Number of Garage Spaces: 2Number of Covered Spaces: 2No CarportHas a GarageHas an Attached GarageParking Spaces: 2Parking: Door-Single,Driveway,Epoxy Flooring,Electric Gate,Garage,Garage Door Opener,Garage Faces Rear,Secured |
Pool Pool: Heated, In Ground, Outdoor Pool, Pool, Pool Sweep, Pool/Spa ComboPool |
Frontage Not on Waterfront |
Water & Sewer Sewer: Public Sewer |

|
|---|
Cumulative Days on Market: 55 |

|
|---|
Year Built Year Built: 1994 |
Property Type / Style Property Type: ResidentialProperty Subtype: Single Family ResidenceStructure Type: HouseArchitecture: Traditional,Detached |
Building Construction Materials: BrickAttached To Another Structure |
Property Information Not Included in Sale: Safe, Tool boxes, refrigerators,Parcel Number: R280100B01401 |

|
|---|
Price List Price: $699,999 |
Status Change & Dates Possession Timing: Close Of Escrow, Negotiable |

|
|---|
MLS Status: Closed |

|
|---|

|
|---|
Direction & Address City: PlanoCommunity: Meadow Ridge |
School Information Elementary School: WyattElementary School District: Plano ISDJr High / Middle School: RiceJr High / Middle School District: Plano ISDHigh School: Jasper, Plano WestHigh School District: Plano ISD |

|
|---|
Community Features: SidewalksNot Senior Community |

|
|---|
HOA Name: Meadow Ridge (Voluntary)No HOA |

|
|---|
Lot Area: 9138.888 sqft |

|
|---|
Mls Number: 21218349Living Area Range Units: Square FeetAttribution Contact: 214-724-8782 |

|
|---|
Sidewalks |
Price and Tax history
| Date | Event | Price |
|---|---|---|
May 20, 2026 Source: NTREIS #21218349 | Sold | -- |
Apr 25, 2026 Source: NTREIS #21218349 | Contingent | $699,999 |
Mar 26, 2026 Source: NTREIS #21218349 | Listed For Sale | $699,999 |
Jun 8, 2008 Source: Agent Provided | ListingRemoved | $299,900 |
Apr 4, 2008 Source: Agent Provided | Listed For Sale | $299,900 |
| Year | Property tax | Tax assessment |
|---|---|---|
| 2026 | Unavailable | $742,151 |
Home facts updated by county records
Market trends in Plano
Last updated September 2026
Avg. sale price
$516K
$15KMoM
Sale-to-List Price
98.4%
0.1%MoM
Price per sq ft
$219
$2MoM
Available listings
892
85MoM
Sourced by Trulia Market Trends
Around this home
What Locals Say about Plano
This October
Trick-or-Treat Score
Built from what locals say about this neighborhood.- 89% say there are sidewalks
- 71% say there's holiday spirit
- 44% say neighbors are friendly
Trulia Trick or TreatStart Ghost Hunt
At least 1971 Trulia users voted on each feature.

90 % Say it's dog friendly

89 % Say there are sidewalks

85 % Say car is needed

81 % Say parking is easy

71 % Say it's quiet

71 % Say there's holiday spirit

69 % Say yards are well-kept

68 % Say people would walk alone at night

62 % Say streets are well-lit

60 % Say kids play outside

52 % Say they plan to stay for at least 5 years

50 % Say there's wildlife

49 % Say it's walkable to grocery stores

45 % Say it's walkable to restaurants

44 % Say neighbors are friendly

30 % Say there are community events
Sourced by Trulia users. Learn more about our methodology.
LGBTQ Local Legal Protections
LGBTQ Local Legal Protections


IDX information is provided exclusively for personal, non-commercial use, and may not be used for any purpose other than to identify prospective properties consumers may be interested in purchasing. Information is deemed reliable but not guaranteed.
Frequently asked questions about 4105 Benoit Dr
- What is 4105 Benoit Dr estimated to be worth?Trulia's estimated value for 4105 Benoit Dr in Plano, TX is $652,800.
- What is the price history for 4105 Benoit Dr?4105 Benoit Dr in Plano, TX last sold in May 2026.
- Is Plano a buyer's or seller's market?Plano is currently a buyer's market, based on recent for-sale activity.
- What's the median sale price in Plano?The median sale price in Plano is $516K. That is down $15K from the prior month.
- Does 4105 Benoit Dr have air conditioning?Yes, 4105 Benoit Dr in Plano, TX has air conditioning.
- Does 4105 Benoit Dr have a pool?Yes, 4105 Benoit Dr in Plano, TX has a pool.
Explore by feature - Pet Friendly
 SPECIAL OFFERPET FRIENDLY
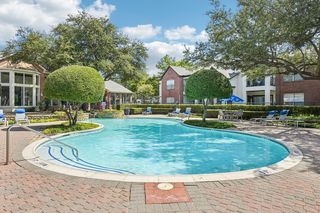 PET FRIENDLYTotal price$1,389 - $2,713/mo1-3 bd1-2 baCarrington Park | 3001 Communications Pkwy,
Plano, TX 75093 SPECIAL OFFERPET FRIENDLY
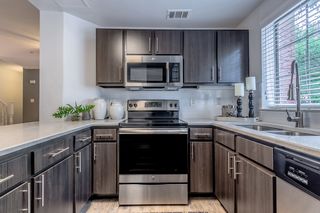 SPECIAL OFFERPET FRIENDLY
 SPECIAL OFFERPET FRIENDLY
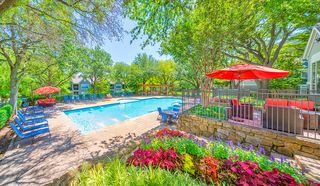 SPECIAL OFFERPET FRIENDLY
 SPECIAL OFFERPET FRIENDLY
 SPECIAL OFFERPET FRIENDLYFURNISHED
 SPECIAL OFFERSENIOR HOUSINGPET FRIENDLYINCOME RESTRICTED
 SPECIAL OFFERSENIOR HOUSINGPET FRIENDLY
Explore by feature - Garage
- SPECIAL OFFERPET FRIENDLY
- SPECIAL OFFERPET FRIENDLY
- SPECIAL OFFERPET FRIENDLY
- SPECIAL OFFERPET FRIENDLY
- SPECIAL OFFERPET FRIENDLY
- SPECIAL OFFERPET FRIENDLYFURNISHED
- SPECIAL OFFERSENIOR HOUSINGPET FRIENDLYINCOME RESTRICTED
- SPECIAL OFFERSENIOR HOUSINGPET FRIENDLY
 PET FRIENDLY
 PET FRIENDLYFURNISHED
Explore by feature - Air Conditioning
- PET FRIENDLYTotal price$1,389 - $2,713/mo1-3 bd1-2 baCarrington Park | 3001 Communications Pkwy,
Plano, TX 75093 - SPECIAL OFFERPET FRIENDLY
 NEW - 2 DAYS AGOSPECIAL OFFER
- SPECIAL OFFERPET FRIENDLY
- SPECIAL OFFERPET FRIENDLY
- SPECIAL OFFERPET FRIENDLYFURNISHED
- PET FRIENDLY
- PET FRIENDLYFURNISHED
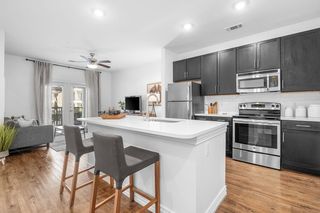 NEW - 1 DAY AGOSPECIAL OFFERPET FRIENDLY
 SPECIAL OFFERPET FRIENDLY
Explore by feature - Pool
- SPECIAL OFFERPET FRIENDLY
 NEW - 15 MIN AGOSPECIAL OFFERPET FRIENDLY
 NEW - 15 MIN AGOSPECIAL OFFERPET FRIENDLY$1,569 - $3,346/mo1-2 bd1-3 baThe Residences at Promontory | 4700 W Spring Creek Pkwy,
Plano, TX 75024 NEW - 1 HR AGOSPECIAL OFFERPET FRIENDLYFURNISHED
 SPECIAL OFFERPET FRIENDLY
 NEW - 1 HR AGOSPECIAL OFFERPET FRIENDLY
 SPECIAL OFFERPET FRIENDLY$980 - $2,350/moStudio-3 bd1-2 baJada Legacy Central Apartments | 6501 Excellence Way,
Plano, TX 75023 SPECIAL OFFERPET FRIENDLY
 NEW - 4 HRS AGOSPECIAL OFFERPET FRIENDLY
 NEW - 4 HRS AGOSPECIAL OFFERPET FRIENDLY
Explore by feature - Washer/dryer
- PET FRIENDLYTotal price$1,389 - $2,713/mo1-3 bd1-2 baCarrington Park | 3001 Communications Pkwy,
Plano, TX 75093 - SPECIAL OFFERPET FRIENDLY
- SPECIAL OFFERPET FRIENDLY
- SPECIAL OFFERPET FRIENDLY
- SPECIAL OFFERPET FRIENDLY
- SPECIAL OFFERPET FRIENDLY
- SPECIAL OFFERPET FRIENDLYFURNISHED
- SPECIAL OFFERSENIOR HOUSINGPET FRIENDLYINCOME RESTRICTED
- PET FRIENDLY
- PET FRIENDLYFURNISHED
Explore by feature - Outdoor Space
 PET FRIENDLY
 NEW - 1 DAY AGOAPPLY INSTANTLYPET FRIENDLY
 NEW - 21 HRS AGOAPPLY INSTANTLYPET FRIENDLY
 APPLY INSTANTLYPET FRIENDLY
 APPLY INSTANTLY
 APPLY INSTANTLYPET FRIENDLY
 APPLY INSTANTLYPET FRIENDLY
 APPLY INSTANTLYPET FRIENDLY
 APPLY INSTANTLY
 APPLY INSTANTLYPET FRIENDLY
Apartments for Rent
 NEW - 1 DAY AGOPET FRIENDLY
- PET FRIENDLY
 PET FRIENDLY
 PET FRIENDLYFURNISHED$997 - $2,296/moStudio-3 bd1-3 baLegacy Village Apartment Homes | 7001 Parkwood Blvd,
Plano, TX 75024- SENIOR HOUSINGPET FRIENDLYINCOME RESTRICTED
 PET FRIENDLYFURNISHED
- NEW - 2 DAYS AGO
 PET FRIENDLY
- PET FRIENDLY

 PET FRIENDLY
 PET FRIENDLY
 PET FRIENDLYTotal price$1,286 - $2,415/mo1-3 bd1-2 baRepublic House at Frisco Bridges | 8568 Warren Pkwy,
Frisco, TX 75034- PET FRIENDLYFURNISHED
 PET FRIENDLY
 See more homes for rent inPlano
Off Market Homes Near 4105 Benoit Dr
 SOLDOCT 19, 2026
 SOLDOCT 16, 2026
 SOLDOCT 16, 2026
 SOLDOCT 16, 2026
- SOLDOCT 16, 2026
 SOLDOCT 16, 2026
 SOLDOCT 16, 2026
 SOLDOCT 16, 2026
 SOLDOCT 15, 2026
 SOLDOCT 15, 2026
 See more homes for sale inPlano
Homes for sale near 4105 Benoit Dr


 OPEN SUN, 2-4PM


 OPEN SAT, 2-4PM

- See more homes for sale inPlano

- Results are loading