


 2 Beds
 1.5 Baths
 1,157 sqft
3232 SE 2nd St #0, Gresham, OR 97080
Destacados de la propiedad

Apartment

1,157 sqft

Attached Garage
Información local
- Vista del MapaExplora la zona alrededor de 3232 SE 2nd St #0.

- EscuelasEscuela primaria 11 Escuela Medio1 Preparatoria

- Tiendas y restaurantes

-- min al
Acerca de esta Casa
En inglésLo que lo hace único:One-car garageStylish vanityUnique brick featureCharming open-plan gallery kitchenCombined shower and tubStunning courtyard
*Dream home alert! Homes are flying off the market, so we recommend applying before viewing to snag your spot in line. To speed up approval, gather and submit all documents upfront. Due to high demand, we're only able to offer one in-person showing per potential tenantso pick your favorite! Most of our listings include virtual tours, so you can preview homes online, and we suggest driving by to check out the neighborhood before scheduling your showing. Have questions? Call our office for help!*
Neighborhood:
Welcome to your new residence in the Powell Valley area of Gresham! This lively neighborhood brims with excitement and opportunities for exploration. You're merely steps away from Historic Downtown Gresham, offering a feast of culinary delights, ample shopping, and cozy coffee spots. Right across the street, you'll find the Gresham Farmers' Market and a cultural arts plaza. Plus, the nearby Gradin Community Sports Park, Kane Road Park, and Cedar Park provide fantastic outdoor and recreational options.
Living Area:
Enter your living space and prepare to be amazed! The gleaming hardwood floors will greet you. A large window floods the room with natural light, enhancing the ambiance. Don't miss the unique brick feature in the corner, an ideal backdrop for displaying your prized artwork. Adjacent to the living area is a dining space that opens onto your patio, offering an ideal setting for morning coffee or hosting a barbecue with friends.
Kitchen:
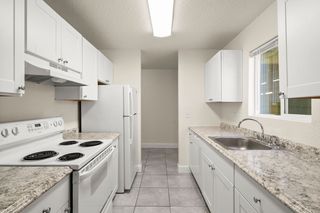
This charming open-plan gallery kitchen offers ample room to prepare your favorite dishes. The (color may vary) cabinets, laminate countertops, and matching white appliances create a harmonious look. Equipped with a refrigerator, dishwasher, garbage disposal, and an electric stove with an oven, cooking in this kitchen is a breeze!
Bedroom/Bathroom:
When it's time to unwind, retreat to one of the two inviting bedrooms. Each bedroom is outfitted with shining hardwood floors, a window to let in natural light, an overhead light for evening illumination, and abundant closet space for your belongings. Additionally, the bathroom is well-appointed with a window for natural ventilation, a mirror for your daily routines, a sink set in a stylish vanity, and a combined shower and tub for relaxing baths or quick showers. This setup provides all the essentials for a comfortable and pampering experience.
Parking/Outside:
Step outside to admire your stunning courtyard, where the custom landscaping stands out, sure to be a conversation starter among your friends. The backyard is completely enclosed, featuring a patio ideal for relaxing and basking in the sunshine. Additionally, there's a one-car garage at your disposal, enhancing the convenience and appeal of your outdoor space.
Available for a minimum one-year lease with the option to renew.
Utilities you are responsible for: Electric, Garbage, Sewer, Water, Heat, Landscaping, and Cable/Internet.
Washer and Dryer hook-ups included.
Heating Source: Electric Wall Heating; Cadet & Heat Pump.
Cooling Source: N/A
*Heating and Cooling Sources must be independently verified by the applicant before applying! Homes are not required to have A/C*
Bring your fur babies! Your home allows for two pets, dogs or cats. Pet Rent is $40 a month per pet and an additional $500 Security Deposit per pet.
Elementary School: Kelly Creek
Middle School: Gordon Russell
High School: Sam Barlow
*Disclaimer: All information, regardless of source, is not guaranteed and should be independently verified. Including paint, flooring, square footage, amenities, and more. This home may have an HOA/COA which has additional charges associated with move-in/move-out. Tenant(s) would be responsible for verification of these charges, rules, as well as associated costs. Applications are processed first-come, first-served. All homes have been lived in and are not new. The heating and cooling source needs to be verified by the applicant. Square footage may vary from website to website and must be independently verified. Please confirm the year the home was built so you are aware of the age of the home. A lived-in home will have blemishes, defects, and more. Homes are not required to have A/C. Please verify status before viewing/applying.
Neighborhood:
Welcome to your new residence in the Powell Valley area of Gresham! This lively neighborhood brims with excitement and opportunities for exploration. You're merely steps away from Historic Downtown Gresham, offering a feast of culinary delights, ample shopping, and cozy coffee spots. Right across the street, you'll find the Gresham Farmers' Market and a cultural arts plaza. Plus, the nearby Gradin Community Sports Park, Kane Road Park, and Cedar Park provide fantastic outdoor and recreational options.
Living Area:
Enter your living space and prepare to be amazed! The gleaming hardwood floors will greet you. A large window floods the room with natural light, enhancing the ambiance. Don't miss the unique brick feature in the corner, an ideal backdrop for displaying your prized artwork. Adjacent to the living area is a dining space that opens onto your patio, offering an ideal setting for morning coffee or hosting a barbecue with friends.
Kitchen:
This charming open-plan gallery kitchen offers ample room to prepare your favorite dishes. The (color may vary) cabinets, laminate countertops, and matching white appliances create a harmonious look. Equipped with a refrigerator, dishwasher, garbage disposal, and an electric stove with an oven, cooking in this kitchen is a breeze!
Bedroom/Bathroom:
When it's time to unwind, retreat to one of the two inviting bedrooms. Each bedroom is outfitted with shining hardwood floors, a window to let in natural light, an overhead light for evening illumination, and abundant closet space for your belongings. Additionally, the bathroom is well-appointed with a window for natural ventilation, a mirror for your daily routines, a sink set in a stylish vanity, and a combined shower and tub for relaxing baths or quick showers. This setup provides all the essentials for a comfortable and pampering experience.
Parking/Outside:
Step outside to admire your stunning courtyard, where the custom landscaping stands out, sure to be a conversation starter among your friends. The backyard is completely enclosed, featuring a patio ideal for relaxing and basking in the sunshine. Additionally, there's a one-car garage at your disposal, enhancing the convenience and appeal of your outdoor space.
Available for a minimum one-year lease with the option to renew.
Utilities you are responsible for: Electric, Garbage, Sewer, Water, Heat, Landscaping, and Cable/Internet.
Washer and Dryer hook-ups included.
Heating Source: Electric Wall Heating; Cadet & Heat Pump.
Cooling Source: N/A
*Heating and Cooling Sources must be independently verified by the applicant before applying! Homes are not required to have A/C*
Bring your fur babies! Your home allows for two pets, dogs or cats. Pet Rent is $40 a month per pet and an additional $500 Security Deposit per pet.
Elementary School: Kelly Creek
Middle School: Gordon Russell
High School: Sam Barlow
*Disclaimer: All information, regardless of source, is not guaranteed and should be independently verified. Including paint, flooring, square footage, amenities, and more. This home may have an HOA/COA which has additional charges associated with move-in/move-out. Tenant(s) would be responsible for verification of these charges, rules, as well as associated costs. Applications are processed first-come, first-served. All homes have been lived in and are not new. The heating and cooling source needs to be verified by the applicant. Square footage may vary from website to website and must be independently verified. Please confirm the year the home was built so you are aware of the age of the home. A lived-in home will have blemishes, defects, and more. Homes are not required to have A/C. Please verify status before viewing/applying.
3232 SE 2nd St #0, Gresham, OR 97080 is a 2 bedroom, 2 bathroom, 1,157 sqft apartment in Powell Valley. seoDescription.offMarketRentalListing.withRent. seoDescription.offMarketRentalRemoval. seoDescription.offMarketAvailability. seoDescription.offMarketEstimate.truliaEstimateRentOnly.
Home Details for 3232 SE 2nd St #0

|
|---|
Property Type / Style Property Type: Apartment |

|
|---|
Lease Term: Contact For DetailsAvailable: now |

|
|---|
Appliances & Utilities DishwasherRefrigerator |

|
|---|
Parking & Garage Parking: Attached, On Site |
Ventas comparables para 3232 SE 2nd St #0
Address | Distance | Property Type | Sold Price | Sold Date | Bed | Bath | Sqft |
|---|---|---|---|---|---|---|---|
0.09 | Apartamento | $320,000 | 17/11/25 | 3 | 2.5 | 1,632 sqft | |
0.69 | Apartamento | $500,000 | 18/09/26 | 4 | 2 | 1,976 sqft | |
0.62 | Apartamento | $370,000 | 26/11/25 | 5 | 3 | 1,890 sqft | |
0.65 | Apartamento | $480,000 | 30/01/26 | 4 | 3 | 2,673 sqft | |
0.59 | Apartamento | $590,000 | 10/03/26 | 6 | 3 | 2,480 sqft | |
1.19 | Apartamento | $145,000 | 30/12/25 | 2 | 2 | 952 sqft | |
1.32 | Apartamento | $815,000 | 08/09/26 | 2 | 2 | 960 sqft | |
0.68 | Apartamento | $484,500 | 20/04/26 | 6 | 3 | 2,168 sqft | |
0.58 | Apartamento | $506,750 | 14/01/26 | 3 | 1,808 sqft | ||
0.89 | Apartamento | $550,000 | 13/04/26 | 2 | 1.5 | - |
Información sobre la vivienda actualizada según los registros del condado.
casas cercanas
Hazte una idea de los precios en la zona consultando las casas cercanas. OFF MARKET
 OFF MARKET
 OFF MARKET
 OFF MARKET
 OFF MARKET
 OFF MARKET
- OFF MARKET
 OFF MARKET
 OFF MARKET
- OFF MARKET
 OFF MARKET
 OFF MARKET
- OFF MARKET
- OFF MARKETJohn L. Scott Portland Metro
- OFF MARKET
 OFF MARKET
- OFF MARKET
- OFF MARKET
- OFF MARKET
- OFF MARKET
Alrededor de esta Casa
Descripción general del vecindario

Las estadísticas del vecindario son proporcionadas por fuentes de datos de terceros.
Lo que dicen los locales sobre Powell Valley
Al menos 34 usuarios de Trulia votaron por cada función.

92 % Dicen que es amigable para perros

89 % Dicen que los patios están bien cuidados

89 % Dicen que hay banquetas

84 % Dicen que estacionarse es fácil

83 % Dicen que se necesita automóvil

80 % Dicen que los niños juegan al aire libre

74 % Dicen que se puede caminar a supermercados

74 % Dicen que hay espíritu navideño

69 % Dicen que las calles están bien iluminadas

66 % Dicen que es tranquilo

59 % Dicen que planean quedarse al menos 5 años

55 % Dicen que los vecinos son amigables

50 % Dicen que la gente caminaría sola por la noche

50 % Dicen que hay vida silvestre

46 % Dicen que se puede caminar a restaurantes

18 % Dicen que hay eventos comunitarios
Información proporcionada por usuarios de Trulia. Más información Acerca de nuestra metodología.
En inglés
LGBTQ Protecciones legales locales
LGBTQ Protecciones legales locales



Historial de Precio e Impuesto
| Fecha | Evento | Precio |
|---|---|---|
25 may, 2025 Fuente: Zillow Rentals | Anuncio eliminado | $1,899 |
30 abr, 2025 Fuente: Zillow Rentals | Publicado en renta | $1,899 |
Preguntas frecuentes sobre 3232 SE 2nd St #0
- ¿El barrio Gresham es un mercado de compradores o de vendedores?Gresham es actualmente un mercado de compradores, según la actividad reciente de venta.
- ¿Cuál es el precio medio de venta en Gresham ?El precio medio de venta en Gresham es $476K . Eso supone un aumento $18.17K con respecto al mes anterior.
- ¿Qué opinan los residentes sobre el vecindario Powell Valley ?Los residentes describen el barrio Powell Valley en Gresham , OR como Se admiten perros, bien conservado, y apto para peatones . Ver casas vendidas recientemente en Powell Valley, Gresham .
- ¿Cuáles son las escuelas más cercanas a 3232 SE 2nd St #0 ?Las escuelas más cercanas a 3232 SE 2nd St #0 en Gresham , OR son Gordon Russell Middle School (Calificado con 2 / 10), Powell Valley Elementary School (Calificado con 5 / 10), Sam Barlow High School (Calificado con 6 / 10) .
- ¿Tiene aparcamiento 3232 SE 2nd St #0 ?Sí, 3232 SE 2nd St #0 en Gresham , OR tiene estacionamiento en el lugar.
Casas en renta cerca de 3232 SE 2nd St #0
 SE ADMITEN MASCOTAS
 SE ADMITEN MASCOTAS
 SE ADMITEN MASCOTAS
 SE ADMITEN MASCOTAS
 SE ADMITEN MASCOTAS
 SE ADMITEN MASCOTAS
 Vea más casa en alquiler enGresham
Asequibilidad
CONSEJO:Intenta que la renta no supere un tercio de los ingresos brutos de tu hogar. Descubre por qué en nuestra Guía para inquilinos.
Para esta propiedad
Por Año
es el ingreso sugerido
Convence a los posibles arrendadores con una buena planificación financiera. Como regla general, lo ideal es que los ingresos combinados de tu hogar sean al menos tres veces superiores a la renta mensual.

- Results are loading