


2409 E Thomas St
Seattle, WA 98112
Madison Valley 3 Habitaciones
 2.5 Baños
 1,976 pies²
El precio puede no incluir los cargos obligatorios.
$5,100/mes
$5,100 depósito
$5,100/mes
$5,100 depósito
El precio puede no incluir los cargos obligatorios.
- 3 Habitaciones
- 2.5 Baños
- 1,976 pies²
Información local
- Vista del MapaExplora la zona alrededor de 2409 E Thomas St.

- EscuelasEscuela primaria 11 Escuela Medio1 Preparatoria

- Tiendas y restaurantes

-- min al
Descripción
En inglésStunning Ultra-Modern Capitol Hill View Home with Air Conditioning
Townhome convenience with standalone privacy! Gorgeously modern, this striking home offers ultimate convenience embraced with impeccable style. Trend-forward design, elegant finishes, and Smart features provide exquisite urban living!
Floor-to-ceiling walls of windows throughout ensure fresh, airy spaces and bring the outdoors in. Generous overhead and recessed lighting provide year-round brightness. A soft, neutral color palette provides the perfect backdrop for all your favorite things.
The open floor plan makes hosting a snap. Culinary feasts are made-to-order in the well-appointed Chef's Kitchen, while friends and family mingle in expansive living areas. In the thick of summer, a sunny rooftop deck offers plenty of space for great summer BBQs and catching some rays! Looking for adventure? Capitol Hill's iconic offerings are practically right outside your door!
When the sandman beckons, head upstairs to your private primary suite. Elegant and airy, it offers a quiet space for rest and rejuvenation, complete with a divine ensuite bath featuring a massive designer walk-in rain shower. Two additional generous bedrooms and a shared full bath round out this floor.
Prime Capitol Hill location on a quiet corner lot. Close to Volunteer Park and Washington Park/Arboretum for great outdoor adventures. Great dining, shopping, entertainment, and amenities nearby. Easy access to Downtown Seattle for world-class offerings.
FEATURES:
3 bedrooms and 2.25 baths in 1976 Sq Ft of gorgeous style
Air Conditioning!
Floor-to-ceiling walls of windows for exceptional natural lighting
Overhead and recessed lighting offer year-round brightness
Beautiful hardwoods, designer tile, and plush carpets throughout
Open floor plan perfectly designed for hosting!
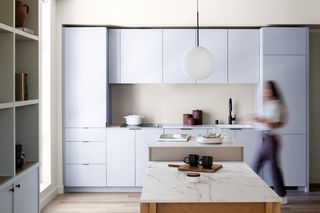
Well-appointed Chef's Kitchen w/ plenty of custom designer cabinetry
Quartz counters w/ full-height white designer tile backsplash
Stainless-steel appliance pkg incl. gas range
Rolling workspace island
Convenient powder room on main floor
Bright, spacious dining/living areas
Private and airy upper floor Primary Suite w/ floor-to-ceiling windows, custom walk-in closet, and private ensuite bath
Primary ensuite bath w/ dual vanity, and enormous walk-in designer rain shower
Upper floor separate laundry space w/ full-size front-loading washer and dryer
Two additional generously sized bedrooms plus shared full bath on middle floor
Middle floor shared full bath w/ separate bath/WC area
One-car easy-to-park attached garage w/ additional storage space
Sunny rooftop deck w/ territorial and lake views
Efficient HP-Mini Split for cost-effective heating/cooling
Corner property w/ quiet alley access
Pets on a case-by-case basis subject to interview and owner approval. First month, security deposit, pet deposit and pet rent. Lease ends Summer 2027. Terms are renewable and negotiable.
All application fees are non-refundable.
Dwellings doesn't advertise on Craigslist. If your contact is NOT a Dwellings team member, it is a scam. Dwellings works for the owner exclusively. Under NO circumstances will the owner be communicating with interested parties directly, nor working with another independent contractor. If in doubt, ask to see a business card. NEVER hand the key to another person. Put the key back in the box after your visit and ensure it is securely locked. SHOULD YOU ENCOUNTER ANYONE OTHER THAN A DWELLINGS TEAM MEMBER CLAIMING TO REPRESENT THE PROPERTY, PLEASE CALL 911 IMMEDIATELY.
We are pledged to the letter and spirit of U.S. policy for the achievement of equal housing opportunity throughout the Nation. We encourage and support an affirmative advertising and marketing program in which there are no barriers to obtaining housing because of race, color, religion, sex, handicap, familial status, or national origin.
Acceptance Criteria: Minimum 750 FICO score per individual. Maximum 15% Debt-to-Income ratio per individual. Combined joint applicant gross income must equal five (5) times the monthly rent amount. Five (5) years of verifiable residence history. Home ownership will be verified through tax assessor's office and credit report. Contact us to schedule a showing.
Townhome convenience with standalone privacy! Gorgeously modern, this striking home offers ultimate convenience embraced with impeccable style. Trend-forward design, elegant finishes, and Smart features provide exquisite urban living!
Floor-to-ceiling walls of windows throughout ensure fresh, airy spaces and bring the outdoors in. Generous overhead and recessed lighting provide year-round brightness. A soft, neutral color palette provides the perfect backdrop for all your favorite things.
The open floor plan makes hosting a snap. Culinary feasts are made-to-order in the well-appointed Chef's Kitchen, while friends and family mingle in expansive living areas. In the thick of summer, a sunny rooftop deck offers plenty of space for great summer BBQs and catching some rays! Looking for adventure? Capitol Hill's iconic offerings are practically right outside your door!
When the sandman beckons, head upstairs to your private primary suite. Elegant and airy, it offers a quiet space for rest and rejuvenation, complete with a divine ensuite bath featuring a massive designer walk-in rain shower. Two additional generous bedrooms and a shared full bath round out this floor.
Prime Capitol Hill location on a quiet corner lot. Close to Volunteer Park and Washington Park/Arboretum for great outdoor adventures. Great dining, shopping, entertainment, and amenities nearby. Easy access to Downtown Seattle for world-class offerings.
FEATURES:
3 bedrooms and 2.25 baths in 1976 Sq Ft of gorgeous style
Air Conditioning!
Floor-to-ceiling walls of windows for exceptional natural lighting
Overhead and recessed lighting offer year-round brightness
Beautiful hardwoods, designer tile, and plush carpets throughout
Open floor plan perfectly designed for hosting!
Well-appointed Chef's Kitchen w/ plenty of custom designer cabinetry
Quartz counters w/ full-height white designer tile backsplash
Stainless-steel appliance pkg incl. gas range
Rolling workspace island
Convenient powder room on main floor
Bright, spacious dining/living areas
Private and airy upper floor Primary Suite w/ floor-to-ceiling windows, custom walk-in closet, and private ensuite bath
Primary ensuite bath w/ dual vanity, and enormous walk-in designer rain shower
Upper floor separate laundry space w/ full-size front-loading washer and dryer
Two additional generously sized bedrooms plus shared full bath on middle floor
Middle floor shared full bath w/ separate bath/WC area
One-car easy-to-park attached garage w/ additional storage space
Sunny rooftop deck w/ territorial and lake views
Efficient HP-Mini Split for cost-effective heating/cooling
Corner property w/ quiet alley access
Pets on a case-by-case basis subject to interview and owner approval. First month, security deposit, pet deposit and pet rent. Lease ends Summer 2027. Terms are renewable and negotiable.
All application fees are non-refundable.
Dwellings doesn't advertise on Craigslist. If your contact is NOT a Dwellings team member, it is a scam. Dwellings works for the owner exclusively. Under NO circumstances will the owner be communicating with interested parties directly, nor working with another independent contractor. If in doubt, ask to see a business card. NEVER hand the key to another person. Put the key back in the box after your visit and ensure it is securely locked. SHOULD YOU ENCOUNTER ANYONE OTHER THAN A DWELLINGS TEAM MEMBER CLAIMING TO REPRESENT THE PROPERTY, PLEASE CALL 911 IMMEDIATELY.
We are pledged to the letter and spirit of U.S. policy for the achievement of equal housing opportunity throughout the Nation. We encourage and support an affirmative advertising and marketing program in which there are no barriers to obtaining housing because of race, color, religion, sex, handicap, familial status, or national origin.
Acceptance Criteria: Minimum 750 FICO score per individual. Maximum 15% Debt-to-Income ratio per individual. Combined joint applicant gross income must equal five (5) times the monthly rent amount. Five (5) years of verifiable residence history. Home ownership will be verified through tax assessor's office and credit report. Contact us to schedule a showing.
Contacta este Edificio
Costos y cargos
Renta mensual y cuotas obligatorias
- Renta base$5,100/mes
Cargos únicos obligatorias
- Depósito de seguridad$5,100
- Cargo de solicitudContacta para obtener más detalles
- Cargo administrativoContacta para obtener más detalles
Los precios están sujetos a cambios. Todos los cálculos son estimaciones y se proporcionan únicamente con fines informativos. Los importes reales pueden incluir cargos adicionales obligatorios u opcionales. Consulte con el administrador de la comunidad para obtener un desglose completo de todos los costos de renta.
Destacados de la propiedad

Mascotas
Perros y gatos

Estacionamiento
Contactar con el administrador

Exterior
Contactar con el administrador

A/C
Solo refrigeración

Servicios públicos
Contactar con el administrador

Publicado
Hace Menos de un día
Detalles para 2409 E Thomas St

|
|---|
Días en el mercado: Recién publicado |

|
|---|
Tipo/estilo de propiedad Tipo de propiedad: Vivienda unifamiliar |

|
|---|
Plazo de arrendamiento: Contacto para obtener más Detalles.Gatos, perros pequeños permitidoDepósito: $5,100 |

|
|---|
Electrodomésticos y servicios SecadoraLavadora |
Calefacción y refrigeración Aire acondicionado |
Historial de precios for 2409 E Thomas St
| Fecha | Precio | Evento | Fuente |
|---|---|---|---|
| 08/07/2026 | $5,100 | Publicado en renta | Zillow Rentals |
| 13/09/2024 | $4,495 | Anuncio eliminado | Zillow Rentals |
| 19/07/2024 | $4,950 | Publicado en renta | Zillow Rentals |
| 11/01/2019 | $1,000,000 | Vendido | NWMLS as distributed by MLS GRID #1392394 |
Nuevas rentas cercanas
 SE ADMITEN MASCOTAS
 SOLICITA AL INSTANTESE ADMITEN MASCOTAS
 SOLICITA AL INSTANTESE ADMITEN MASCOTAS
 SE ADMITEN MASCOTAS
 SE ADMITEN MASCOTAS
 Nuevo - HACE 5 HORASSE ADMITEN MASCOTAS
 SE ADMITEN MASCOTAS
 Vea más casas en alquiler enSeattle

Explorar por característica - Admiten Mascotas
 OFERTA ESPECIALSE ADMITEN MASCOTAS
 OFERTA ESPECIALSE ADMITEN MASCOTAS
 OFERTA ESPECIALSE ADMITEN MASCOTAS
 Nuevo - HACE 1 DÍAOFERTA ESPECIALSE ADMITEN MASCOTAS
 Nuevo - HACE 1 DÍAOFERTA ESPECIALSE ADMITEN MASCOTAS
 OFERTA ESPECIALSE ADMITEN MASCOTAS
 Nuevo - HACE 1 DÍAOFERTA ESPECIALSE ADMITEN MASCOTAS
 OFERTA ESPECIALSE ADMITEN MASCOTASPrecio total$1,494 - $2,955/mesEstudio-2 hab.1-2 bañoThe Station At Othello Park | S Othello St,
Seattle, WA 98118 OFERTA ESPECIALSE ADMITEN MASCOTASRESTRICCIÓN DE INGRESOS
 OFERTA ESPECIALSE ADMITEN MASCOTAS
Explorar por característica - Garaje
 OFERTA ESPECIAL
 OFERTA ESPECIAL
- OFERTA ESPECIALSE ADMITEN MASCOTAS
- Nuevo - HACE 1 DÍAOFERTA ESPECIALSE ADMITEN MASCOTAS
- OFERTA ESPECIALSE ADMITEN MASCOTASPrecio total$1,494 - $2,955/mesEstudio-2 hab.1-2 bañoThe Station At Othello Park | S Othello St,
Seattle, WA 98118  Nuevo - HACE 1 DÍAOFERTA ESPECIAL
 SE ADMITEN MASCOTASPrecio total$2,467 - $5,645/mesEstudio-3 hab.1-2 bañoAMLI Wallingford | N 34th St,
Seattle, WA 98103 OFERTA ESPECIALRESTRICCIÓN DE INGRESOS
 OFERTA ESPECIAL
 OFERTA ESPECIALPrecio total$1,101 - $3,875/mesEstudio-1 hab.1-2 bañoEquinox Apartments | Eastlake Ave E,
Seattle, WA 98102
Explorar por característica - Aire Acondicionado
- OFERTA ESPECIAL
- OFERTA ESPECIAL
- Nuevo - HACE 1 DÍAOFERTA ESPECIALSE ADMITEN MASCOTAS
- OFERTA ESPECIALSE ADMITEN MASCOTAS
- Nuevo - HACE 1 DÍAOFERTA ESPECIALSE ADMITEN MASCOTAS
- OFERTA ESPECIAL
 Nuevo - HACE 1 DÍAOFERTA ESPECIAL
 OFERTA ESPECIALSE ADMITEN MASCOTAS
 Nuevo - HACE 1 DÍAOFERTA ESPECIALSE ADMITEN MASCOTAS
 Nuevo - HACE 1 DÍASE ADMITEN MASCOTAS
Explorar por característica - Piscina
 OFERTA ESPECIALSE ADMITEN MASCOTAS
 OFERTA ESPECIALSE ADMITEN MASCOTAS
 OFERTA ESPECIALSE ADMITEN MASCOTAS
 Nuevo - HACE 2 DÍASOFERTA ESPECIALSE ADMITEN MASCOTAS
 OFERTA ESPECIALSE ADMITEN MASCOTAS
 Nuevo - HACE 1 DÍASE ADMITEN MASCOTAS
 OFERTA ESPECIALSE ADMITEN MASCOTAS
 SE ADMITEN MASCOTAS
 OFERTA ESPECIALSE ADMITEN MASCOTAS
 SE ADMITEN MASCOTAS
Explorar por característica - Lavadora/secadora
- OFERTA ESPECIAL
- OFERTA ESPECIALSE ADMITEN MASCOTAS
- Nuevo - HACE 1 DÍAOFERTA ESPECIALSE ADMITEN MASCOTAS
- Nuevo - HACE 1 DÍAOFERTA ESPECIALSE ADMITEN MASCOTAS
- OFERTA ESPECIALSE ADMITEN MASCOTAS
 OFERTA ESPECIAL
- Nuevo - HACE 1 DÍAOFERTA ESPECIALSE ADMITEN MASCOTAS
- OFERTA ESPECIALSE ADMITEN MASCOTASPrecio total$1,494 - $2,955/mesEstudio-2 hab.1-2 bañoThe Station At Othello Park | S Othello St,
Seattle, WA 98118 
- OFERTA ESPECIALSE ADMITEN MASCOTASRESTRICCIÓN DE INGRESOS
Explorar por característica - Espacio Al Aire Libre
 OFERTA ESPECIALSE ADMITEN MASCOTAS
 Nuevo - HACE 1 DÍASE ADMITEN MASCOTAS
 SE ADMITEN MASCOTAS
 SE ADMITEN MASCOTAS
 OFERTA ESPECIALSE ADMITEN MASCOTAS
 OFERTA ESPECIALSE ADMITEN MASCOTAS
 HABITACIÓN EN RENTA
 SE ADMITEN MASCOTAS
 OFERTA ESPECIALSE ADMITEN MASCOTASContacta para conocer el precioEstudio-3 hab.1 bañoLuna Mia Co-Living Studios | Belmont Ave,
Seattle, WA 98122

Denunciar este anuncio
Asequibilidad
CONSEJO:Intenta que la renta no supere un tercio de los ingresos brutos de tu hogar. Descubre por qué en nuestra Guía para inquilinos.
Para esta propiedad
$183,600 Por Año
es el ingreso sugerido
Convence a los posibles arrendadores con una buena planificación financiera. Como regla general, lo ideal es que los ingresos combinados de tu hogar sean al menos tres veces superiores a la renta mensual.
casas cercanas

- Results are loading
Escuelas asignadas
En inglésEstas son las escuelas asignadas para 2409 E Thomas St.
- Garfield High School
- 9-12
- Public
- 1396 Students
8/10GreatSchools RatingParent Rating AverageMy child has been so happy at Garfield! The curriculum and extra curriculars are broad and great, and the teachers are fantastic. He is pushed academically, and I'm confident in the education and opportunity he's receiving, in and out of the classroom. Take a look at the college placement, and you'll get an idea of how good Garfield is. In terms of safety, my son feels very safe in the school, and I'm confident they're addressing the issues surrounding the school.Parent Review10mo ago - McGilvra Elementary School
- K-5
- Public
- 187 Students
8/10GreatSchools RatingParent Rating AverageWe’ve had two kids at McGilvra Elementary (one who started in 1st grade), and our experience has been overwhelmingly positive. The school community is warm, welcoming, and deeply supportive of students and families alike. The teachers are thoughtful and engaged, and the PTA does an incredible job enriching the school with programs, events, and resources that truly elevate the experience. It’s also just a cute, beautiful campus in the heart of the neighborhood a place our kids genuinely love going to every day.I should also add that the school aftercare program is excellent and well managed. Our kids love going there 2 days a week, get annoyed if we pick them up early, and come home with their homework done.Parent Review4mo ago - Edmonds S. Meany Middle School
- 6-8
- Public
- 452 Students
5/10GreatSchools RatingParent Rating AverageThis is my son's first year of middle school and I was uncertain how the transition from elementary school would go. Despite Meany being a large school my son seems to have adapted to the environment fairly seamlessly. The teachers seem committed and engaged and I can confidently say it has vastly exceeded my expectations. The level of academic rigor seems quite satisfactory, he's learning a lot, has made new friends and without exception they all seem to be great kids. I had a lot of angst about the start of middle school but it's been much more straightforward than I expected.Parent Review1y ago  Consulta las escuelas cerca de 2409 E Thomas St.
Descripción general del vecindario

Las estadísticas del vecindario son proporcionadas por fuentes de datos de terceros.
Lo que dicen los locales sobre Madison Valley
Al menos 32 usuarios de Trulia votaron por cada función.

97 % Dicen que es amigable para perros

94 % Dicen que se puede caminar a restaurantes

92 % Dicen que se puede caminar a supermercados

87 % Dicen que hay banquetas

78 % Dicen que la gente caminaría sola por la noche

77 % Dicen que estacionarse es fácil

63 % Dicen que los patios están bien cuidados

62 % Dicen que hay espíritu navideño

58 % Dicen que es tranquilo

53 % Dicen que planean quedarse al menos 5 años

53 % Dicen que los vecinos son amigables

52 % Dicen que las calles están bien iluminadas

49 % Dicen que los niños juegan al aire libre

46 % Dicen que se necesita automóvil

46 % Dicen que hay vida silvestre

32 % Dicen que hay eventos comunitarios
Información proporcionada por usuarios de Trulia. Más información Acerca de nuestra metodología.
En inglés
Protecciones legales locales
Protecciones legales locales
LGBTQ • Fuente de ingresos



Dwellings (Seattle, WA)
Número de Teléfono: 206-752-6676
2409 E Thomas St, Seattle, WA is a 3 bedroom, 3 bathroom, 1,976 sqft single-family home. 2409 E Thomas St is located in Madison Valley, Seattle. 2409 E Thomas St was listed for rent for $5,100/month on 8 jul, 2026. This property is pet friendly.