


$2,700/mes
 3 Habitaciones
 2.5 Baños
 1,729 pies²
2330 E Monhegan Dr, Eagle, ID 83616
Disponible 26 oct
Desglose de costos y cargos
El precio puede no incluir los cargos obligatorios.
Destacados de la propiedad

Vivienda unifamiliar

Permitido Perros y gatos.

$2,700 depósito
Información local
- Vista del MapaExplora la zona alrededor de 2330 E Monhegan Dr.

- Escuelas1 PreescolarEscuela primaria 11 Escuela Medio1 Preparatoria

- Tiendas y restaurantes

-- min al
Acerca de esta Casa
En inglésLo que lo hace único:Striking tiled fireplaceStriking black fixturesOpen floor planContemporary finishesOversized three-car garageContemporary pendant lighting
DISCOVER THE COMFORT OF BRAND NEW CONSTRUCTION in Sterling Heights, a charming neighborhood adjacent to Eagle Hills Golf Course. This beautifully designed 3-bedroom, 2.5-bath single-level home combines modern finishes, generous living spaces, and effortless indoor-outdoor living. With an oversized three-car garage, private fenced backyard, and lovely neighborhood amenities, this home offers an exceptional balance of style, comfort, and convenience.
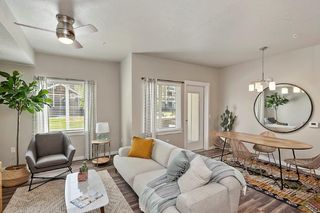
BRIGHT, OPEN & BEAUTIFULLY FINISHED - Tall ceilings, wide-plank flooring, and abundant natural light create an inviting sense of space throughout the open floor plan. A striking tiled fireplace, elegant tray ceiling, and contemporary finishes lend warmth and sophistication to the spacious great room. The seamless connection between living, dining, and kitchen areas makes everyday living and entertaining equally enjoyable.
A KITCHEN DESIGNED FOR GATHERING - Designed to be the heart of the home, the stunning kitchen pairs rich wood cabinetry with crisp quartz countertops, a full-height tile backsplash, and striking black fixtures. An oversized contrasting island offers seating for four, abundant workspace, and an effortless connection to the adjoining living and dining areas. Stainless steel appliances, a gas cooktop, and contemporary pendant lighting complete this polished and highly functional space.
A PEACEFUL PRIMARY RETREAT - Privately situated toward the rear of the home, the spacious primary suite offers a relaxing escape with a beautifully finished ensuite bath. Enjoy a deep soaking tub, frameless glass shower, dual-sink vanity, and generous walk-in closet. Two additional well-sized bedrooms provide comfortable accommodations and flexibility for a home office or guests.
PRIVATE OUTDOOR LIVING & OVERSIZED GARAGE - The covered patio with ceiling fan overlooks a fully fenced backyard with lush lawn and attractive, easy-care landscaping. It's a wonderful setting for morning coffee, outdoor dining, or quiet summer evenings. An oversized three-car garage and spacious side yard offer exceptional flexibility for vehicles, recreational equipment, and additional storage.
CHARMING NEIGHBORHOOD & SCENIC SURROUNDINGS - Sterling Heights is a thoughtfully planned community featuring attractive homes, beautifully maintained common areas, winding walking paths, and an expansive neighborhood park with playground. Enjoy leisurely strolls through lush green spaces and the scenic setting near Eagle Hills Golf Course, with convenient access to Eagle's shopping, dining, and recreation.
PETS - Mature animals are negotiable with third-party pet screening, additional pet rent of $50/month per approved pet (limit 2), and a refundable pet deposit. Verified support animals are exempt from additional fees or deposits but must be screened through our third-party service.
UTILITIES/SERVICES AND LEASE TERMS - Tenant pays all utilities and seasonal mowing, bed care, and leaf cleanup. Sprinkler care, lawn treatments, and trimming are provided.
Available for immediate occupancy with flexible initial lease options of 15 to 18 months - to end in early spring or summer 2027. Looking for a conscientious tenant who will love and live in this home like their own. CONTACT US TODAY to schedule a private tour.
MOVE-IN COST SUMMARY:
- Monthly Rent: $2700| Security Deposit: $2700
- Resident Benefits Package: $50/month (required)*
- New Lease Administrative Fee: $150
- Pet Rent (as applicable): $50/month per approved pet (limit 2) + additional refundable deposit
Total move-in funds include the security deposit, administrative fee, applicable pet deposits, and first month's rent, all payable through our secure online portal prior to key release.
*The Resident Benefits Package includes renters liability coverage, HVAC maintenance, credit reporting, identity protection, and additional resident services. Full details are available on our website.
IMPORTANT APPLICATION INFORMATION - Application fee is $30 per adult. Please be sure to review our screening requirements before applying. This home will remain available until applications are completed, approved, and a lease is executed. Application fees are refundable if canceled prior to processing.
PROPERTY INFORMATION IS DEEMED RELIABLE BUT NOT GUARANTEED AND MAY BE CHANGED WITHOUT NOTICE. RENTER TO VERIFY ALL.
Community Park And Common Areas
Irrigation Water For Landscaping
BRIGHT, OPEN & BEAUTIFULLY FINISHED - Tall ceilings, wide-plank flooring, and abundant natural light create an inviting sense of space throughout the open floor plan. A striking tiled fireplace, elegant tray ceiling, and contemporary finishes lend warmth and sophistication to the spacious great room. The seamless connection between living, dining, and kitchen areas makes everyday living and entertaining equally enjoyable.
A KITCHEN DESIGNED FOR GATHERING - Designed to be the heart of the home, the stunning kitchen pairs rich wood cabinetry with crisp quartz countertops, a full-height tile backsplash, and striking black fixtures. An oversized contrasting island offers seating for four, abundant workspace, and an effortless connection to the adjoining living and dining areas. Stainless steel appliances, a gas cooktop, and contemporary pendant lighting complete this polished and highly functional space.
A PEACEFUL PRIMARY RETREAT - Privately situated toward the rear of the home, the spacious primary suite offers a relaxing escape with a beautifully finished ensuite bath. Enjoy a deep soaking tub, frameless glass shower, dual-sink vanity, and generous walk-in closet. Two additional well-sized bedrooms provide comfortable accommodations and flexibility for a home office or guests.
PRIVATE OUTDOOR LIVING & OVERSIZED GARAGE - The covered patio with ceiling fan overlooks a fully fenced backyard with lush lawn and attractive, easy-care landscaping. It's a wonderful setting for morning coffee, outdoor dining, or quiet summer evenings. An oversized three-car garage and spacious side yard offer exceptional flexibility for vehicles, recreational equipment, and additional storage.
CHARMING NEIGHBORHOOD & SCENIC SURROUNDINGS - Sterling Heights is a thoughtfully planned community featuring attractive homes, beautifully maintained common areas, winding walking paths, and an expansive neighborhood park with playground. Enjoy leisurely strolls through lush green spaces and the scenic setting near Eagle Hills Golf Course, with convenient access to Eagle's shopping, dining, and recreation.
PETS - Mature animals are negotiable with third-party pet screening, additional pet rent of $50/month per approved pet (limit 2), and a refundable pet deposit. Verified support animals are exempt from additional fees or deposits but must be screened through our third-party service.
UTILITIES/SERVICES AND LEASE TERMS - Tenant pays all utilities and seasonal mowing, bed care, and leaf cleanup. Sprinkler care, lawn treatments, and trimming are provided.
Available for immediate occupancy with flexible initial lease options of 15 to 18 months - to end in early spring or summer 2027. Looking for a conscientious tenant who will love and live in this home like their own. CONTACT US TODAY to schedule a private tour.
MOVE-IN COST SUMMARY:
- Monthly Rent: $2700| Security Deposit: $2700
- Resident Benefits Package: $50/month (required)*
- New Lease Administrative Fee: $150
- Pet Rent (as applicable): $50/month per approved pet (limit 2) + additional refundable deposit
Total move-in funds include the security deposit, administrative fee, applicable pet deposits, and first month's rent, all payable through our secure online portal prior to key release.
*The Resident Benefits Package includes renters liability coverage, HVAC maintenance, credit reporting, identity protection, and additional resident services. Full details are available on our website.
IMPORTANT APPLICATION INFORMATION - Application fee is $30 per adult. Please be sure to review our screening requirements before applying. This home will remain available until applications are completed, approved, and a lease is executed. Application fees are refundable if canceled prior to processing.
PROPERTY INFORMATION IS DEEMED RELIABLE BUT NOT GUARANTEED AND MAY BE CHANGED WITHOUT NOTICE. RENTER TO VERIFY ALL.
Community Park And Common Areas
Irrigation Water For Landscaping
Detalles para 2330 E Monhegan Dr

|
|---|
Días en el mercado: 1 día en Trulia |

|
|---|
Año de construcción Año de construcción: 2025 |
Tipo/estilo de propiedad Tipo de propiedad: Vivienda unifamiliar |

|
|---|
Plazo de arrendamiento: Contacto para obtener más Detalles.Disponible: 26º octGatos, perros pequeños permitidoDepósito: $2,700 |
Políticas y tarifas
Política de mascotas
Perros
Permitido- Tamaño permitidoPequeño
- Restricciones: Ninguno
Gatos
Permitido- Tamaño permitidon/a
- Restricciones: Ninguno
Denunciar este anuncio
casas cercanas

- Results are loading
Tendencias del mercado de alquiler en Eagle
Última actualización Oct 2026

Estimación de Rentar de Trulia$2,814/mes
Renta promedio
$2.8K
$100Mamá
Listados Disponible
91
Alrededor de esta Casa
Lo que dicen los locales sobre Eagle
Al menos 171 usuarios de Trulia votaron por cada función.

96 % Dicen que es amigable para perros

93 % Dicen que se necesita automóvil

90 % Dicen que estacionarse es fácil

89 % Dicen que los patios están bien cuidados

86 % Dicen que hay espíritu navideño

84 % Dicen que la gente caminaría sola por la noche

84 % Dicen que hay banquetas

79 % Dicen que es tranquilo

71 % Dicen que las calles están bien iluminadas

67 % Dicen que planean quedarse al menos 5 años

67 % Dicen que los niños juegan al aire libre

61 % Dicen que los vecinos son amigables

53 % Dicen que hay vida silvestre

48 % Dicen que se puede caminar a restaurantes

40 % Dicen que se puede caminar a supermercados

40 % Dicen que hay eventos comunitarios
Información proporcionada por usuarios de Trulia. Más información Acerca de nuestra metodología.
En inglés
Protecciones legales locales
Protecciones legales locales
LGBTQ • Fuente de ingresos



Historial de Precio e Impuesto
| Fecha | Evento | Precio |
|---|---|---|
15 oct, 2026 Fuente: Zillow Rentals | Publicado en renta | $2,700 |
10 oct, 2025 Fuente: IMLS #98944671 | Vendido | -- |
22 sep, 2025 Fuente: IMLS #98944671 | Pendiente | $674,900 |
30 ago, 2025 Fuente: Sterling Homes | Cambio de precio | $674,900 Precio disminuido en 4% |
28 ago, 2025 Fuente: Sterling Homes | Cambio de precio | $699,900 Precio aumentó en 4% |
22 ago, 2025 Fuente: IMLS #98944671 | Cambio de precio | $675,000 Precio disminuido en 2% |
12 may, 2025 Fuente: IMLS #98944671 | Pendiente a activo | $690,000 |
28 abr, 2025 Fuente: IMLS #98944671 | Pendiente | $690,000 |
Waypoint Residential Management
Mark Flory
Preguntas frecuentes sobre 2330 E Monhegan Dr
- ¿Qué ingresos necesitas para alquilar 2330 E Monhegan Dr ?La mayoría de los propietarios buscan un ingreso bruto mensual de aproximadamente 3 veces el alquiler, o aproximadamente $95K por año para alquilar 2330 E Monhegan Dr en Eagle , ID a $2,700 / mes.
- ¿Cuál es la política de mascotas en 2330 E Monhegan Dr ?2330 E Monhegan Dr en Eagle , ID permite gatos y perros pequeños .
- ¿Cómo se compara el alquiler de 2330 E Monhegan Dr con propiedades similares en casas de 3 dormitorios en Eagle ?2330 E Monhegan Dr en Eagle , ID se alquila aproximadamente 3 % por debajo del promedio del área para casas de 3 dormitorios en Eagle ( $2,775 / mes).
- ¿Cuáles son las escuelas más cercanas a 2330 E Monhegan Dr ?Las escuelas más cercanas a 2330 E Monhegan Dr en Eagle , ID son Eagle High School (Calificado con 10 / 10), Eagle Middle School (Calificado con 10 / 10), Seven Oaks Elementary School (Preescolar, Calificado con 9 / 10) .
Asequibilidad
CONSEJO:Intenta que la renta no supere un tercio de los ingresos brutos de tu hogar. Descubre por qué en nuestra Guía para inquilinos.
Para esta propiedad
$97,200 Por Año
es el ingreso sugerido
Convence a los posibles arrendadores con una buena planificación financiera. Como regla general, lo ideal es que los ingresos combinados de tu hogar sean al menos tres veces superiores a la renta mensual.
Nuevas rentas cercanas
 Nuevo - HACE 2 DÍAS
 SE ADMITEN MASCOTASAMUEBLADO
 SE ADMITEN MASCOTASAMUEBLADO
 SOLICITA AL INSTANTEAMUEBLADO
 SOLICITA AL INSTANTESE ADMITEN MASCOTAS
 SOLICITA AL INSTANTESE ADMITEN MASCOTASAMUEBLADO
 AMUEBLADO
 SE ADMITEN MASCOTAS
 SE ADMITEN MASCOTASAMUEBLADO
- SE ADMITEN MASCOTASAMUEBLADO
 SE ADMITEN MASCOTASAMUEBLADO
- SE ADMITEN MASCOTASAMUEBLADO
 Vea más casa en alquiler enEagle
Explorar por característica - Admiten Mascotas
 OFERTA ESPECIALSE ADMITEN MASCOTAS
 OFERTA ESPECIALSE ADMITEN MASCOTAS
 SE ADMITEN MASCOTAS
 Nuevo - HACE 1 DÍASE ADMITEN MASCOTAS
 SE ADMITEN MASCOTAS
 SE ADMITEN MASCOTAS
 SE ADMITEN MASCOTAS
 Nuevo - HACE 10 HORASSOLICITA AL INSTANTESE ADMITEN MASCOTAS
 SOLICITA AL INSTANTESE ADMITEN MASCOTAS
 Nuevo - HACE 2 DÍASSE ADMITEN MASCOTAS
Explorar por característica - Garaje
- OFERTA ESPECIALSE ADMITEN MASCOTAS
- SE ADMITEN MASCOTAS
 OFERTA ESPECIAL
- SE ADMITEN MASCOTAS
- Nuevo - HACE 10 HORASSOLICITA AL INSTANTESE ADMITEN MASCOTAS
 Nuevo - HACE 1 DÍASOLICITA AL INSTANTESE ADMITEN MASCOTAS
 Nuevo - HACE 10 HORASSOLICITA AL INSTANTESE ADMITEN MASCOTAS
- SOLICITA AL INSTANTESE ADMITEN MASCOTAS
 SOLICITA AL INSTANTE
 SOLICITA AL INSTANTESE ADMITEN MASCOTAS
Explorar por característica - Aire Acondicionado
- OFERTA ESPECIALSE ADMITEN MASCOTAS
- OFERTA ESPECIALSE ADMITEN MASCOTAS
- OFERTA ESPECIAL
- SE ADMITEN MASCOTAS
- SE ADMITEN MASCOTAS
- Nuevo - HACE 10 HORASSOLICITA AL INSTANTESE ADMITEN MASCOTAS
- Nuevo - HACE 1 DÍASOLICITA AL INSTANTESE ADMITEN MASCOTAS
- Nuevo - HACE 10 HORASSOLICITA AL INSTANTESE ADMITEN MASCOTAS
- SOLICITA AL INSTANTESE ADMITEN MASCOTAS
- SOLICITA AL INSTANTE
Explorar por característica - Piscina
- Nuevo - HACE 10 HORASSOLICITA AL INSTANTESE ADMITEN MASCOTAS
- OFERTA ESPECIALSE ADMITEN MASCOTAS
- Nuevo - HACE 1 DÍASE ADMITEN MASCOTAS
- Nuevo - HACE 2 DÍASSE ADMITEN MASCOTAS
- Nuevo - HACE 2 DÍASOFERTA ESPECIALSE ADMITEN MASCOTAS
- SOLICITA AL INSTANTESE ADMITEN MASCOTAS
- SOLICITA AL INSTANTESE ADMITEN MASCOTAS
 SOLICITA AL INSTANTESE ADMITEN MASCOTAS

Explorar por característica - Lavadora/secadora
- OFERTA ESPECIALSE ADMITEN MASCOTAS
- OFERTA ESPECIALSE ADMITEN MASCOTAS
- SE ADMITEN MASCOTAS
- Nuevo - HACE 1 DÍASE ADMITEN MASCOTAS
- OFERTA ESPECIAL
- SE ADMITEN MASCOTAS
- SE ADMITEN MASCOTAS
- Nuevo - HACE 10 HORASSOLICITA AL INSTANTESE ADMITEN MASCOTAS
- Nuevo - HACE 1 DÍASOLICITA AL INSTANTESE ADMITEN MASCOTAS
- Nuevo - HACE 10 HORASSOLICITA AL INSTANTESE ADMITEN MASCOTAS
Explorar por característica - Espacio Al Aire Libre
- Nuevo - HACE 10 HORASSOLICITA AL INSTANTESE ADMITEN MASCOTAS
- SOLICITA AL INSTANTE
 SOLICITA AL INSTANTESE ADMITEN MASCOTAS
- Nuevo - HACE 2 DÍASSE ADMITEN MASCOTAS
 Nuevo - HACE 2 DÍASSE ADMITEN MASCOTAS
 Nuevo - HACE 2 DÍASSE ADMITEN MASCOTAS
 Nuevo - HACE 1 DÍASE ADMITEN MASCOTAS
 SE ADMITEN MASCOTAS
 SE ADMITEN MASCOTAS
 Viviendas para adultos mayoresSE ADMITEN MASCOTAS
2330 E Monhegan Dr, Eagle, ID es un/una 3 dormitorio, 3 baño, 1,729 pies² single-family home construida en 2025. 2330 E Monhegan Dr se puso en alquiler por $2,700 /mes el 15 oct, 2026. Se admiten mascotas en esta propiedad.