


$1,231,200
a partir del Sep 5, 2026
 4 Beds
 2.5 Baths
 2,774 sqft
1864 E Nicolet Ave, Phoenix, AZ 85020
Destacados de la propiedad

Single-Family Home

2,774 sqft

$444/sqft

Attached Garage
Información local
- Vista del MapaExplora la zona alrededor de 1864 E Nicolet Ave.

- Escuelas1 Preescolar2 Escuelas Elementary1 Escuela Medio1 Preparatoria

- Tiendas y restaurantes

-- min al
Acerca de esta Casa
En inglésProperty details;
Estimated home value 1.5 million-1.8millon
4bed/2.5 bath
NEWLY REMODELED LUXURY, FULLY FURNISHED (short-long term) RENTAL HOME.
IMPORTANT: Monthly price is inclusive of almost ALL utilities & services, totaling well over $1,200 a month. Utilities & services included;
-Weekly pool service every Tuesday
-Monthly pest control services
-Lanscaping services every other Wednesday
-monthly water bill (over .25 acres of grass in the AZ summer comes with bills higher than electric)
-Trash & Recycling & sewer
Recent Upgrades (May 2024):
-New custom 48"x24" Cali Sand porcelain tile flooring in over half the home
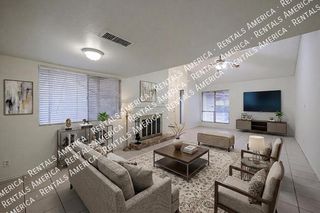
-Fresh interior paint throughout all hallways and the great room/family room
-New custom 6" baseboards
-Dining wall removed, creating an open layout and expanding mountain views
-New recessed ceiling lights with dimmers throughout both hallway wings
Recent Upgrades (January 2024):
-New marble-style quartz countertops
-Waterfall island added
-Custom designer tile backsplash behind cooktop wall
-Italian marble backsplash framing the kitchen window and around the new custom sink
-Oversized custom sink with two spray-down faucets
-Custom floating shelves
-Designated coffee bar with an espresso maker and Keurig
This custom home spans just under 3,000 sq ft and is situated on an over 14,000 sq ft lot in a cul-de-sac, offering optimal privacy!! You'll feel like you're in a private oasis in this backyard.The large lot features a gigantic, lush grassy backyard, two large trees with beautiful rose garden beds, just to name a few things. The huge pool, remodeled the summer of 2022, features an oversized Baja step and a large "statement fountain" with three fountains.
Located in a desirable, affluent area bordering Paradise Valley, Central Phoenix, and Scottsdale, this home backs to Piestewa Peak Mountain, offering breathtaking views. Upon entering, you'll be greeted by stunning mountain views from the formal living room's oversized windows. Adjacent to the formal living room is a formal dining room. The primary bedroom is directly to the right upon entering the home, separate from the other three bedrooms.
The kitchen boasts marble-looking quartz countertops, a waterfall island, art deco custom designer tile backsplash, custom handmade floating shelves, a designated coffee bar with an espresso maker and Keurig, Italian marble tile boarding the kitchen window & coffee bar, + all stainless-steel appliances. It also features a new oversized sink with two touch-less faucets, sink comes with workstation/cutting board inserts, bowls & more. The kitchen opens to the large family room and dining area, where you can enjoy beautiful mountain views while washing dishes.
Bedrooms:
Primary Suite: Adjustable king-sized bed, sitting area, mounted smart TV, sliding door to private patio, large custom walk-in closet, double sinks, (faucets both have an upgraded spray down feature) large walk-in shower with rain show head, standard shower head & hand held shower head.
Bedroom #2: Tempur-Pedic queen-sized bed, mounted smart TV, good-sized closet, small desk area.
Bedroom #3: New Tempur-Pedic queen sized bed, mounted smart TV, designated workstation with computer screen hook-up, good sized walk-in closet.
Bedroom #4: Flexible bed options (king-sized, one large twin, or two large twin beds), designated workstation with computer screen hook-up & printer, mounted smart TV.
Bathrooms:
Bathroom #2: Remodeled half bath near the kitchen and spare bedroom wing.
Bathroom #3: Remodeled with double sinks and a bathtub/shower combo, which has a pocket door to provide privacy from the sinks. Great if the bathroom is being shared.
Step outside to the oversized covered patio, an extension of the family room living space. Enjoy multiple sitting areas, string lights throughout, couch, tables+chairs, BBQ, and endless mountain views. The backyard features a beautiful pool with an oversized Baja step and three waterfalls. Umbrella hole inside Baja step for those hot summer days. Relax on one of the four lounge chairs or set up an umbrella for shade. The backyard has "two" beautiful rose garden beds, which are situated under large shade trees, each bed having 8 rose bushes. Pictures don't do this yard justice, it's hard to capture the true beauty of the yard in pictures.
The backyard is perfect for entertainment!! We've even hosted weddings here. The yard offers corn-hole, a dartboard, horseshoes, a ping-pong table, pool basketball, & a casino-grade casino tabletop (for indoor or outdoor use) and plenty of games. Heaters + fire-pits are available for chilly nights, 4 shade umbrellas, & several cooling fans available for summer. Let me know what amenities you'd like access to, or if you'd prefer all of them.
Rental Terms & Price:
Negotiable for the right offer. Prices differ depending on time of year (secret tip; summer pricing is way lower ) Please direct message me to discuss
Lease term can be flexible, price fluctuates depending on the time of year. Pool & landscaping included in price.
Please reach out to discuss.
Smoking: No smoking inside the home!!Smoking may be permitted, however only to respectful smokers. No ashing on the patio, pool deck, grass etc. No cigarette butts. essentially just use an ash tray. If you do smoke, please let me know so I can provide ash trays
Roof top deck: No one under the age of 18 permitted, no more that 2 persons at a time or combined weight of 500lbs. No intoxicated persons allowed. Wavier must be signed for each individual. Renters are responsible for enforcing this for their own guests.
Children: Children under the age of 18, will require clearance. Please message me to discuss further
Estimated home value 1.5 million-1.8millon
4bed/2.5 bath
NEWLY REMODELED LUXURY, FULLY FURNISHED (short-long term) RENTAL HOME.
IMPORTANT: Monthly price is inclusive of almost ALL utilities & services, totaling well over $1,200 a month. Utilities & services included;
-Weekly pool service every Tuesday
-Monthly pest control services
-Lanscaping services every other Wednesday
-monthly water bill (over .25 acres of grass in the AZ summer comes with bills higher than electric)
-Trash & Recycling & sewer
Recent Upgrades (May 2024):
-New custom 48"x24" Cali Sand porcelain tile flooring in over half the home
-Fresh interior paint throughout all hallways and the great room/family room
-New custom 6" baseboards
-Dining wall removed, creating an open layout and expanding mountain views
-New recessed ceiling lights with dimmers throughout both hallway wings
Recent Upgrades (January 2024):
-New marble-style quartz countertops
-Waterfall island added
-Custom designer tile backsplash behind cooktop wall
-Italian marble backsplash framing the kitchen window and around the new custom sink
-Oversized custom sink with two spray-down faucets
-Custom floating shelves
-Designated coffee bar with an espresso maker and Keurig
This custom home spans just under 3,000 sq ft and is situated on an over 14,000 sq ft lot in a cul-de-sac, offering optimal privacy!! You'll feel like you're in a private oasis in this backyard.The large lot features a gigantic, lush grassy backyard, two large trees with beautiful rose garden beds, just to name a few things. The huge pool, remodeled the summer of 2022, features an oversized Baja step and a large "statement fountain" with three fountains.
Located in a desirable, affluent area bordering Paradise Valley, Central Phoenix, and Scottsdale, this home backs to Piestewa Peak Mountain, offering breathtaking views. Upon entering, you'll be greeted by stunning mountain views from the formal living room's oversized windows. Adjacent to the formal living room is a formal dining room. The primary bedroom is directly to the right upon entering the home, separate from the other three bedrooms.
The kitchen boasts marble-looking quartz countertops, a waterfall island, art deco custom designer tile backsplash, custom handmade floating shelves, a designated coffee bar with an espresso maker and Keurig, Italian marble tile boarding the kitchen window & coffee bar, + all stainless-steel appliances. It also features a new oversized sink with two touch-less faucets, sink comes with workstation/cutting board inserts, bowls & more. The kitchen opens to the large family room and dining area, where you can enjoy beautiful mountain views while washing dishes.
Bedrooms:
Primary Suite: Adjustable king-sized bed, sitting area, mounted smart TV, sliding door to private patio, large custom walk-in closet, double sinks, (faucets both have an upgraded spray down feature) large walk-in shower with rain show head, standard shower head & hand held shower head.
Bedroom #2: Tempur-Pedic queen-sized bed, mounted smart TV, good-sized closet, small desk area.
Bedroom #3: New Tempur-Pedic queen sized bed, mounted smart TV, designated workstation with computer screen hook-up, good sized walk-in closet.
Bedroom #4: Flexible bed options (king-sized, one large twin, or two large twin beds), designated workstation with computer screen hook-up & printer, mounted smart TV.
Bathrooms:
Bathroom #2: Remodeled half bath near the kitchen and spare bedroom wing.
Bathroom #3: Remodeled with double sinks and a bathtub/shower combo, which has a pocket door to provide privacy from the sinks. Great if the bathroom is being shared.
Step outside to the oversized covered patio, an extension of the family room living space. Enjoy multiple sitting areas, string lights throughout, couch, tables+chairs, BBQ, and endless mountain views. The backyard features a beautiful pool with an oversized Baja step and three waterfalls. Umbrella hole inside Baja step for those hot summer days. Relax on one of the four lounge chairs or set up an umbrella for shade. The backyard has "two" beautiful rose garden beds, which are situated under large shade trees, each bed having 8 rose bushes. Pictures don't do this yard justice, it's hard to capture the true beauty of the yard in pictures.
The backyard is perfect for entertainment!! We've even hosted weddings here. The yard offers corn-hole, a dartboard, horseshoes, a ping-pong table, pool basketball, & a casino-grade casino tabletop (for indoor or outdoor use) and plenty of games. Heaters + fire-pits are available for chilly nights, 4 shade umbrellas, & several cooling fans available for summer. Let me know what amenities you'd like access to, or if you'd prefer all of them.
Rental Terms & Price:
Negotiable for the right offer. Prices differ depending on time of year (secret tip; summer pricing is way lower ) Please direct message me to discuss
Lease term can be flexible, price fluctuates depending on the time of year. Pool & landscaping included in price.
Please reach out to discuss.
Smoking: No smoking inside the home!!Smoking may be permitted, however only to respectful smokers. No ashing on the patio, pool deck, grass etc. No cigarette butts. essentially just use an ash tray. If you do smoke, please let me know so I can provide ash trays
Roof top deck: No one under the age of 18 permitted, no more that 2 persons at a time or combined weight of 500lbs. No intoxicated persons allowed. Wavier must be signed for each individual. Renters are responsible for enforcing this for their own guests.
Children: Children under the age of 18, will require clearance. Please message me to discuss further
1864 E Nicolet Ave, Phoenix, AZ 85020 is a 4 bedroom, 3 bathroom, 2,774 sqft single-family home in Camelback East. seoDescription.offMarketSaleHistory.fullAbove. seoDescription.offMarketRentalListing.withRent. seoDescription.offMarketRentalRemoval. seoDescription.offMarketAvailability. seoDescription.offMarketEstimate.truliaEstimateBoth.
Home Details for 1864 E Nicolet Ave

|
|---|
Heating & Cooling Heating: Wall FurnaceAir ConditioningCooling System: Central AirHeating Fuel: Wall Furnace |
Appliances & Utilities DishwasherDryerMicrowaveRefrigeratorWasher |
Levels, Entrance, & Accessibility Floors: Tile |

|
|---|
Property Type / Style Property Type: Single Family Home |

|
|---|
Lease Term: 1 MonthAvailable: now |

|
|---|
Pool Pool |
Parking & Garage Parking: Attached Detached Off Street, On Site |

|
|---|
Ventas comparables para 1864 E Nicolet Ave
Address | Distance | Property Type | Sold Price | Sold Date | Bed | Bath | Sqft |
|---|---|---|---|---|---|---|---|
0.06 | Vivienda unifamiliar | $1,000,000 | 20/11/25 | 4 | 2.5 | 2,774 sqft | |
0.20 | Vivienda unifamiliar | $997,000 | 10/04/26 | 4 | 3 | 2,970 sqft | |
0.37 | Vivienda unifamiliar | $875,000 | 10/12/25 | 4 | 3 | 2,813 sqft | |
0.24 | Vivienda unifamiliar | $860,000 | 09/12/25 | 3 | 2.5 | 2,283 sqft | |
0.20 | Vivienda unifamiliar | $1,360,000 | 01/04/26 | 5 | 2.5 | 2,823 sqft | |
0.20 | Vivienda unifamiliar | $615,000 | 28/05/26 | 3 | 2.5 | 2,208 sqft | |
0.23 | Vivienda unifamiliar | $615,000 | 20/03/26 | 3 | 2.5 | 2,209 sqft | |
0.45 | Vivienda unifamiliar | $810,000 | 18/09/25 | 4 | 3 | 2,368 sqft | |
0.22 | Vivienda unifamiliar | $1,350,000 | 30/04/26 | 5 | 3 | 3,433 sqft | |
0.40 | Vivienda unifamiliar | $950,000 | 29/01/26 | 4 | 3 | 2,238 sqft |
casas cercanas
Hazte una idea de los precios en la zona consultando las casas cercanas. FOR SALELong Realty Unlimited, ARMLS
 OFF MARKETRE/MAX Excalibur, ARMLS
 SOLD20 NOV, 2025Compass, ARMLS
 OFF MARKET
 OFF MARKETRE/MAX Alliance Group, ARMLS
 FOR SALEOPEN SAT, 11-2PMBarrett Real Estate, ARMLS
 SOLD31 JUL, 2026Compass, ARMLS


Tendencias del mercado de alquiler en Camelback East
Última actualización Sep 2026

Estimación de Rentar de Trulia$4,384/mes
Renta promedio
$1.8K
$4Mamá
Listados Disponible
921
Alrededor de esta Casa
Descripción general del vecindario

Las estadísticas del vecindario son proporcionadas por fuentes de datos de terceros.
Lo que dicen los locales sobre Camelback East
Al menos 1117 usuarios de Trulia votaron por cada función.

89 % Dicen que es amigable para perros

82 % Dicen que se necesita automóvil

77 % Dicen que hay banquetas

75 % Dicen que estacionarse es fácil

73 % Dicen que se puede caminar a restaurantes

70 % Dicen que hay espíritu navideño

65 % Dicen que los patios están bien cuidados

62 % Dicen que es tranquilo

62 % Dicen que se puede caminar a supermercados

61 % Dicen que la gente caminaría sola por la noche

57 % Dicen que las calles están bien iluminadas

56 % Dicen que planean quedarse al menos 5 años

54 % Dicen que los niños juegan al aire libre

47 % Dicen que los vecinos son amigables

31 % Dicen que hay vida silvestre

24 % Dicen que hay eventos comunitarios
Información proporcionada por usuarios de Trulia. Más información Acerca de nuestra metodología.
En inglés
LGBTQ Protecciones legales locales
LGBTQ Protecciones legales locales



Historial de Precio e Impuesto
| Fecha | Evento | Precio |
|---|---|---|
18 sep, 2025 Fuente: Zillow Rentals | Anuncio eliminado | $10,000 |
8 sep, 2025 Fuente: Zillow Rentals | Cambio de precio | $10,000 Precio disminuido en 23% |
28 ago, 2025 Fuente: Zillow Rentals | Publicado en renta | $13,000 |
13 sep, 2024 Fuente: Zillow Rentals | Anuncio eliminado | $9,250 |
25 jul, 2024 Fuente: Zillow Rentals | Publicado en renta | $9,250 |
5 jul, 2024 Fuente: Zillow Rentals | Anuncio eliminado | |
14 jun, 2024 Fuente: Zillow Rentals | Publicado en renta | $9,250 |
22 abr, 2024 Fuente: Zillow Rentals | Anuncio eliminado | |
8 abr, 2024 Fuente: Zillow Rentals | Cambio de precio | $11,500 Precio disminuido en 11% |
11 mar, 2024 Fuente: Zillow Rentals | Publicado en renta | $12,970 |
9 abr, 2021 Fuente: ARMLS #6200466 | Vendido | $810,000 |
3 mar, 2021 Fuente: Agent Provided | Pendiente | $799,000 |
1 mar, 2021 Fuente: Agent Provided | Publicado para venta | $799,000 |
| Año | Impuesto sobre la propiedad | evaluación de Impuesto |
|---|---|---|
| 2025 | $5,284 | $851,700 |
Información sobre la vivienda actualizada según los registros del condado.
Preguntas frecuentes sobre 1864 E Nicolet Ave
- ¿Cuál es el valor estimado de 1864 E Nicolet Ave ?El valor estimado de Trulia para 1864 E Nicolet Ave en Phoenix , AZ es $1,231,200 .
- ¿Cuál es el historial de precios de 1864 E Nicolet Ave ?1864 E Nicolet Ave en Phoenix , AZ se vendió por última vez por $810,000 en abril 2021 .
- ¿El barrio Phoenix es un mercado de compradores o de vendedores?Phoenix es actualmente un mercado equilibrado, según la actividad reciente de venta.
- ¿Cuál es el precio medio de venta en Phoenix ?El precio medio de venta en Phoenix es $644K . Eso supone un aumento $19.17K con respecto al mes anterior.
- ¿Tiene aire acondicionado 1864 E Nicolet Ave ?Sí, 1864 E Nicolet Ave en Phoenix , AZ tiene aire acondicionado.
- ¿Tiene 1864 E Nicolet Ave una piscina?Sí, 1864 E Nicolet Ave en Phoenix , AZ tiene una piscina.
Casas en renta cerca de 1864 E Nicolet Ave
 SE ADMITEN MASCOTAS
 SOLICITA AL INSTANTEAMUEBLADO

 SE ADMITEN MASCOTAS
 SOLICITA AL INSTANTESE ADMITEN MASCOTAS
 SE ADMITEN MASCOTAS
 SE ADMITEN MASCOTAS
 SE ADMITEN MASCOTAS
 Vea más casa en alquiler enPhoenix
Asequibilidad
CONSEJO:Intenta que la renta no supere un tercio de los ingresos brutos de tu hogar. Descubre por qué en nuestra Guía para inquilinos.
Para esta propiedad
Por Año
es el ingreso sugerido
Convence a los posibles arrendadores con una buena planificación financiera. Como regla general, lo ideal es que los ingresos combinados de tu hogar sean al menos tres veces superiores a la renta mensual.

- Results are loading