


$1,243,600
as of Aug 26, 2026
 4 Beds
 2.5 Baths
 2,774 sqft
- 4 Beds
- 2.5 Baths
- 2,774 sqft
1864 E Nicolet Ave, Phoenix, AZ 85020
Home Highlights

Property Type
Single-Family Home
Living Area
2,774 sqft

Price/Sqft
$448

Parking
Attached Garage
Local Information
- Map ViewExplore the area around 1864 E Nicolet Ave.

- Schools1 Preschool School2 Elementary Schools1 Middle School1 High School

- Shop & Eat

-- mins to
About this House
Property details;
Estimated home value 1.5 million-1.8millon
4bed/2.5 bath
NEWLY REMODELED LUXURY, FULLY FURNISHED (short-long term) RENTAL HOME.
IMPORTANT: Monthly price is inclusive of almost ALL utilities & services, totaling well over $1,200 a month. Utilities & services included;
-Weekly pool service every Tuesday
-Monthly pest control services
-Lanscaping services every other Wednesday
-monthly water bill (over .25 acres of grass in the AZ summer comes with bills higher than electric)
-Trash & Recycling & sewer
Recent Upgrades (May 2024):
-New custom 48"x24" Cali Sand porcelain tile flooring in over half the home
-Fresh interior paint throughout all hallways and the great room/family room
-New custom 6" baseboards
-Dining wall removed, creating an open layout and expanding mountain views
-New recessed ceiling lights with dimmers throughout both hallway wings
Recent Upgrades (January 2024):
-New marble-style quartz countertops
-Waterfall island added
-Custom designer tile backsplash behind cooktop wall
-Italian marble backsplash framing the kitchen window and around the new custom sink
-Oversized custom sink with two spray-down faucets
-Custom floating shelves
-Designated coffee bar with an espresso maker and Keurig
This custom home spans just under 3,000 sq ft and is situated on an over 14,000 sq ft lot in a cul-de-sac, offering optimal privacy!! You'll feel like you're in a private oasis in this backyard.The large lot features a gigantic, lush grassy backyard, two large trees with beautiful rose garden beds, just to name a few things. The huge pool, remodeled the summer of 2022, features an oversized Baja step and a large "statement fountain" with three fountains.
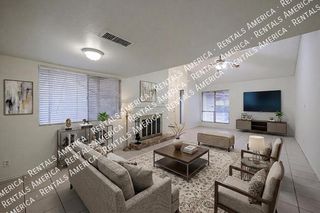
Located in a desirable, affluent area bordering Paradise Valley, Central Phoenix, and Scottsdale, this home backs to Piestewa Peak Mountain, offering breathtaking views. Upon entering, you'll be greeted by stunning mountain views from the formal living room's oversized windows. Adjacent to the formal living room is a formal dining room. The primary bedroom is directly to the right upon entering the home, separate from the other three bedrooms.
The kitchen boasts marble-looking quartz countertops, a waterfall island, art deco custom designer tile backsplash, custom handmade floating shelves, a designated coffee bar with an espresso maker and Keurig, Italian marble tile boarding the kitchen window & coffee bar, + all stainless-steel appliances. It also features a new oversized sink with two touch-less faucets, sink comes with workstation/cutting board inserts, bowls & more. The kitchen opens to the large family room and dining area, where you can enjoy beautiful mountain views while washing dishes.
Bedrooms:
Primary Suite: Adjustable king-sized bed, sitting area, mounted smart TV, sliding door to private patio, large custom walk-in closet, double sinks, (faucets both have an upgraded spray down feature) large walk-in shower with rain show head, standard shower head & hand held shower head.
Bedroom #2: Tempur-Pedic queen-sized bed, mounted smart TV, good-sized closet, small desk area.
Bedroom #3: New Tempur-Pedic queen sized bed, mounted smart TV, designated workstation with computer screen hook-up, good sized walk-in closet.
Bedroom #4: Flexible bed options (king-sized, one large twin, or two large twin beds), designated workstation with computer screen hook-up & printer, mounted smart TV.
Bathrooms:
Bathroom #2: Remodeled half bath near the kitchen and spare bedroom wing.
Bathroom #3: Remodeled with double sinks and a bathtub/shower combo, which has a pocket door to provide privacy from the sinks. Great if the bathroom is being shared.
Step outside to the oversized covered patio, an extension of the family room living space. Enjoy multiple sitting areas, string lights throughout, couch, tables+chairs, BBQ, and endless mountain views. The backyard features a beautiful pool with an oversized Baja step and three waterfalls. Umbrella hole inside Baja step for those hot summer days. Relax on one of the four lounge chairs or set up an umbrella for shade. The backyard has "two" beautiful rose garden beds, which are situated under large shade trees, each bed having 8 rose bushes. Pictures don't do this yard justice, it's hard to capture the true beauty of the yard in pictures.
The backyard is perfect for entertainment!! We've even hosted weddings here. The yard offers corn-hole, a dartboard, horseshoes, a ping-pong table, pool basketball, & a casino-grade casino tabletop (for indoor or outdoor use) and plenty of games. Heaters + fire-pits are available for chilly nights, 4 shade umbrellas, & several cooling fans available for summer. Let me know what amenities you'd like access to, or if you'd prefer all of them.
Rental Terms & Price:
Negotiable for the right offer. Prices differ depending on time of year (secret tip; summer pricing is way lower ) Please direct message me to discuss
Lease term can be flexible, price fluctuates depending on the time of year. Pool & landscaping included in price.
Please reach out to discuss.
Smoking: No smoking inside the home!!Smoking may be permitted, however only to respectful smokers. No ashing on the patio, pool deck, grass etc. No cigarette butts. essentially just use an ash tray. If you do smoke, please let me know so I can provide ash trays
Roof top deck: No one under the age of 18 permitted, no more that 2 persons at a time or combined weight of 500lbs. No intoxicated persons allowed. Wavier must be signed for each individual. Renters are responsible for enforcing this for their own guests.
Children: Children under the age of 18, will require clearance. Please message me to discuss further
Estimated home value 1.5 million-1.8millon
4bed/2.5 bath
NEWLY REMODELED LUXURY, FULLY FURNISHED (short-long term) RENTAL HOME.
IMPORTANT: Monthly price is inclusive of almost ALL utilities & services, totaling well over $1,200 a month. Utilities & services included;
-Weekly pool service every Tuesday
-Monthly pest control services
-Lanscaping services every other Wednesday
-monthly water bill (over .25 acres of grass in the AZ summer comes with bills higher than electric)
-Trash & Recycling & sewer
Recent Upgrades (May 2024):
-New custom 48"x24" Cali Sand porcelain tile flooring in over half the home
-Fresh interior paint throughout all hallways and the great room/family room
-New custom 6" baseboards
-Dining wall removed, creating an open layout and expanding mountain views
-New recessed ceiling lights with dimmers throughout both hallway wings
Recent Upgrades (January 2024):
-New marble-style quartz countertops
-Waterfall island added
-Custom designer tile backsplash behind cooktop wall
-Italian marble backsplash framing the kitchen window and around the new custom sink
-Oversized custom sink with two spray-down faucets
-Custom floating shelves
-Designated coffee bar with an espresso maker and Keurig
This custom home spans just under 3,000 sq ft and is situated on an over 14,000 sq ft lot in a cul-de-sac, offering optimal privacy!! You'll feel like you're in a private oasis in this backyard.The large lot features a gigantic, lush grassy backyard, two large trees with beautiful rose garden beds, just to name a few things. The huge pool, remodeled the summer of 2022, features an oversized Baja step and a large "statement fountain" with three fountains.
Located in a desirable, affluent area bordering Paradise Valley, Central Phoenix, and Scottsdale, this home backs to Piestewa Peak Mountain, offering breathtaking views. Upon entering, you'll be greeted by stunning mountain views from the formal living room's oversized windows. Adjacent to the formal living room is a formal dining room. The primary bedroom is directly to the right upon entering the home, separate from the other three bedrooms.
The kitchen boasts marble-looking quartz countertops, a waterfall island, art deco custom designer tile backsplash, custom handmade floating shelves, a designated coffee bar with an espresso maker and Keurig, Italian marble tile boarding the kitchen window & coffee bar, + all stainless-steel appliances. It also features a new oversized sink with two touch-less faucets, sink comes with workstation/cutting board inserts, bowls & more. The kitchen opens to the large family room and dining area, where you can enjoy beautiful mountain views while washing dishes.
Bedrooms:
Primary Suite: Adjustable king-sized bed, sitting area, mounted smart TV, sliding door to private patio, large custom walk-in closet, double sinks, (faucets both have an upgraded spray down feature) large walk-in shower with rain show head, standard shower head & hand held shower head.
Bedroom #2: Tempur-Pedic queen-sized bed, mounted smart TV, good-sized closet, small desk area.
Bedroom #3: New Tempur-Pedic queen sized bed, mounted smart TV, designated workstation with computer screen hook-up, good sized walk-in closet.
Bedroom #4: Flexible bed options (king-sized, one large twin, or two large twin beds), designated workstation with computer screen hook-up & printer, mounted smart TV.
Bathrooms:
Bathroom #2: Remodeled half bath near the kitchen and spare bedroom wing.
Bathroom #3: Remodeled with double sinks and a bathtub/shower combo, which has a pocket door to provide privacy from the sinks. Great if the bathroom is being shared.
Step outside to the oversized covered patio, an extension of the family room living space. Enjoy multiple sitting areas, string lights throughout, couch, tables+chairs, BBQ, and endless mountain views. The backyard features a beautiful pool with an oversized Baja step and three waterfalls. Umbrella hole inside Baja step for those hot summer days. Relax on one of the four lounge chairs or set up an umbrella for shade. The backyard has "two" beautiful rose garden beds, which are situated under large shade trees, each bed having 8 rose bushes. Pictures don't do this yard justice, it's hard to capture the true beauty of the yard in pictures.
The backyard is perfect for entertainment!! We've even hosted weddings here. The yard offers corn-hole, a dartboard, horseshoes, a ping-pong table, pool basketball, & a casino-grade casino tabletop (for indoor or outdoor use) and plenty of games. Heaters + fire-pits are available for chilly nights, 4 shade umbrellas, & several cooling fans available for summer. Let me know what amenities you'd like access to, or if you'd prefer all of them.
Rental Terms & Price:
Negotiable for the right offer. Prices differ depending on time of year (secret tip; summer pricing is way lower ) Please direct message me to discuss
Lease term can be flexible, price fluctuates depending on the time of year. Pool & landscaping included in price.
Please reach out to discuss.
Smoking: No smoking inside the home!!Smoking may be permitted, however only to respectful smokers. No ashing on the patio, pool deck, grass etc. No cigarette butts. essentially just use an ash tray. If you do smoke, please let me know so I can provide ash trays
Roof top deck: No one under the age of 18 permitted, no more that 2 persons at a time or combined weight of 500lbs. No intoxicated persons allowed. Wavier must be signed for each individual. Renters are responsible for enforcing this for their own guests.
Children: Children under the age of 18, will require clearance. Please message me to discuss further
1864 E Nicolet Ave, Phoenix, AZ 85020 is a 4 bedroom, 3 bathroom, 2,774 sqft single-family home in Camelback East. It last sold for $810,000 on Apr 9, 2021 (8,000% above the $10,000 asking price). More recently, it was listed as a rental in August 2025 with an asking price of $13,000 per month. That rental listing was removed on September 18, 2025. This property is not currently displayed as for sale or rent on Trulia. The Trulia Estimate is $1,243,600, with a rent estimate of $4,081/month.
Home Details for 1864 E Nicolet Ave

|
|---|
Heating & Cooling Heating: Wall FurnaceAir ConditioningCooling System: Central AirHeating Fuel: Wall Furnace |
Appliances & Utilities DishwasherDryerMicrowaveRefrigeratorWasher |
Levels, Entrance, & Accessibility Floors: Tile |
Room & Shared Space Shared space is furnished |

|
|---|
Property Type / Style Property Type: Single Family Home |

|
|---|
Lease Term: 1 MonthAvailable: now |

|
|---|
Pool Pool |
Parking & Garage Parking: Attached Detached Off Street, On Site |

|
|---|
Comparable Sales for 1864 E Nicolet Ave
Address | Distance | Property Type | Sold Price | Sold Date | Bed | Bath | Sqft |
|---|---|---|---|---|---|---|---|
0.06 | Single-Family Home | $1,000,000 | 11/20/25 | 4 | 2.5 | 2,774 sqft | |
0.20 | Single-Family Home | $997,000 | 04/10/26 | 4 | 3 | 2,970 sqft | |
0.37 | Single-Family Home | $875,000 | 12/10/25 | 4 | 3 | 2,813 sqft | |
0.24 | Single-Family Home | $860,000 | 12/09/25 | 3 | 2.5 | 2,283 sqft | |
0.20 | Single-Family Home | $1,360,000 | 04/01/26 | 5 | 2.5 | 2,823 sqft | |
0.20 | Single-Family Home | $615,000 | 05/28/26 | 3 | 2.5 | 2,208 sqft | |
0.23 | Single-Family Home | $615,000 | 03/20/26 | 3 | 2.5 | 2,209 sqft | |
0.45 | Single-Family Home | $810,000 | 09/18/25 | 4 | 3 | 2,368 sqft | |
0.22 | Single-Family Home | $1,350,000 | 04/30/26 | 5 | 3 | 3,433 sqft | |
0.40 | Single-Family Home | $950,000 | 01/29/26 | 4 | 3 | 2,238 sqft |
Nearby homes
Get a sense of prices in the area by checking nearby homes. FOR SALELong Realty Unlimited, ARMLS
 OFF MARKETRE/MAX Excalibur, ARMLS
 SOLDNOV 20, 2025Compass, ARMLS
 OFF MARKET
 OFF MARKETRE/MAX Alliance Group, ARMLS
 FOR SALEBarrett Real Estate, ARMLS
 SOLDJUL 31, 2026Compass, ARMLS


Around this home
Neighborhood Overview

Neighborhood stats provided by third party data sources.
What Locals Say about Camelback East
At least 1117 Trulia users voted on each feature.

89 % Say it's dog friendly

82 % Say car is needed

77 % Say there are sidewalks

75 % Say parking is easy

73 % Say it's walkable to restaurants

70 % Say there's holiday spirit

65 % Say yards are well-kept

62 % Say it's quiet

62 % Say it's walkable to grocery stores

61 % Say people would walk alone at night

57 % Say streets are well-lit

56 % Say they plan to stay for at least 5 years

54 % Say kids play outside

47 % Say neighbors are friendly

31 % Say there's wildlife

24 % Say there are community events
Sourced by Trulia users. Learn more about our methodology.
LGBTQ Local Legal Protections
LGBTQ Local Legal Protections



Price and Tax history
| Date | Event | Price |
|---|---|---|
Sep 18, 2025 Source: Zillow Rentals | ListingRemoved | $10,000 |
Sep 8, 2025 Source: Zillow Rentals | PriceChange | $10,000 Price decreased by 23% |
Aug 28, 2025 Source: Zillow Rentals | Listed For Rent | $13,000 |
Sep 13, 2024 Source: Zillow Rentals | ListingRemoved | $9,250 |
Jul 25, 2024 Source: Zillow Rentals | Listed For Rent | $9,250 |
Jul 5, 2024 Source: Zillow Rentals | ListingRemoved | |
Jun 14, 2024 Source: Zillow Rentals | Listed For Rent | $9,250 |
Apr 22, 2024 Source: Zillow Rentals | ListingRemoved | |
Apr 8, 2024 Source: Zillow Rentals | PriceChange | $11,500 Price decreased by 11% |
Mar 11, 2024 Source: Zillow Rentals | Listed For Rent | $12,970 |
Apr 9, 2021 Source: ARMLS #6200466 | Sold | $810,000 |
Mar 3, 2021 Source: Agent Provided | Pending | $799,000 |
Mar 1, 2021 Source: Agent Provided | Listed For Sale | $799,000 |
| Year | Property tax | Tax assessment |
|---|---|---|
| 2025 | $5,284 | $851,700 |
Home facts updated by county records
Frequently asked questions about 1864 E Nicolet Ave
- What is 1864 E Nicolet Ave estimated to be worth?Trulia's estimated value for 1864 E Nicolet Ave in Phoenix, AZ is $1,243,600.
- What is the price history for 1864 E Nicolet Ave?1864 E Nicolet Ave in Phoenix, AZ last sold for $810,000 in April 2021.
- Is Phoenix a buyer's or seller's market?Phoenix is currently a balanced market, based on recent for-sale activity.
- What's the median sale price in Phoenix?The median sale price in Phoenix is $644K. That is up $19.17K from the prior month.
- Does 1864 E Nicolet Ave have air conditioning?Yes, 1864 E Nicolet Ave in Phoenix, AZ has air conditioning.
- Does 1864 E Nicolet Ave have a pool?Yes, 1864 E Nicolet Ave in Phoenix, AZ has a pool.
Homes for rent near 1864 E Nicolet Ave
 PET FRIENDLY
 PET FRIENDLY
 APPLY INSTANTLYFURNISHED
 PET FRIENDLY
 APPLY INSTANTLYPET FRIENDLY
 PET FRIENDLY
 PET FRIENDLY
 PET FRIENDLY
 See more homes for rent inPhoenix
Affordability
TIP:Try to keep your rent within a third of your gross household income. Learn why in our Renter's Guide.
For this property
PER YEAR
is the suggested income
Win over prospective landlords with your smart budgeting. As a good rule of thumb, ideally you would have at least three times your monthly rent in combined household income.

- Results are loading