


$636,900
a partir del Sep 5, 2026
 4 Beds
 3 Baths
 3,089 sqft
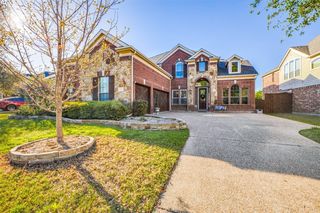
1529 Evanvale Dr, Allen, TX 75013
Destacados de la propiedad

Single-Family Home

3,089 sqft

$206/sqft

Attached Garage
Información local
- Vista del MapaExplora la zona alrededor de 1529 Evanvale Dr.

- EscuelasEscuela primaria 11 Escuela Medio1 Preparatoria

- Tiendas y restaurantes

-- min al
Acerca de esta Casa
En inglésThis immaculate dream home is ready and waiting for you! Your new home is a beautiful two-story on a quiet lot situated just around the corner from the subdivision pool. The community of Cumberland Crossing in Allen is the perfect location as it is close to major highways, Collin College's new campus, Allen ISD's STEAM Center, Allen recreation center, Allen schools, Costco, other shopping, dining and recreation.
Washer, Dryer and Refrigerator are provided. The home is equipped with Solar panels which will reduce the electricity bill by up to $100 per month.
This neighborhood boasts a gorgeous pond, greenbelt area, refreshing pool and a hike and bike trail so you can hop on and enjoy. As you enter this beautiful home, the feeling of quality and warmth is apparent. A grand foyer with curved staircase greets you as you enter and gives you a peek at the spacious and open floor plan. The formal dining room welcomes you on the left as you enter and gives you a vision of what entertaining will be like when you move in. The dining room is tucked behind the kitchen for a private setting and easy access from the kitchen and butler's pantry. Also located in the front of the home, the study boasts French doors for privacy and ease of use by the home's occupants for work or study needs. Moving on into the grand foyer, you will be drawn to the main living room where the stone fireplace enhances the center of the room and provides a beautiful focal point. In here, you will feel as if you are finally home. This room is completely open to the kitchen and promises togetherness and room for the family to gather and friends to visit. If you are looking for an open and airy kitchen to complete your desires, look no further than this gorgeous kitchen. The kitchen is large enough for multiple cooks and is perfectly adorned with a rich finish on the cabinetry and plenty of natural daylight. Fully loaded, the kitchen boasts a gas cooktop, double ovens, a large open island, breakfast bar and enough counter space for any task. The cabinets and spacious walk-in pantry will hold all your kitchen goods and more. The stone counters are beautiful and there is plenty of space for cooking and preparing. Pull up a stool and sit awhile or whip up a wonderful meal for your guests. Other household members can be nearby at the breakfast nook, planning center desk or in the den and you can stay involved in everything. In this floor plan, the four bedrooms are separated into three different areas which allows privacy and solitude for all. The main floor master is tucked away in the back of the home for a quiet retreat. This room overlooks the covered patio and yard, has a sitting area with wall decorator fireplace and a roomy bathroom with expansive master closet. The secondary bedroom on the main level is tucked away from the home's activity and has access to a full bath right outside the doorway. Moving on to the second level of this perfect floor plan, you will find the game room. A full bar with wine fridge completes this room and makes it a great space for you to entertain all your friends for a game of pool or to watch the big game or movie. Or, it makes a great open space for young ones to hang out with their friends and yet be part of the activities of the rest of the household. This floor also houses the two other secondary bedrooms and a beautiful full bath. Want to get outside and relax a bit? Retreating to the back yard of this home will take you to a large covered patio and private space to relax with a cool drink, share dinner with friends or toss the ball. This home truly has it all and has been impeccably maintained. Beyond all that, the neighborhood is ideal for recreation, socializing and offers access to everything you need in the area. There are so many great features at 1529 Evanvale that you will feel as if you have found your castle. Welcome Home!
Renter pays for Utilities, Gas, Electric and Lawn maintenance.
No smoking allowed.
Max pet of 3.
Last month's rent due upon signing.
Washer, Dryer and Refrigerator are provided. The home is equipped with Solar panels which will reduce the electricity bill by up to $100 per month.
This neighborhood boasts a gorgeous pond, greenbelt area, refreshing pool and a hike and bike trail so you can hop on and enjoy. As you enter this beautiful home, the feeling of quality and warmth is apparent. A grand foyer with curved staircase greets you as you enter and gives you a peek at the spacious and open floor plan. The formal dining room welcomes you on the left as you enter and gives you a vision of what entertaining will be like when you move in. The dining room is tucked behind the kitchen for a private setting and easy access from the kitchen and butler's pantry. Also located in the front of the home, the study boasts French doors for privacy and ease of use by the home's occupants for work or study needs. Moving on into the grand foyer, you will be drawn to the main living room where the stone fireplace enhances the center of the room and provides a beautiful focal point. In here, you will feel as if you are finally home. This room is completely open to the kitchen and promises togetherness and room for the family to gather and friends to visit. If you are looking for an open and airy kitchen to complete your desires, look no further than this gorgeous kitchen. The kitchen is large enough for multiple cooks and is perfectly adorned with a rich finish on the cabinetry and plenty of natural daylight. Fully loaded, the kitchen boasts a gas cooktop, double ovens, a large open island, breakfast bar and enough counter space for any task. The cabinets and spacious walk-in pantry will hold all your kitchen goods and more. The stone counters are beautiful and there is plenty of space for cooking and preparing. Pull up a stool and sit awhile or whip up a wonderful meal for your guests. Other household members can be nearby at the breakfast nook, planning center desk or in the den and you can stay involved in everything. In this floor plan, the four bedrooms are separated into three different areas which allows privacy and solitude for all. The main floor master is tucked away in the back of the home for a quiet retreat. This room overlooks the covered patio and yard, has a sitting area with wall decorator fireplace and a roomy bathroom with expansive master closet. The secondary bedroom on the main level is tucked away from the home's activity and has access to a full bath right outside the doorway. Moving on to the second level of this perfect floor plan, you will find the game room. A full bar with wine fridge completes this room and makes it a great space for you to entertain all your friends for a game of pool or to watch the big game or movie. Or, it makes a great open space for young ones to hang out with their friends and yet be part of the activities of the rest of the household. This floor also houses the two other secondary bedrooms and a beautiful full bath. Want to get outside and relax a bit? Retreating to the back yard of this home will take you to a large covered patio and private space to relax with a cool drink, share dinner with friends or toss the ball. This home truly has it all and has been impeccably maintained. Beyond all that, the neighborhood is ideal for recreation, socializing and offers access to everything you need in the area. There are so many great features at 1529 Evanvale that you will feel as if you have found your castle. Welcome Home!
Renter pays for Utilities, Gas, Electric and Lawn maintenance.
No smoking allowed.
Max pet of 3.
Last month's rent due upon signing.
1529 Evanvale Dr, Allen, TX 75013 is a 4 bedroom, 3 bathroom, 3,089 sqft single-family home in Cumberland Crossing. seoDescription.offMarketRentalListing.withRent. seoDescription.offMarketRentalRemoval. seoDescription.offMarketAvailability. seoDescription.offMarketEstimate.truliaEstimateBoth.
Home Details for 1529 Evanvale Dr

|
|---|
Heating & Cooling Heating: Forced AirAir ConditioningCooling System: Central AirHeating Fuel: Forced Air |
Appliances & Utilities DishwasherDryerMicrowaveRefrigeratorWasher |
Levels, Entrance, & Accessibility Floors: Carpet, Hardwood, Tile |

|
|---|
Property Type / Style Property Type: Single Family Home |

|
|---|
Lease Term: 1 YearAvailable: now |

|
|---|
Parking & Garage Parking: Attached, On Site |
Ventas comparables para 1529 Evanvale Dr
Address | Distance | Property Type | Sold Price | Sold Date | Bed | Bath | Sqft |
|---|---|---|---|---|---|---|---|
0.17 | Vivienda unifamiliar | - | 28/01/26 | 4 | 3 | 3,255 sqft | |
0.01 | Vivienda unifamiliar | - | 26/06/26 | 4 | 4.5 | 4,012 sqft | |
0.23 | Vivienda unifamiliar | - | 09/07/26 | 4 | 2.5 | 2,600 sqft | |
0.24 | Vivienda unifamiliar | - | 27/04/26 | 4 | 3 | 3,571 sqft | |
0.27 | Vivienda unifamiliar | - | 30/06/26 | 4 | 3 | 3,467 sqft | |
0.29 | Vivienda unifamiliar | - | 13/03/26 | 4 | 2.5 | 2,499 sqft | |
0.24 | Vivienda unifamiliar | - | 19/12/25 | 4 | 3.5 | 3,487 sqft | |
0.06 | Vivienda unifamiliar | - | 10/04/26 | 5 | 4.5 | 4,195 sqft | |
0.13 | Vivienda unifamiliar | - | 28/05/26 | 5 | 4 | 4,343 sqft | |
0.16 | Vivienda unifamiliar | - | 26/05/26 | 3 | 4 | 2,603 sqft |
casas cercanas
Hazte una idea de los precios en la zona consultando las casas cercanas. SOLD26 JUN, 2026
 OFF MARKET
 SOLD10 ABR, 2026
 OFF MARKET
 FOR SALENEW - 16 HRS AGO
 3D VIEW
 OFF MARKET
 OFF MARKET
 OFF MARKET
 OFF MARKET
 OFF MARKET
 SOLD28 MAY, 2026
 OFF MARKET
Tendencias del mercado de alquiler en Cumberland Crossing
Última actualización Sep 2026

Estimación de Rentar de Trulia$3,298/mes
Renta promedio
$3.15K
$1.16KMamá
Listados Disponible
4
Alrededor de esta Casa
Descripción general del vecindario

Las estadísticas del vecindario son proporcionadas por fuentes de datos de terceros.
Lo que dicen los locales sobre Cumberland Crossing
Al menos 4 usuarios de Trulia votaron por cada función.

100 % Dicen que hay banquetas

100 % Dicen que es amigable para perros

100 % Dicen que la gente caminaría sola por la noche

88 % Dicen que los niños juegan al aire libre

88 % Dicen que los patios están bien cuidados

80 % Dicen que hay espíritu navideño

80 % Dicen que estacionarse es fácil

78 % Dicen que se necesita automóvil

71 % Dicen que hay vida silvestre

60 % Dicen que es tranquilo

56 % Dicen que las calles están bien iluminadas

50 % Dicen que planean quedarse al menos 5 años

35 % Dicen que los vecinos son amigables

25 % Dicen que se puede caminar a restaurantes

17 % Dicen que se puede caminar a supermercados
Información proporcionada por usuarios de Trulia. Más información Acerca de nuestra metodología.
LGBTQ Protecciones legales locales
LGBTQ Protecciones legales locales



Historial de Precio e Impuesto
| Fecha | Evento | Precio |
|---|---|---|
18 nov, 2025 Fuente: Zillow Rentals | Anuncio eliminado | $3,500 |
13 nov, 2025 Fuente: Zillow Rentals | Cambio de precio | $3,500 Precio disminuido en 5% |
8 nov, 2025 Fuente: Zillow Rentals | Publicado en renta | $3,700 |
22 sep, 2020 Fuente: Agent Provided | Anuncio eliminado | $500,000 |
18 ago, 2020 Fuente: Agent Provided | Pendiente | $500,000 |
7 jul, 2020 Fuente: Agent Provided | Publicado para venta | $500,000 |
| Año | Impuesto sobre la propiedad | evaluación de Impuesto |
|---|---|---|
| 2025 | $9,935 | $721,000 |
Información sobre la vivienda actualizada según los registros del condado.
Preguntas frecuentes sobre 1529 Evanvale Dr
- ¿Cuál es el valor estimado de 1529 Evanvale Dr ?El valor estimado de Trulia para 1529 Evanvale Dr en Allen , TX es $636,900 .
- ¿El barrio Allen es un mercado de compradores o de vendedores?Allen es actualmente un mercado equilibrado, según la actividad reciente de venta.
- ¿Cuál es el precio medio de venta en Allen ?El precio medio de venta en Allen es $508K . Eso supone una disminución $833 con respecto al mes anterior.
- ¿Cuáles son las escuelas más cercanas a 1529 Evanvale Dr ?Las escuelas más cercanas a 1529 Evanvale Dr en Allen , TX son Allen High School (Calificado con 8 / 10), Ereckson Middle School (Calificado con 10 / 10), Kerr Elementary School (Calificado con 9 / 10) .
- ¿Tiene aire acondicionado 1529 Evanvale Dr ?Sí, 1529 Evanvale Dr en Allen , TX tiene aire acondicionado.
- ¿Tiene 1529 Evanvale Dr instalaciones de lavandería?Sí, 1529 Evanvale Dr en Allen , TX tiene lavandería dentro de la unidad.
Casas en renta cerca de 1529 Evanvale Dr
 SOLICITA AL INSTANTESE ADMITEN MASCOTAS
 SOLICITA AL INSTANTESE ADMITEN MASCOTAS
 SE ADMITEN MASCOTAS
 SE ADMITEN MASCOTAS
 SOLICITA AL INSTANTESE ADMITEN MASCOTAS
 SOLICITA AL INSTANTESE ADMITEN MASCOTAS
 SE ADMITEN MASCOTAS
 SOLICITA AL INSTANTEAMUEBLADOHABITACIÓN EN RENTA
 SE ADMITEN MASCOTAS
 Vea más casa en alquiler enAllen

Asequibilidad
CONSEJO:Intenta que la renta no supere un tercio de los ingresos brutos de tu hogar. Descubre por qué en nuestra Guía para inquilinos.
Para esta propiedad
Por Año
es el ingreso sugerido
Convence a los posibles arrendadores con una buena planificación financiera. Como regla general, lo ideal es que los ingresos combinados de tu hogar sean al menos tres veces superiores a la renta mensual.

- Results are loading