


$636,900
as of Aug 27, 2026
 4 Beds
 3 Baths
 3,089 sqft
- 4 Beds
- 3 Baths
- 3,089 sqft
1529 Evanvale Dr, Allen, TX 75013
Home Highlights

Property Type
Single-Family Home
Living Area
3,089 sqft

Price/Sqft
$206

Parking
Attached Garage
Local Information
- Map ViewExplore the area around 1529 Evanvale Dr.

- Schools1 Elementary School1 Middle School1 High School

- Shop & Eat

-- mins to
About this House
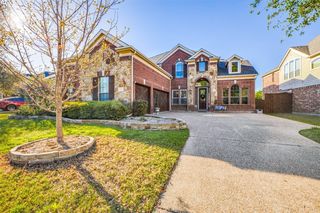
This immaculate dream home is ready and waiting for you! Your new home is a beautiful two-story on a quiet lot situated just around the corner from the subdivision pool. The community of Cumberland Crossing in Allen is the perfect location as it is close to major highways, Collin College's new campus, Allen ISD's STEAM Center, Allen recreation center, Allen schools, Costco, other shopping, dining and recreation.
Washer, Dryer and Refrigerator are provided. The home is equipped with Solar panels which will reduce the electricity bill by up to $100 per month.
This neighborhood boasts a gorgeous pond, greenbelt area, refreshing pool and a hike and bike trail so you can hop on and enjoy. As you enter this beautiful home, the feeling of quality and warmth is apparent. A grand foyer with curved staircase greets you as you enter and gives you a peek at the spacious and open floor plan. The formal dining room welcomes you on the left as you enter and gives you a vision of what entertaining will be like when you move in. The dining room is tucked behind the kitchen for a private setting and easy access from the kitchen and butler's pantry. Also located in the front of the home, the study boasts French doors for privacy and ease of use by the home's occupants for work or study needs. Moving on into the grand foyer, you will be drawn to the main living room where the stone fireplace enhances the center of the room and provides a beautiful focal point. In here, you will feel as if you are finally home. This room is completely open to the kitchen and promises togetherness and room for the family to gather and friends to visit. If you are looking for an open and airy kitchen to complete your desires, look no further than this gorgeous kitchen. The kitchen is large enough for multiple cooks and is perfectly adorned with a rich finish on the cabinetry and plenty of natural daylight. Fully loaded, the kitchen boasts a gas cooktop, double ovens, a large open island, breakfast bar and enough counter space for any task. The cabinets and spacious walk-in pantry will hold all your kitchen goods and more. The stone counters are beautiful and there is plenty of space for cooking and preparing. Pull up a stool and sit awhile or whip up a wonderful meal for your guests. Other household members can be nearby at the breakfast nook, planning center desk or in the den and you can stay involved in everything. In this floor plan, the four bedrooms are separated into three different areas which allows privacy and solitude for all. The main floor master is tucked away in the back of the home for a quiet retreat. This room overlooks the covered patio and yard, has a sitting area with wall decorator fireplace and a roomy bathroom with expansive master closet. The secondary bedroom on the main level is tucked away from the home's activity and has access to a full bath right outside the doorway. Moving on to the second level of this perfect floor plan, you will find the game room. A full bar with wine fridge completes this room and makes it a great space for you to entertain all your friends for a game of pool or to watch the big game or movie. Or, it makes a great open space for young ones to hang out with their friends and yet be part of the activities of the rest of the household. This floor also houses the two other secondary bedrooms and a beautiful full bath. Want to get outside and relax a bit? Retreating to the back yard of this home will take you to a large covered patio and private space to relax with a cool drink, share dinner with friends or toss the ball. This home truly has it all and has been impeccably maintained. Beyond all that, the neighborhood is ideal for recreation, socializing and offers access to everything you need in the area. There are so many great features at 1529 Evanvale that you will feel as if you have found your castle. Welcome Home!
Renter pays for Utilities, Gas, Electric and Lawn maintenance.
No smoking allowed.
Max pet of 3.
Last month's rent due upon signing.
Washer, Dryer and Refrigerator are provided. The home is equipped with Solar panels which will reduce the electricity bill by up to $100 per month.
This neighborhood boasts a gorgeous pond, greenbelt area, refreshing pool and a hike and bike trail so you can hop on and enjoy. As you enter this beautiful home, the feeling of quality and warmth is apparent. A grand foyer with curved staircase greets you as you enter and gives you a peek at the spacious and open floor plan. The formal dining room welcomes you on the left as you enter and gives you a vision of what entertaining will be like when you move in. The dining room is tucked behind the kitchen for a private setting and easy access from the kitchen and butler's pantry. Also located in the front of the home, the study boasts French doors for privacy and ease of use by the home's occupants for work or study needs. Moving on into the grand foyer, you will be drawn to the main living room where the stone fireplace enhances the center of the room and provides a beautiful focal point. In here, you will feel as if you are finally home. This room is completely open to the kitchen and promises togetherness and room for the family to gather and friends to visit. If you are looking for an open and airy kitchen to complete your desires, look no further than this gorgeous kitchen. The kitchen is large enough for multiple cooks and is perfectly adorned with a rich finish on the cabinetry and plenty of natural daylight. Fully loaded, the kitchen boasts a gas cooktop, double ovens, a large open island, breakfast bar and enough counter space for any task. The cabinets and spacious walk-in pantry will hold all your kitchen goods and more. The stone counters are beautiful and there is plenty of space for cooking and preparing. Pull up a stool and sit awhile or whip up a wonderful meal for your guests. Other household members can be nearby at the breakfast nook, planning center desk or in the den and you can stay involved in everything. In this floor plan, the four bedrooms are separated into three different areas which allows privacy and solitude for all. The main floor master is tucked away in the back of the home for a quiet retreat. This room overlooks the covered patio and yard, has a sitting area with wall decorator fireplace and a roomy bathroom with expansive master closet. The secondary bedroom on the main level is tucked away from the home's activity and has access to a full bath right outside the doorway. Moving on to the second level of this perfect floor plan, you will find the game room. A full bar with wine fridge completes this room and makes it a great space for you to entertain all your friends for a game of pool or to watch the big game or movie. Or, it makes a great open space for young ones to hang out with their friends and yet be part of the activities of the rest of the household. This floor also houses the two other secondary bedrooms and a beautiful full bath. Want to get outside and relax a bit? Retreating to the back yard of this home will take you to a large covered patio and private space to relax with a cool drink, share dinner with friends or toss the ball. This home truly has it all and has been impeccably maintained. Beyond all that, the neighborhood is ideal for recreation, socializing and offers access to everything you need in the area. There are so many great features at 1529 Evanvale that you will feel as if you have found your castle. Welcome Home!
Renter pays for Utilities, Gas, Electric and Lawn maintenance.
No smoking allowed.
Max pet of 3.
Last month's rent due upon signing.
1529 Evanvale Dr, Allen, TX 75013 is a 4 bedroom, 3 bathroom, 3,089 sqft single-family home in Cumberland Crossing. More recently, it was listed as a rental in November 2025 with an asking price of $3,700 per month. That rental listing was removed on November 18, 2025. This property is not currently displayed as for sale or rent on Trulia. The Trulia Estimate is $636,900, with a rent estimate of $3,298/month.
Home Details for 1529 Evanvale Dr

|
|---|
Heating & Cooling Heating: Forced AirAir ConditioningCooling System: Central AirHeating Fuel: Forced Air |
Appliances & Utilities DishwasherDryerMicrowaveRefrigeratorWasher |
Levels, Entrance, & Accessibility Floors: Carpet, Hardwood, Tile |

|
|---|
Property Type / Style Property Type: Single Family Home |

|
|---|
Lease Term: 1 YearAvailable: now |

|
|---|
Parking & Garage Parking: Attached, On Site |
Comparable Sales for 1529 Evanvale Dr
Address | Distance | Property Type | Sold Price | Sold Date | Bed | Bath | Sqft |
|---|---|---|---|---|---|---|---|
0.17 | Single-Family Home | - | 01/28/26 | 4 | 3 | 3,255 sqft | |
0.01 | Single-Family Home | - | 06/26/26 | 4 | 4.5 | 4,012 sqft | |
0.23 | Single-Family Home | - | 07/09/26 | 4 | 2.5 | 2,600 sqft | |
0.24 | Single-Family Home | - | 04/27/26 | 4 | 3 | 3,571 sqft | |
0.27 | Single-Family Home | - | 06/30/26 | 4 | 3 | 3,467 sqft | |
0.29 | Single-Family Home | - | 03/13/26 | 4 | 2.5 | 2,499 sqft | |
0.24 | Single-Family Home | - | 12/19/25 | 4 | 3.5 | 3,487 sqft | |
0.06 | Single-Family Home | - | 04/10/26 | 5 | 4.5 | 4,195 sqft | |
0.13 | Single-Family Home | - | 05/28/26 | 5 | 4 | 4,343 sqft | |
0.16 | Single-Family Home | - | 05/26/26 | 3 | 4 | 2,603 sqft |
Nearby homes
Get a sense of prices in the area by checking nearby homes. SOLDJUN 26, 2026
 OFF MARKET
 SOLDAPR 10, 2026
 OFF MARKET
 FOR SALE
 3D VIEW
 OFF MARKET
 OFF MARKET
 OFF MARKET
 OFF MARKET
 OFF MARKET
 SOLDMAY 28, 2026
 OFF MARKET
Around this home
Neighborhood Overview

Neighborhood stats provided by third party data sources.
What Locals Say about Cumberland Crossing
At least 4 Trulia users voted on each feature.

100 % Say there are sidewalks

100 % Say it's dog friendly

100 % Say people would walk alone at night

88 % Say kids play outside

88 % Say yards are well-kept

80 % Say there's holiday spirit

80 % Say parking is easy

78 % Say car is needed

71 % Say there's wildlife

60 % Say it's quiet

56 % Say streets are well-lit

50 % Say they plan to stay for at least 5 years

35 % Say neighbors are friendly

25 % Say it's walkable to restaurants

17 % Say it's walkable to grocery stores
Sourced by Trulia users. Learn more about our methodology.
LGBTQ Local Legal Protections
LGBTQ Local Legal Protections



Price and Tax history
| Date | Event | Price |
|---|---|---|
Nov 18, 2025 Source: Zillow Rentals | ListingRemoved | $3,500 |
Nov 13, 2025 Source: Zillow Rentals | PriceChange | $3,500 Price decreased by 5% |
Nov 8, 2025 Source: Zillow Rentals | Listed For Rent | $3,700 |
Sep 22, 2020 Source: Agent Provided | ListingRemoved | $500,000 |
Aug 18, 2020 Source: Agent Provided | Pending | $500,000 |
Jul 7, 2020 Source: Agent Provided | Listed For Sale | $500,000 |
| Year | Property tax | Tax assessment |
|---|---|---|
| 2025 | $9,935 | $721,000 |
Home facts updated by county records
Frequently asked questions about 1529 Evanvale Dr
- What is 1529 Evanvale Dr estimated to be worth?Trulia's estimated value for 1529 Evanvale Dr in Allen, TX is $636,900.
- Is Allen a buyer's or seller's market?Allen is currently a balanced market, based on recent for-sale activity.
- What's the median sale price in Allen?The median sale price in Allen is $508K. That is down $833 from the prior month.
- What are the closest schools to 1529 Evanvale Dr?The closest schools to 1529 Evanvale Dr in Allen, TX are Allen High School (rated 8/10), Ereckson Middle School (rated 10/10), Kerr Elementary School (rated 9/10).
- Does 1529 Evanvale Dr have air conditioning?Yes, 1529 Evanvale Dr in Allen, TX has air conditioning.
- Does 1529 Evanvale Dr have laundry facilities?Yes, 1529 Evanvale Dr in Allen, TX has in-unit laundry.
Homes for rent near 1529 Evanvale Dr
 APPLY INSTANTLY
 APPLY INSTANTLYPET FRIENDLY
 PET FRIENDLY
 PET FRIENDLY
 PET FRIENDLY
 APPLY INSTANTLYPET FRIENDLY
 APPLY INSTANTLYPET FRIENDLY
 PET FRIENDLY
 See more homes for rent inAllen
Affordability
TIP:Try to keep your rent within a third of your gross household income. Learn why in our Renter's Guide.
For this property
PER YEAR
is the suggested income
Win over prospective landlords with your smart budgeting. As a good rule of thumb, ideally you would have at least three times your monthly rent in combined household income.

- Results are loading