


$950,000
 4 Beds
 2 Baths
 2,156 sqft
1417 Lander St, Reno, NV 89509
Est. Mortgage $5,297/mo*
Get Pre-QualifiedHome Highlights

Single-Family Home

Built in 1956

$441/sqft

1 Car Garage
Local Information
- Map ViewExplore the area around 1417 Lander St.

- Schools1 Elementary School2 Middle Schools1 High School

- Shop & Eat

-- mins to
About this House
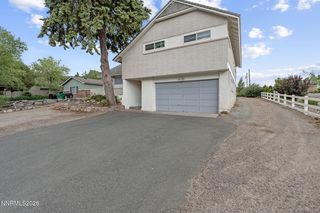
Two Homes, One Property — Exceptional Midtown Investment and/or Multi-Generational Opportunity A rare opportunity in a premier Reno location! This unique property features two detached residences, each with its own private gated yard, offering outstanding flexibility for investors, multi-generational living, extended family, guests, or those looking to live in one home while generating income from the other. The primary residence facing Lander Street offers 2,156 square feet with 4 bedrooms, 2 bathrooms, and a 1-car garage. The second detached residence, located at 1415 Lander Street and conveniently accessed from the rear alley, features approximately 849 square feet with 2 bedrooms, 1 bathroom, and a 1-car carport. Both homes enjoy their own lovely gated outdoor spaces, creating a sense of privacy and separation between the residences. Located in one of Reno's most desirable central areas, the property puts residents close to local coffee shops, dining, shopping, and many of Midtown's popular neighborhood hot spots, while still offering the space and versatility of two separate homes. Whether you're searching for an investment, multi-generational property, private guest quarters, or a home with additional rental potential, this property offers possibilities that are increasingly hard to find in such a convenient location. Both residences are currently tenant-occupied and subject to tenant rights. Drive-by only at this time. Please do not disturb tenants.
Last check for updates: about 8 hours ago
Listing courtesy of Lindsey Pena BS.144513, (775) 527-0687
Chase International-Damonte
Source: NNRMLS, MLS#260011397
Also Listed on NNRMLS.
Home Details for 1417 Lander St

|
|---|
MLS Status: Active |

|
|---|
Beds & Baths Number of Bedrooms: 4Number of Bathrooms: 2Number of Bathrooms (full): 2 |
Dimensions and Layout Living Area: 2156 Square Feet |
Appliances & Utilities Utilities: Electricity Available, Natural Gas Available, Sewer Available, Water AvailableAppliances: Dishwasher, Disposal, Electric Oven, MicrowaveDishwasherDisposalLaundry: Laundry RoomMicrowave |
Heating & Cooling Heating: Electric,Natural GasHas CoolingAir Conditioning: ElectricHas HeatingHeating Fuel: Electric |
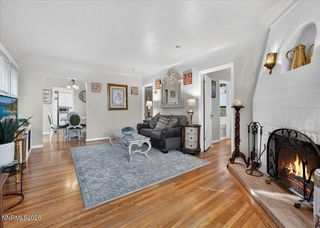
Fireplace & Spa Number of Fireplaces: 1Fireplace: Wood BurningSpa: NoneHas a FireplaceNo Spa |
Windows, Doors, Floors & Walls Window: Double Pane Windows, Wood FramesFlooring: Ceramic Tile, Laminate, WoodCommon Walls: No Common Walls |
Levels, Entrance, & Accessibility Stories: 2Levels: TwoFloors: Ceramic Tile, Laminate, Wood |
View Has a ViewView: Mountain(s) |
Security Security: Smoke Detector(s) |

|
|---|
Exterior Home Features Roof: Composition Pitched ShinglePatio / Porch: Uncovered, PatioFencing: Back Yard, Front YardOther Structures: Guest HouseExterior: NoneFoundation: Crawl SpaceNo Private Pool |
Parking & Garage Number of Garage Spaces: 1Number of Covered Spaces: 1No CarportHas a GarageHas an Attached GarageParking Spaces: 1Parking: Attached,Garage |
Frontage Road Frontage: PublicResponsible for Road Maintenance: Public Maintained RoadNot on Waterfront |
Water & Sewer Sewer: Public Sewer |
Farm & Range Not Allowed to Raise Horses |

|
|---|
Days on Market: 1 |

|
|---|
Year Built Year Built: 1956 |
Property Type / Style Property Type: ResidentialProperty Subtype: Single Family Residence |
Building Not a New Construction |
Property Information Parcel Number: 01410406 |

|
|---|
Price List Price: $950,000Price Per Sqft: $441 |
Status Change & Dates Possession Timing: Subject To Tenant Rights |

|
|---|
Direction & Address City: Reno |
School Information Elementary School: Mt. RoseJr High / Middle School: SwopeHigh School: Reno |

|
|---|
Listing Agent Listing ID: 260011397 |

|
|---|
Building Area Building Area: 2156 Square Feet |

|
|---|
Not Senior Community |

|
|---|
No HOA |

|
|---|
Lot Area: 6534 sqft |

|
|---|
Listing Terms: 1031 Exchange, Cash, Conventional |

|
|---|
Mls Number: 260011397 |
Around this home
Neighborhood Overview

Neighborhood stats provided by third party data sources.
What Locals Say about Plumus
Market trends in Reno
Last updated July 2026
Avg. sale price
$589K
$20.17KMoM
Sale-to-List Price
99.8%
0.1%MoM
Price per sq ft
$335
$4MoM
Available listings
1083
23MoM
Home Value
Trulia Estimate
$920KSince last month
Increased$211K (+29.7%)Since last year
Increased$269K (+41.3%)Learn more about this home's value by checking out its Trulia Estimate, the value of nearby homes, and how much similar homes have sold for.
Trulia Estimate
The of this home's value increased by +154% in the last 10 years
| Month | Estimated value |
|---|---|
2026 | |
| September 2026 | $920K |
| August 2026 | $718K |
| July 2026 | $709K |
| June 2026 | $724K |
| May 2026 | $728K |
| April 2026 | $698K |
| March 2026 | $683K |
| February 2026 | $660K |
| January 2026 | $651K |
2025 | |
2024 | |
2023 | |
2022 | |
2021 | |
2020 | |
2019 | |
2018 | |
2017 | |
2016 | |
Comparable sales
These are recently sold homes that have a similar location or other similar features to this home, like bedrooms, bathrooms, and square footage. Get a sense of the expected prices in the area by viewing these homes.Address | Distance | Property Type | Sold Price | Sold Date | Bed | Bath | Sqft |
|---|---|---|---|---|---|---|---|
0.20 | Single-Family Home | $650,000 | 08/28/26 | 4 | 2 | 1,957 | |
0.24 | Single-Family Home | $709,000 | 12/05/25 | 3 | 2 | 1,928 | |
0.30 | Single-Family Home | $1,180,000 | 12/19/25 | 3 | 2 | 2,183 | |
0.24 | Single-Family Home | $592,000 | 06/04/26 | 3 | 2 | 1,450 | |
0.29 | Single-Family Home | $815,000 | 11/20/25 | 3 | 2 | 1,735 | |
0.04 | Single-Family Home | $755,000 | 03/13/26 | 3 | 2.5 | 1,560 | |
0.11 | Single-Family Home | $895,000 | 03/30/26 | 3 | 2.5 | 2,057 | |
0.25 | Single-Family Home | $758,000 | 06/25/26 | 3 | 3 | 1,807 | |
0.33 | Single-Family Home | $725,000 | 04/24/26 | 3 | 2 | 1,629 |
Nearby home prices
Get a sense of expected prices in the area by checking the value of nearby homes.Address | Distance | Price | Bed | Bath | Sqft | Status |
|---|---|---|---|---|---|---|
0.02 | $850,600 | Studio | - | 1,631 | Off Market | |
0.04 | $755,000 | 3 | 2.5 | 1,560 | Recently Sold | |
0.09 | $553,700 | 1 | 1 | 1,016 | Off Market | |
0.10 | $527,000 | 2 | 2 | 1,148 | Recently Sold | |
0.08 | $1,123,000 | 4 | 3 | 2,533 | Off Market | |
0.11 | $895,000 | 3 | 2.5 | 2,057 | Recently Sold | |
0.08 | $754,700 | Studio | - | 2,035 | Off Market | |
0.12 | $671,900 | 4 | 2 | 1,458 | Off Market | |
0.10 | $590,500 | 3 | 1 | 1,384 | Off Market | |
0.14 | $711,800 | 3 | 2 | 1,750 | Off Market | |
0.17 | $745,800 | 2 | 1 | 1,180 | Off Market |
Price and Tax history
| Date | Event | Price |
|---|---|---|
Sep 3, 2026 Source: NNRMLS #260011397 | Listed For Sale | $950,000 |
Mar 31, 2026 Source: Zillow Rentals | ListingRemoved | $2,600 |
Feb 25, 2026 Source: Zillow Rentals | PriceChange | $2,600 Price decreased by 2% |
Feb 17, 2026 Source: Zillow Rentals | PriceChange | $2,650 Price decreased by 5% |
Feb 10, 2026 Source: Zillow Rentals | Listed For Rent | $2,800 |
Feb 10, 2026 Source: Zillow Rentals | ListingRemoved | $2,800 |
Nov 9, 2025 Source: Zillow Rentals | Listed For Rent | $2,800 |
Jun 30, 2025 Source: Zillow Rentals | ListingRemoved | $2,800 |
May 11, 2025 Source: Zillow Rentals | Listed For Rent | $2,800 |
May 8, 2023 Source: Zillow Rentals | ListingRemoved | |
Mar 15, 2023 Source: Zillow Rentals | Listed For Rent | $2,400 |
Mar 7, 2023 Source: Zillow Rentals | ListingRemoved | |
Mar 2, 2023 Source: Zillow Rentals | Listed For Rent | $2,400 |
Mar 3, 2020 Source: Agent Provided | ListingRemoved | $2,065 |
Feb 28, 2020 Source: Agent Provided | PriceChange | $2,065 Price decreased by 4% |
Feb 11, 2020 Source: Agent Provided | PriceChange | $2,150 Price decreased by 2% |
Feb 1, 2020 Source: Agent Provided | PriceChange | $2,195 Price decreased by 5% |
Nov 26, 2019 Source: Agent Provided | PriceChange | $2,300 Price increased by 5% |
Oct 3, 2019 Source: N/A | Listed For Rent | $2,200 |
Nov 30, 2018 Source: Agent Provided | ListingRemoved | $1,995 |
Nov 5, 2018 Source: Agent Provided | PriceChange | $1,995 Price decreased by 9% |
Oct 3, 2018 Source: Agent Provided | Listed For Rent | $2,200 |
| Year | Property tax | Tax assessment |
|---|---|---|
| 2026 | $2,195 | $303,863 |
Home facts updated by county records
LGBTQ Local Legal Protections
LGBTQ Local Legal Protections



Lindsey Pena, Chase International-Damonte
Agent Phone: (775) 527-0687
IDX information is provided exclusively for personal, non-commercial use, and may not be used for any purpose other than to identify prospective properties consumers may be interested in purchasing. Information is deemed reliable but not guaranteed. The content relating to real estate for sale on this web site comes in part from the Broker Reciprocity/ IDX program of the Northern Nevada Regional Multiple Listing Service°. Real estate listings held by brokerage firms other than Zillow, Inc. are marked with the Broker Reciprocity logo and detailed information about those listings includes the name of the listing brokerage. Any use of the content other than by a search performed by a consumer looking to purchase or rent real estate is prohibited. © 2026 Northern Nevada Regional Multiple Listing Service® MLS. All rights reserved.
Similar Homes You May Like
 OPEN FRI, 2-4PMRE/MAX Professionals-Sparks, Active
 NEWOPEN FRI, 12-2PMRE/MAX Professionals-Reno, Active
 OPEN FRI, 3-4:30PMOpal Real Estate Advisors, Active
 Coldwell Banker Select Mt Rose, Active
 Dickson Realty - Carson City, Active
 0.26 ACRESFerrari-Lund Real Estate South, Active
 0.41 ACRESSierra Sotheby's International, Active
 0.3 ACRESDickson Realty - Damonte Ranch, Active
 Dickson Realty - Downtown, Active
 NEW - 1 DAY AGOFOR SALE BY OWNER0.48 ACRES
 0.52 ACRESRE/MAX Professionals-Reno, Active
 NEWOPEN SAT, 11-1PMFerrari-Lund Real Estate Reno, Active
 NEW CONSTRUCTIONSierra Sotheby's International, Active
 NEW CONSTRUCTIONSierra Sotheby's International, Active
 See more homes for sale inReno




New Listings near 1417 Lander St
 OPEN SAT, 11-1PMRE/MAX Professionals-Reno, Active
 NEW - 1 DAY AGO0.67 ACRESRE/MAX Professionals-Reno, Active
 NEW - 2 DAYS AGOHomeGate Realty of Reno, Active
 NEWOPEN SAT, 11-1PM0.35 ACRESChase International-Damonte, Active
 NEW - 20 HRS AGO0.5 ACRESColdwell Banker Select Mt Rose, Active
- NEWOPEN FRI, 12-2PMRE/MAX Professionals-Reno, Active
- NEWOPEN SAT, 11-1PMFerrari-Lund Real Estate Reno, Active
 NEW - 1 DAY AGORE/MAX Professionals-Reno, Active
- OPEN FRI, 3-4:30PMOpal Real Estate Advisors, Active
- See more homes for sale inReno


Frequently asked questions about 1417 Lander St
- What is the estimated monthly payment for 1417 Lander St?Based on a $950,000 list price with 20% down at today's rates, the estimated monthly payment for 1417 Lander St in Reno, NV is approximately $5,434 (about $5,011 principal & interest, $348 property taxes, and $75 homeowner's insurance). This is an estimate. Actual payment depends on your loan terms.
- How does the list price for 1417 Lander St compare to homes in Reno?1417 Lander St in Reno, NV is listed at $950,000, about 61% above the $589K median sale price in Reno.
- What are the closest schools to 1417 Lander St?The closest schools to 1417 Lander St in Reno, NV are Darrell C Swope Middle School (rated 6/10), Mount Rose Elementary School (Middle, rated 9/10), Reno High School (rated 7/10).
- What is 1417 Lander St estimated to be worth?Trulia's estimated value for 1417 Lander St in Reno, NV is $919,600.
- Does 1417 Lander St have air conditioning?Yes, 1417 Lander St in Reno, NV has air conditioning.
- Does 1417 Lander St have laundry facilities?Yes, 1417 Lander St in Reno, NV has laundry facilities.