


1207 Lander St
Reno, NV 89509
Plumus 2 Beds
 1.5 Baths
 1,158 sqft
2 Beds
1.5 Baths
1,158 sqft
Home Highlights

Parking
2 Parking Spaces

Outdoor
Patio

Climate Control
Heating & Cooling

Price/Sqft
$544

Listed
Less than a day ago
Local Information
- Map ViewExplore the area around 1207 Lander St.

- Schools1 Elementary School2 Middle Schools1 High School

- Shop & Eat

-- mins to
About this House
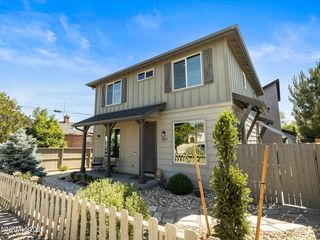
In the heart of Midtown, this charming 1932 home in the desirable Arlington Heights neighborhood offers the perfect blend of timeless character and exceptional opportunity. With 2 bedrooms, 1.5 baths, and a welcoming warmth that's difficult to replicate, this home reflects the craftsmanship and charm of its era while offering the flexibility today's buyers are looking for. Set on a spacious 0.16-acre lot with alley access and MF-30 zoning, the property presents exciting possibilities for expansion. Move right into the well-maintained home while exploring the potential to add ADUs, create additional income-producing units, or potentially split the lot (buyer to verify with the City of Reno). The unfinished basement provides approximately 340 square feet of additional space, ideal for storage, a workshop, or future improvements. Beyond the property itself, the location is what truly sets it apart. Arlington Heights is one of Reno's most beloved historic neighborhoods, where tree-lined streets are filled with an eclectic mix of architectural styles, mature landscaping, and homes that each tell their own story. Enjoy being just a short stroll from Wingfield Park, the Truckee River, Midtown's vibrant restaurants and coffee shops, local boutiques, and year-round community events. Whether you're searching for a place to call home or an investment with tremendous upside, this rare property offers both character and potential in one of Reno's most sought-after neighborhoods. The garage will be removed prior to close of escrow.
Home Details for 1207 Lander St

|
|---|
MLS Status: Active |

|
|---|
Interior Details Basement: Unfinished |
Beds & Baths Number of Bedrooms: 2Number of Bathrooms: 2Number of Bathrooms (full): 1Number of Bathrooms (half): 1 |
Dimensions and Layout Living Area: 1158 Square Feet |
Appliances & Utilities Utilities: Cable Available, Electricity Connected, Internet Available, Sewer Connected, Water Connected, Water Meter InstalledAppliances: Dishwasher, Disposal, Dryer, Electric Range, Refrigerator, WasherDishwasherDisposalDryerLaundry: In HallRefrigeratorWasher |
Heating & Cooling Heating: Fireplace(s),OilHas CoolingHas HeatingHeating Fuel: Fireplace S |
Fireplace & Spa Number of Fireplaces: 1Fireplace: Wood BurningSpa: NoneHas a FireplaceNo Spa |
Windows, Doors, Floors & Walls Window: Blinds, Double Pane WindowsFlooring: Carpet, Laminate, TileCommon Walls: No Common Walls |
Levels, Entrance, & Accessibility Stories: 1Levels: OneFloors: Carpet, Laminate, Tile |
View No View |
Security Security: Smoke Detector(s) |

|
|---|
Exterior Home Features Roof: Flat Tar GravelPatio / Porch: PatioFencing: PartialOther Structures: NoneExterior: NoneFoundation: StoneNo Private Pool |
Parking & Garage No CarportNo GarageNo Attached GarageParking Spaces: 2Parking: Additional Parking,Alley Access,Parking Pad |
Frontage Road Frontage: PublicResponsible for Road Maintenance: Public Maintained RoadNot on Waterfront |
Water & Sewer Sewer: Public Sewer |
Farm & Range Not Allowed to Raise Horses |

|
|---|
Days on Market: <1 day on Trulia |

|
|---|
Year Built Year Built: 1932 |
Property Type / Style Property Type: ResidentialProperty Subtype: Single Family Residence |
Building Construction Materials: Brick, Stone, StuccoNot a New Construction |
Property Information Parcel Number: 01404503 |

|
|---|
Price List Price: $630,000Price Per Sqft: $544 |
Status Change & Dates Possession Timing: Close Of Escrow |


|
|---|
Direction & Address City: RenoCommunity: Arlington Heights |
School Information Elementary School: Mt. RoseJr High / Middle School: SwopeHigh School: Reno |

|
|---|
Listing Agent Listing ID: 260009639 |

|
|---|
Building Area Building Area: 1158 Square Feet |

|
|---|
Not Senior Community |

|
|---|
No HOA |

|
|---|
Lot Area: 6969.6 sqft |

|
|---|
Listing Terms: 1031 Exchange, Cash, Conventional, FHA, VA Loan |

|
|---|
BasementMls Number: 260009639 |
Last check for updates: about 3 hours ago
Listing courtesy of Sandra Gabrielli S.51564, (775) 772-8097
RE/MAX Professionals-Sparks
Lissy Chambers S.204780, (775) 203-0206
RE/MAX Professionals-Sparks
Source: NNRMLS, MLS#260009639
Also Listed on NNRMLS.
Market trends in Reno
Last updated June 2026
Avg. sale price
$569K
$8.33KMoM
Sale-to-List Price
99.8%
0.2%MoM
Price per sq ft
$331
$6MoM
Available listings
1105
26MoM
Price History for 1207 Lander St
| Date | Price | Event | Source |
|---|---|---|---|
| 07/27/2026 | $630,000 | Listed For Sale | NNRMLS #260009639 |
| 06/15/2024 | ListingRemoved | Zillow Rentals | |
| 05/28/2024 | $2,075 | Listed For Rent | Zillow Rentals |
| 04/10/2023 | ListingRemoved | Zillow Rentals | |
| 03/20/2023 | $1,975 | Listed For Rent | Zillow Rentals |
| 09/28/2022 | ListingRemoved | Zillow Rental Manager | |
| 08/29/2022 | $2,095 | Listed For Rent | Zillow Rental Manager |
Similar Homes You May Like
 Ferrari-Lund Real Estate Reno, Active
 Berkshire Hathaway HomeService, Active
 Keller Williams Group One Inc., Active
 NEW - 2 DAYS AGO0.41 ACRESSierra Sotheby's International, Active
 0.26 ACRESChase International-Damonte, Active
 Assist-2-Sell Buyers & Sellers, Active
 0.32 ACRESRE/MAX Professionals-Reno, Active
 See more homes for sale inReno




New Listings near 1207 Lander St
 NEW - 2 DAYS AGODickson Realty - Damonte Ranch, Active
- NEW - 2 DAYS AGO0.41 ACRESSierra Sotheby's International, Active
 0.3 ACRESChase International-Damonte, Active
 NEW - 1 HR AGOKeller Williams Group One Inc., Active
- See more homes for sale inReno


Property Tax and Assessment
| Year | 2026 |
|---|---|
| Tax | $1,133 |
| Assessment | $194,314 |
Home facts updated by county records
Comparable Sales for 1207 Lander St
Address | Distance | Property Type | Sold Price | Sold Date | Bed | Bath | Sqft |
|---|---|---|---|---|---|---|---|
0.20 | Single-Family Home | $730,000 | 06/18/26 | 2 | 1.5 | 1,242 | |
0.16 | Single-Family Home | $537,500 | 12/19/25 | 2 | 1.5 | 1,029 | |
0.02 | Single-Family Home | $745,000 | 03/10/26 | 3 | 2 | 1,312 | |
0.22 | Single-Family Home | $710,000 | 11/13/25 | 2 | 1.5 | 1,311 | |
0.26 | Single-Family Home | $573,000 | 09/26/25 | 2 | 1 | 1,080 | |
0.09 | Single-Family Home | $709,000 | 12/05/25 | 3 | 2 | 1,928 | |
0.29 | Single-Family Home | $730,000 | 12/26/25 | 2 | 2 | 1,301 | |
0.26 | Single-Family Home | $600,000 | 04/22/26 | 3 | 1 | 1,299 |
Nearby homes
Get a sense of prices in the area by checking nearby homes. SOLDDEC 5, 2025Dickson Realty - Caughlin, Closed
 OFF MARKETDickson Realty - Caughlin, Closed
 SOLDAPR 24, 2026Nevada Real Estate Services by Intero, Closed
- SOLDMAR 30, 2026Marmot Properties, LLC, Closed
- SOLDDEC 19, 2025Keller Williams Group One Inc., Closed


Assigned Schools
These are the assigned schools for 1207 Lander St.
- Darrell C Swope Middle School
- 6-8
- Public
- 1027 Students
6/10GreatSchools RatingParent Rating AverageSo many fights always smells liike weed in the hallsStudent Review9mo ago - Reno High School
- 9-12
- Public
- 1741 Students
7/10GreatSchools RatingParent Rating AverageTerrible administration, ridiculous approach to scheduling any testing, teachers are overworked, overwhelmed, and undependable.Parent Review8y ago - Mount Rose Elementary School
- K-8
- Public
- 420 Students
9/10GreatSchools RatingParent Rating AverageWonderful school and love the Dual Immersion program!Parent Review1y ago  Check out schools near 1207 Lander St.
Neighborhood Overview

Neighborhood stats provided by third party data sources.
What Locals Say about Plumus
LGBTQ Local Legal Protections
LGBTQ Local Legal Protections



Sandra Gabrielli, RE/MAX Professionals-Sparks
Agent Phone: (775) 772-8097
IDX information is provided exclusively for personal, non-commercial use, and may not be used for any purpose other than to identify prospective properties consumers may be interested in purchasing. Information is deemed reliable but not guaranteed. The content relating to real estate for sale on this web site comes in part from the Broker Reciprocity/ IDX program of the Northern Nevada Regional Multiple Listing Service°. Real estate listings held by brokerage firms other than Zillow, Inc. are marked with the Broker Reciprocity logo and detailed information about those listings includes the name of the listing brokerage. Any use of the content other than by a search performed by a consumer looking to purchase or rent real estate is prohibited. © 2026 Northern Nevada Regional Multiple Listing Service® MLS. All rights reserved.