


$499,900
 3 Beds
 2 Baths
 1,132 sqft
7190 Bluestone Dr, Reno, NV 89511
Est. Mortgage $2,852/mo*
Get Pre-QualifiedWe estimate this home will sell faster than 99% nearby.
Home Highlights

Single-Family Home

Built in 1971

$442/sqft

3 Car Garage
Local Information
- Map ViewExplore the area around 7190 Bluestone Dr.

- Schools1 Preschool School1 Elementary School1 Middle School1 High School

- Shop & Eat

-- mins to
About this House
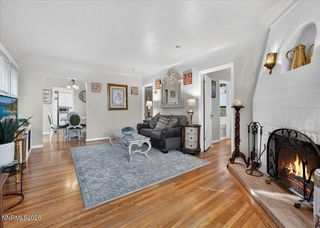
Pride of ownership, flexibility, and mountain views—this one has it all! Situated on a desirable corner lot, this lovingly maintained home has been thoughtfully updated and improved over the years, with nearly every aspect enhanced while retaining the charm of its 1972 roots. New siding, a newer roof, seamless gutters, solar tubes, newer washer and dryer, new hot water heater, and numerous interior improvements make this exceptional home stand out. A pellet stove adds warmth and cozy appeal, while solid pine doors bring character and charm. The kitchen offers newer stainless-steel and black appliances, and the primary bathroom has been completely remodeled, adding another beautiful modern touch. A newly added mud room at the front entry provides added security and everyday convenience. And then there's the approximately 440 SF partially finished space above the garage that opens the door to all kinds of possibilities! Power and lighting are already in place, and plumbing is accessible, making this a fantastic opportunity to create the space you've been dreaming about—a bonus room, game room, home office, hobby space, or even a multi-generational living suite or income-producing apartment. This is far more than just extra storage—it's unfinished potential waiting for your vision. The mountain vistas are beautiful from the expansive concrete front patio and fabulous upper deck, providing two great spots to relax and take in the scenery. Parking is another standout, with an additional garage plus room for another vehicle or trailer behind the double gate. Add in roll-down shutters, mirrored closet doors, a jetted tub, and all the thoughtful improvements, and you have a property that truly stands apart. Homes offering this much flexibility, parking, character, and pride of ownership don't come along often—come see what makes this one special!
Last check for updates: about 15 hours ago
Listing courtesy of Julie Knecht S.58988, (775) 691-1956
RE/MAX Professionals-Reno
Source: NNRMLS, MLS#260011171
Also Listed on NNRMLS.
We estimate this home will sell faster than 99% nearby.
Open House
Saturday, September 05
11:00 AM to 1:00 PM
Sunday, September 06
2:00 PM to 4:00 PM
Home Details for 7190 Bluestone Dr

|
|---|
MLS Status: Active |

|
|---|
Beds & Baths Number of Bedrooms: 3Number of Bathrooms: 2Number of Bathrooms (full): 2 |
Dimensions and Layout Living Area: 1132 Square Feet |
Appliances & Utilities Utilities: Cable Available, Electricity Connected, Internet Available, Phone Available, Sewer Connected, Water Connected, Cellular Coverage, Underground Utilities, Water Meter InstalledAppliances: Dishwasher, Disposal, Dryer, Electric Range, MicrowaveDishwasherDisposalDryerLaundry: Laundry Closet,Shelves,Washer HookupMicrowave |
Heating & Cooling Heating: Forced Air,Natural GasHas CoolingAir Conditioning: Evaporative CoolingHas HeatingHeating Fuel: Forced Air |
Fireplace & Spa Number of Fireplaces: 1Fireplace: Pellet StoveSpa: NoneHas a FireplaceNo Spa |
Windows, Doors, Floors & Walls Window: Double Pane Windows, Drapes, Metal Frames, Rods, Storm Window(s), Triple Pane Windows, Vinyl Frames, Window Coverings, Wood FramesFlooring: Carpet, Ceramic Tile, Laminate, VinylCommon Walls: No Common Walls |
Levels, Entrance, & Accessibility Stories: 1Levels: TwoFloors: Carpet, Ceramic Tile, Laminate, Vinyl |
View Has a ViewView: Mountain(s) |
Security Security: Carbon Monoxide Detector(s), Smoke Detector(s) |

|
|---|
Exterior Home Features Roof: Composition Pitched ShinglePatio / Porch: Uncovered, Covered, Patio, DeckFencing: Back Yard, Front YardOther Structures: WorkshopExterior: Rain GuttersFoundation: Crawl SpaceNo Private Pool |
Parking & Garage Number of Garage Spaces: 3Number of Covered Spaces: 3No CarportHas a GarageHas an Attached GarageParking Spaces: 6Parking: Attached,Garage,RV Access/Parking |
Frontage Road Frontage: City Street, PublicResponsible for Road Maintenance: Public Maintained RoadNot on Waterfront |
Water & Sewer Sewer: Public Sewer |
Farm & Range Not Allowed to Raise Horses |

|
|---|
Cumulative Days on Market: 6Days on Market: 7 |

|
|---|
Year Built Year Built: 1971 |
Property Type / Style Property Type: ResidentialProperty Subtype: Single Family Residence |
Building Not a New Construction |
Property Information Parcel Number: 16422111 |

|
|---|
Price List Price: $499,900Price Per Sqft: $442 |
Status Change & Dates Possession Timing: Close Of Escrow |


|
|---|
Direction & Address City: RenoCommunity: Huffaker Hills 2 |
School Information Elementary School: Donner SpringsJr High / Middle School: PineHigh School: Damonte |

|
|---|
Listing Agent Listing ID: 260011171 |

|
|---|
Building Area Building Area: 1132 Square Feet |

|
|---|
Not Senior Community |

|
|---|
No HOA |

|
|---|
Lot Area: 6098.4 sqft |

|
|---|
Listing Terms: 1031 Exchange, Cash, Conventional, VA Loan |

|
|---|
Mls Number: 260011171 |
Around this home
Neighborhood Overview

Neighborhood stats provided by third party data sources.
What Locals Say about Double R
At least 55 Trulia users voted on each feature.

97 % Say it's dog friendly

91 % Say there are sidewalks

86 % Say car is needed

76 % Say parking is easy

74 % Say there's holiday spirit

71 % Say yards are well-kept

64 % Say kids play outside

61 % Say it's quiet

60 % Say people would walk alone at night

58 % Say streets are well-lit

58 % Say they plan to stay for at least 5 years

57 % Say it's walkable to restaurants

56 % Say it's walkable to grocery stores

48 % Say neighbors are friendly

36 % Say there's wildlife

12 % Say there are community events
Sourced by Trulia users. Learn more about our methodology.
Market trends in Reno
Last updated July 2026
Avg. sale price
$589K
$20.17KMoM
Sale-to-List Price
99.8%
0.1%MoM
Price per sq ft
$335
$4MoM
Available listings
1083
23MoM
Home Value
Trulia Estimate
$490KSince last month
Increased$78K (+19%)Since last year
Increased$90K (+22.4%)Learn more about this home's value by checking out its Trulia Estimate, the value of nearby homes, and how much similar homes have sold for.
Trulia Estimate
The of this home's value increased by +109% in the last 10 years
| Month | Estimated value |
|---|---|
2026 | |
| September 2026 | $490K |
| August 2026 | $503K |
| July 2026 | $412K |
| June 2026 | $420K |
| May 2026 | $420K |
| April 2026 | $411K |
| March 2026 | $410K |
| February 2026 | $403K |
| January 2026 | $400K |
2025 | |
2024 | |
2023 | |
2022 | |
2021 | |
2020 | |
2019 | |
2018 | |
2017 | |
2016 | |
Comparable sales
These are recently sold homes that have a similar location or other similar features to this home, like bedrooms, bathrooms, and square footage. Get a sense of the expected prices in the area by viewing these homes.Address | Distance | Property Type | Sold Price | Sold Date | Bed | Bath | Sqft |
|---|---|---|---|---|---|---|---|
0.16 | Single-Family Home | $403,000 | 03/10/26 | 3 | 2 | 988 | |
0.15 | Single-Family Home | $440,000 | 01/21/26 | 3 | 2 | 1,926 | |
0.12 | Single-Family Home | $495,000 | 02/17/26 | 3 | 2.5 | 1,641 | |
0.24 | Single-Family Home | $479,000 | 01/23/26 | 3 | 2.5 | 1,753 | |
0.17 | Single-Family Home | $600,000 | 04/28/26 | 4 | 3 | 2,110 | |
0.25 | Single-Family Home | $525,000 | 10/06/25 | 4 | 3 | 2,110 |
Nearby home prices
Get a sense of expected prices in the area by checking the value of nearby homes.Address | Distance | Price | Bed | Bath | Sqft | Status |
|---|---|---|---|---|---|---|
0.04 | $443,800 | 3 | 2 | 988 | Off Market | |
0.09 | $478,500 | 3 | 2.5 | 1,641 | Off Market | |
0.09 | $554,100 | 4 | 3 | 2,276 | Off Market | |
0.11 | $541,900 | 4 | 3 | 1,926 | Off Market | |
0.11 | $516,200 | 3 | 2.5 | 1,641 | Off Market | |
0.10 | $508,000 | 3 | 2.5 | 1,641 | Off Market | |
0.12 | $527,300 | 4 | 3 | 1,958 | Off Market | |
0.12 | $495,000 | 3 | 2.5 | 1,641 | Recently Sold | |
0.14 | $475,100 | 3 | 2.5 | 1,641 | Off Market | |
0.15 | $559,700 | 4 | 3 | 1,926 | Off Market | |
0.16 | $496,100 | 3 | 2.5 | 1,641 | Off Market |
Price and Tax history
| Date | Event | Price |
|---|---|---|
Aug 28, 2026 Source: NNRMLS #260011171 | Listed For Sale | $499,900 |
| Year | Property tax | Tax assessment |
|---|---|---|
| 2026 | $1,394 | $173,215 |
Home facts updated by county records
LGBTQ Local Legal Protections
LGBTQ Local Legal Protections



Julie Knecht, RE/MAX Professionals-Reno
Agent Phone: (775) 691-1956
IDX information is provided exclusively for personal, non-commercial use, and may not be used for any purpose other than to identify prospective properties consumers may be interested in purchasing. Information is deemed reliable but not guaranteed. The content relating to real estate for sale on this web site comes in part from the Broker Reciprocity/ IDX program of the Northern Nevada Regional Multiple Listing Service°. Real estate listings held by brokerage firms other than Zillow, Inc. are marked with the Broker Reciprocity logo and detailed information about those listings includes the name of the listing brokerage. Any use of the content other than by a search performed by a consumer looking to purchase or rent real estate is prohibited. © 2026 Northern Nevada Regional Multiple Listing Service® MLS. All rights reserved.
Similar Homes You May Like
 1.66 ACRESKeller Williams Group One Inc., Active
 OPEN SAT, 9-12PMeXp Realty LLC, Active
 Keller Williams Group One Inc., Active
 OPEN SAT, 10-12PMKeller Williams Group One Inc., Active
 0.35 ACRESDickson Realty - Damonte Ranch, Active
 Dickson Realty - Damonte Ranch, Active
 Keller Williams Group One Inc., Active
 OPEN SAT, 1-3PM0.26 ACRESChase International-Damonte, Active
 OPEN SAT, 3-5PMFerrari-Lund Real Estate Reno, Active
 NEW - 2 DAYS AGOIntrepid Realty LLC, Active
 0.31 ACRESChase International-Damonte, Active
 NEW - 2 DAYS AGOFerrari-Lund Real Estate Reno, Active
 NEW - 2 DAYS AGO0.28 ACRESChase International Carson Cit, Active
 OPEN SAT, 3:30-5PMRE/MAX Professionals-Sparks, Active
 See more homes for sale inReno




New Listings near 7190 Bluestone Dr
 NEW - 13 HRS AGONEW CONSTRUCTION0.31 ACRESRE/MAX Professionals-Reno, Active
 OPEN SAT, 11-2PMKeller Williams Group One Inc., Active
 NextHome Yourpickettfence Group, Active
 Ferrari-Lund Real Estate South, Active
- See more homes for sale inReno


Frequently asked questions about 7190 Bluestone Dr
- What is the estimated monthly payment for 7190 Bluestone Dr?Based on a $499,900 list price with 20% down at today's rates, the estimated monthly payment for 7190 Bluestone Dr in Reno, NV is approximately $2,898 (about $2,640 principal & interest, $183 property taxes, and $75 homeowner's insurance). This is an estimate. Actual payment depends on your loan terms.
- How does the list price for 7190 Bluestone Dr compare to homes in Reno?7190 Bluestone Dr in Reno, NV is listed at $499,900, about 15% below the $589K median sale price in Reno.
- What do residents say about the Double R neighborhood?Residents describe the Double R neighborhood in Reno, NV as dog-friendly, pedestrian-friendly, and easy to park in. See homes for sale in Double R, Reno.
- What are the closest schools to 7190 Bluestone Dr?The closest schools to 7190 Bluestone Dr in Reno, NV are Damonte Ranch High School (rated 7/10), Donner Springs Elementary School (Pre-K, rated 2/10), Edward L Pine Middle School (rated 1/10).
- Does 7190 Bluestone Dr have air conditioning?Yes, 7190 Bluestone Dr in Reno, NV has air conditioning.
- Does 7190 Bluestone Dr have laundry facilities?Yes, 7190 Bluestone Dr in Reno, NV has laundry facilities.