

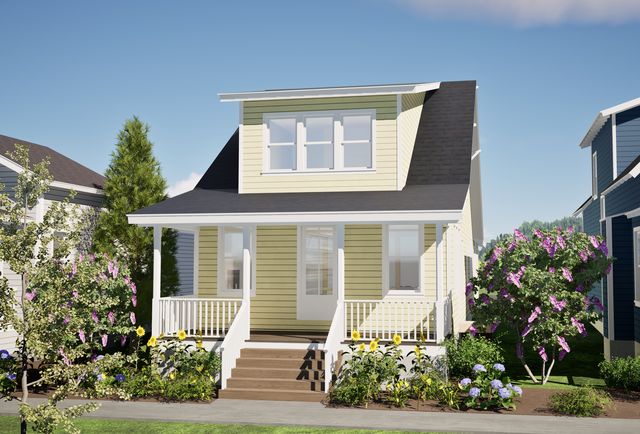

MODEL 1812 Plan in Hayden Canyon by Rainey Real Estate
Hayden, ID 83835
 3 Beds
 2.5 Baths
 1,812 sqft
3 Beds
2.5 Baths
1,812 sqft
Home Highlights

Parking
2 Car Garage

HOA
$83/Monthly

Price/Sqft
$320

Listed
64 days ago
Local Information
- Map ViewExplore the area around 300 E Bunchberry St #XASXNM.

- Schools1 Preschool School1 Elementary School1 Middle School1 High School

- Shop & Eat

-- mins to
About this House
Two story plan with main floor master suite. Upstairs are two bedrooms, a bath and loft area. Large front porch.
Home Details for 300 E Bunchberry St #XASXNM

|
|---|
Levels, Entrance, & Accessibility Stories: 2 |

|
|---|
Year Built Year Built: 2026 |
Property Type / Style Property Type: Single Family HomeArchitecture: House |

|
|---|
Parking & Garage Parking Spaces: 2Parking: Attached |

|
|---|
Price Price Per Sqft: $320 |

|
|---|
HOA Fee: $83/Monthly |
All New Homes in Hayden Canyon
Quick Move-in Homes (2)
| 317 E Penstemon Rd | 2bd 2ba 1,169 sqft | $464,000 | |
| 331 E Penstemon Rd | 3bd 3ba 1,634 sqft | $564,000 |
Quick Move-In Homes provided by Coeur d'Alene MLS
Buildable Plans (8)
| MODEL 1089 Plan | 2bd 2ba 1,089 sqft | $439,000+ | |
| MODEL 1169 Plan | 2bd 2ba 1,169 sqft | $455,000+ | |
| MODEL 1568 Plan | 3bd 2.5ba 1,568 sqft | $525,000+ | |
| MODEL 1634 Plan | 3bd 2.5ba 1,634 sqft | $549,000+ | |
| MODEL 1730 Plan | 4bd 2.5ba 1,730 sqft | $559,000+ | |
| MODEL 1812 Plan | 3bd 2.5ba 1,812 sqft | $579,000+ | |
| MODEL 2074 Plan | 4bd 2.5ba 2,074 sqft | $639,000+ | |
| MODEL 2201 Plan | 4bd 3ba 2,201 sqft | $649,000+ |
Buildable Plans provided by Rainey Real Estate
Community Description
Contact this Building
Office Hours
Sales Office
13403 North Government Way #206
Hayden, ID 83835
(208) 551-6341
Around this home
What Locals Say about Hayden
At least 97 Trulia users voted on each feature.

92 % Say car is needed

91 % Say parking is easy

86 % Say people would walk alone at night

86 % Say yards are well-kept

81 % Say it's dog friendly

78 % Say there's holiday spirit

72 % Say it's quiet

68 % Say there's wildlife

66 % Say kids play outside

61 % Say neighbors are friendly

61 % Say they plan to stay for at least 5 years

50 % Say there are sidewalks

43 % Say it's walkable to grocery stores

38 % Say streets are well-lit

34 % Say it's walkable to restaurants

29 % Say there are community events
Sourced by Trulia users. Learn more about our methodology.
LGBTQ Local Legal Protections
LGBTQ Local Legal Protections



Similar Homes You May Like
 NEW CONSTRUCTIONRainey Real Estate, Inc
 NEW CONSTRUCTION
 NEW CONSTRUCTION
 NEW CONSTRUCTION
 NEW CONSTRUCTION
 NEW CONSTRUCTION
 NEW CONSTRUCTION
 NEW CONSTRUCTION
 NEW CONSTRUCTION
 NEW CONSTRUCTION
 NEW CONSTRUCTIONRainey Real Estate, Inc
 OPEN SAT, 1-3PMWindermere Valley
 Coldwell Banker Schneidmiller Realty
 NEW CONSTRUCTION$708,125+3 bd2.5 ba2,224 sqftLeighton Plan in Build On Your Lot - Kootenai | OLO Builders,
Hayden, ID 83835 NEW CONSTRUCTION$699,125+3 bd2.5 ba2,190 sqftHadleigh Plan in Build On Your Lot - Kootenai | OLO Builders,
Hayden, ID 83835 NEW CONSTRUCTION
 NEW CONSTRUCTION$715,000+3 bd2 ba2,100 sqftOlympia B RV Plan in Atlas Building Group at Trossicks,
Rathdrum, ID 83858 NEW CONSTRUCTION
 NEW CONSTRUCTION$713,125+3 bd2.5 ba2,300 sqftNorthfield Plan in Build On Your Lot - Kootenai | OLO Builders,
Hayden, ID 83835- NEW CONSTRUCTION
 NEW CONSTRUCTION$665,125+4 bd2 ba1,732 sqftEverley Plan in Build On Your Lot - Kootenai | OLO Builders,
Hayden, ID 83835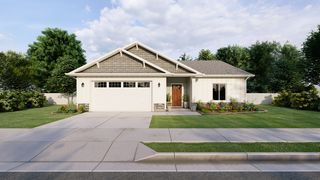 NEW CONSTRUCTION
 NEW CONSTRUCTION$615,125+3 bd2 ba1,506 sqftCambria Plan in Build On Your Lot - Kootenai | OLO Builders,
Hayden, ID 83835 NEW CONSTRUCTION$703,750+1 bd1.5 ba2,540 sqftOakfield Plan in Build On Your Lot - Kootenai | OLO Builders,
Hayden, ID 83835 NEW CONSTRUCTION
 NEW CONSTRUCTION$439,950+4 bd2.5 ba1,687 sqftSawyer-Inspiration Plan in Stonehill : Haven Collection,
Liberty Lake, WA 99019- NEW CONSTRUCTION$609,125+1 bd1.5 ba1,302 sqftOakfield Plan in Build On Your Lot - Kootenai | OLO Builders,
Hayden, ID 83835  NEW CONSTRUCTION$668,125+3 bd2 ba2,000 sqftCanyon Plan in Build On Your Lot - Kootenai | OLO Builders,
Hayden, ID 83835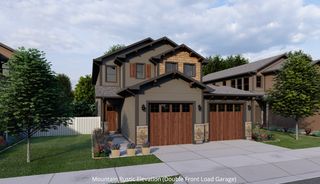 NEW CONSTRUCTION
 NEW CONSTRUCTION
 NEW CONSTRUCTION
 NEW CONSTRUCTION
 NEW CONSTRUCTION$719,125+4 bd3 ba2,256 sqftFoxhill Plan in Build On Your Lot - Kootenai | OLO Builders,
Hayden, ID 83835- NEW CONSTRUCTION
- NEW CONSTRUCTION$725,125+4 bd2.5 ba2,662 sqftHyland Plan in Build On Your Lot - Kootenai | OLO Builders,
Hayden, ID 83835  Coldwell Banker Schneidmiller Realty
 NEW CONSTRUCTION$616,125+3 bd2 ba1,353 sqftKnighton Plan in Build On Your Lot - Kootenai | OLO Builders,
Hayden, ID 83835 See more homes for sale inHayden


- Results are loading
MODEL 1812 Plan is a buildable plan in Hayden Canyon. Hayden Canyon is a new community in Hayden, ID. This buildable plan is a 3 bedroom, 3 bathroom, 1,812 sqft single-family home and was listed by Rainey Real Estate on Dec 15, 2025. The asking price for MODEL 1812 Plan is $579,000.