


$564,000
Original price: $549,000
 3 Beds
 3 Baths
 1,634 sqft
331 E Penstemon Rd, Hayden Lake, ID 83835
Est. Mortgage $3,417/mo*
Get Pre-QualifiedHome Highlights

Single-Family Home

Built in 2026

$345/sqft

Attached Garage
Local Information
- Map ViewExplore the area around 331 E Penstemon Rd.

- Schools1 Preschool School1 Elementary School1 Middle School1 High School

- Shop & Eat

-- mins to
About this House
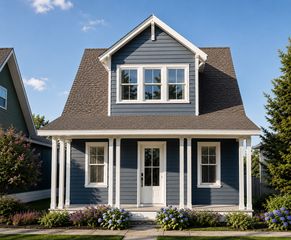
What's unique:Huge front porchFacing green spaceOpen concept main floorFront landscaping includedMain floor master suiteWalk in closet
New home under construction in Hayden Canyon facing green space. This home features 3 bedrooms, 2-1/2 baths with a main floor master suite with walk in closet and full tile shower. Open concept main floor with 9' ceilings. Kitchen features a large island, gas range and 42'' uppers. Upstairs are 2 bedrooms each with two huge closets as well as a hall bath. 9' ceilings on both levels and huge front porch. Front landscaping included, estimated completion October 2026.
Listing courtesy of Dale Rainey, (208) 818-0381
Rainey Real Estate, Inc
Source: Coeur d'Alene MLS, MLS#26-8050
Also Listed on Coeur d'Alene MLS, Rainey Real Estate.
Home Details for 331 E Penstemon Rd

|
|---|
Heating & Cooling Heating: Natural Gas, Cadet, Electric, Mini SplitAir ConditioningCooling System: Mini Split A CHeating Fuel: Natural Gas |
Appliances & Utilities DishwasherDisposalMicrowave |
Fireplace & Spa Fireplace |
Levels, Entrance, & Accessibility Floors: Carpet, LVP |

|
|---|
Exterior Home Features Roof: CompositionFoundation Type: Concrete Perimeter |
Parking & Garage GarageParking: Garage Attached |

|
|---|
Year Built Year Built: 2026 |
Property Type / Style Property Type: Single Family Home |

|
|---|
Price Price Per Sqft: $345 |

|
|---|
Listing Agent MLS/Source ID: 26-8050 |

|
|---|
Lot Area: 3484.8 sqft |
All New Homes in Hayden Canyon
Quick Move-in Homes (2)
| 323 E Penstemon Rd | 2bd 2ba 1,169 sqft | $464,000 | |
| 331 E Penstemon Rd | 3bd 3ba 1,634 sqft | $564,000 |
Quick Move-In Homes provided by Coeur d'Alene MLS
Buildable Plans (8)
| MODEL 1089 Plan | 2bd 2ba 1,089 sqft | $439,000+ | |
| MODEL 1169 Plan | 2bd 2ba 1,169 sqft | $455,000+ | |
| MODEL 1568 Plan | 3bd 2.5ba 1,568 sqft | $525,000+ | |
| MODEL 1634 Plan | 3bd 2.5ba 1,634 sqft | $549,000+ | |
| MODEL 1730 Plan | 4bd 2.5ba 1,730 sqft | $559,000+ | |
| MODEL 1812 Plan | 3bd 2.5ba 1,812 sqft | $579,000+ | |
| MODEL 2074 Plan | 4bd 2.5ba 2,074 sqft | $639,000+ | |
| MODEL 2201 Plan | 4bd 3ba 2,201 sqft | $649,000+ |
Buildable Plans provided by Rainey Real Estate
Community Description
Contact this Building
Office Hours
Sales Office
13403 North Government Way #206
Hayden, ID 83835
Around this home
What Locals Say about Hayden
This October
Trick-or-Treat Score
Built from what locals say about this neighborhood.- 78% say there's holiday spirit
- 61% say neighbors are friendly
- 50% say there are sidewalks
Trulia Trick or TreatStart Ghost Hunt
At least 97 Trulia users voted on each feature.

92 % Say car is needed

91 % Say parking is easy

86 % Say people would walk alone at night

86 % Say yards are well-kept

81 % Say it's dog friendly

78 % Say there's holiday spirit

72 % Say it's quiet

68 % Say there's wildlife

66 % Say kids play outside

61 % Say neighbors are friendly

61 % Say they plan to stay for at least 5 years

50 % Say there are sidewalks

43 % Say it's walkable to grocery stores

38 % Say streets are well-lit

34 % Say it's walkable to restaurants

29 % Say there are community events
Sourced by Trulia users. Learn more about our methodology.
Market trends in Hayden
Last updated August 2026
Avg. sale price
$657K
$56.83KMoM
Sale-to-List Price
99.7%
Price per sq ft
$335
$11MoM
Available listings
193
6MoM
Home Value
Trulia Estimate
$563KSince last month
Increased$1K (+0.2%)Since last year
Increased$43K (+8.2%)Learn more about this home's value by checking out its Trulia Estimate, the value of nearby homes, and how much similar homes have sold for.
Trulia Estimate
The of this home's value increased by +8% in the last 10 years
| Month | Estimated value |
|---|---|
2026 | |
| October 2026 | $563K |
| September 2026 | $561K |
| August 2026 | $562K |
| May 2026 | $491K |
| April 2026 | $492K |
| March 2026 | $517K |
| February 2026 | $581K |
| January 2026 | $499K |
2025 | |
Comparable sales
These are recently sold homes that have a similar location or other similar features to this home, like bedrooms, bathrooms, and square footage. Get a sense of the expected prices in the area by viewing these homes.Address | Distance | Property Type | Sold Price | Sold Date | Bed | Bath | Sqft |
|---|---|---|---|---|---|---|---|
0.05 | Single-Family Home | - | 10/31/25 | 3 | 3 | 1,621 | |
0.05 | Single-Family Home | - | 11/20/25 | 3 | 3 | 1,787 | |
0.05 | Single-Family Home | - | 02/25/26 | 3 | 3 | 1,787 | |
0.04 | Single-Family Home | - | 10/21/25 | 3 | 2 | 1,621 | |
0.07 | Single-Family Home | - | 02/27/26 | 4 | 3 | 1,842 | |
0.09 | Single-Family Home | - | 02/05/26 | 4 | 3 | 1,787 | |
0.09 | Single-Family Home | - | 03/25/26 | 3 | 2 | 1,621 | |
0.06 | Single-Family Home | - | 08/14/26 | 3 | 2 | 1,843 | |
0.11 | Single-Family Home | - | 02/16/26 | 3 | 2 | 1,525 | |
0.08 | Single-Family Home | - | 03/19/26 | 3 | 2 | 1,323 |
Nearby home prices
Get a sense of expected prices in the area by checking the value of nearby homes.Address | Distance | Price | Bed | Bath | Sqft | Status |
|---|---|---|---|---|---|---|
0.02 | $440,900 | 3 | 2 | 1,324 | Off Market | |
0.02 | $456,800 | 3 | 3 | 1,661 | Off Market | |
0.03 | $456,900 | 3 | 3 | 1,661 | Off Market | |
0.03 | $464,000 | 2 | 2 | 1,169 | For Sale | |
0.03 | $541,400 | 3 | 2 | 2,041 | Off Market | |
0.03 | $489,000 | 3 | 3 | 1,843 | Off Market | |
0.03 | $611,300 | 2 | 3 | 2,239 | Off Market | |
0.03 | $489,400 | 3 | 3 | 1,787 | Off Market | |
0.04 | $480,100 | 4 | 3 | 1,621 | Off Market | |
0.04 | $445,400 | 3 | 3 | 1,621 | Off Market | |
0.04 | $439,000 | 3 | 2 | 1,621 | Off Market | |
0.04 | $445,800 | 3 | 2 | 1,323 | Off Market | |
0.04 | $475,500 | 4 | 3 | 1,621 | Off Market | |
0.04 | $536,000 | 3 | 2 | 2,042 | Off Market | |
0.04 | $444,200 | 3 | 2 | 1,324 | Off Market | |
0.04 | $475,900 | 3 | 3 | 1,843 | Off Market | |
0.04 | $453,200 | 3 | 3 | 1,661 | Off Market | |
0.04 | $481,700 | 3 | 2 | 1,621 | Off Market | |
0.05 | $444,200 | 3 | 2 | 1,323 | Off Market | |
0.05 | $453,400 | 3 | 3 | 1,661 | Off Market |
Price and Tax history
| Date | Event | Price |
|---|---|---|
Aug 6, 2026 Source: Coeur d'Alene MLS #26-8050 | PriceChange | $564,000 Price increased by 3% |
Jun 29, 2026 Source: Rainey Real Estate | PriceChange | $549,000 Price increased by 25% |
Jun 25, 2026 Source: Rainey Real Estate | Listed For Sale | $439,000 |
| Year | Property tax | Tax assessment |
|---|---|---|
| 2025 | $682 | $160,000 |
Home facts updated by county records
LGBTQ Local Legal Protections
LGBTQ Local Legal Protections



Dale Rainey, Rainey Real Estate, Inc
Agent Phone: (208) 818-0381
IDX information is provided exclusively for personal, non-commercial use, and may not be used for any purpose other than to identify prospective properties consumers may be interested in purchasing. Information is deemed reliable but not guaranteed.
Similar Homes You May Like
 NEW CONSTRUCTION
 NEW CONSTRUCTIONRainey Real Estate, Inc
 NEW CONSTRUCTION
 NEW CONSTRUCTION
 NEW CONSTRUCTION
 NEW CONSTRUCTION
 NEW CONSTRUCTIONCENTURY 21 Beutler & Associates
 NEW CONSTRUCTION
 NEW CONSTRUCTION
 NEW CONSTRUCTIONCENTURY 21 Beutler & Associates
 NEW CONSTRUCTIONBerkshire Hathaway HomeServices Jacklin Real Estate
 Berkshire Hathaway HomeServices Jacklin Real Estate
 OPEN SUN, 11-4PMColdwell Banker Schneidmiller Realty
 NEW CONSTRUCTIONColdwell Banker Schneidmiller Realty
 NEW CONSTRUCTIONBerkshire Hathaway HomeServices Jacklin Real Estate
 NEW CONSTRUCTIONBerkshire Hathaway HomeServices Jacklin Real Estate
 Coldwell Banker Schneidmiller Realty
 NEW CONSTRUCTION$665,125+4 bd2 ba1,732 sqftEverley Plan in Build On Your Lot - Kootenai | OLO Builders,
Hayden, ID 83835 NEW CONSTRUCTION$715,000+3 bd2 ba2,100 sqftOlympia B RV Plan in Atlas Building Group at Trossicks,
Rathdrum, ID 83858 0.26 ACRESColdwell Banker Schneidmiller Realty
 Coldwell Banker Schneidmiller Realty
 NEW CONSTRUCTIONCENTURY 21 Beutler & Associates
 NEW CONSTRUCTION
 Windermere/Coeur d'Alene Realty Inc
 0.29 ACRESKeller Williams Realty Coeur d'Alene
 NEW CONSTRUCTION
 NEW CONSTRUCTION
 Windermere/Coeur d'Alene Realty Inc - PF
 NEW CONSTRUCTION
 See more homes for sale inHayden Lake


New Listings near 331 E Penstemon Rd
 NEWOPEN SUN, 11-1PM0.29 ACRESSilvercreek Realty Group, LLC
 NEW - 2 DAYS AGOAvalon 24 Real Estate
 Coldwell Banker Schneidmiller Realty
 FOR SALE BY OWNER0.28 ACRES
 1.72 ACRESSolid Ground Real Estate
- See more homes for sale inHayden Lake


Frequently asked questions about 331 E Penstemon Rd
- What is the estimated monthly payment for 331 E Penstemon Rd?Based on a $564,000 list price with 20% down at today's rates, the estimated monthly payment for 331 E Penstemon Rd in Hayden Lake, ID is approximately $3,432 (about $3,188 principal & interest, $169 property taxes, and $75 homeowner's insurance). This is an estimate. Actual payment depends on your loan terms.
- How does the list price for 331 E Penstemon Rd compare to homes in Hayden Lake?331 E Penstemon Rd in Hayden Lake, ID is listed at $564,000, about 14% below the $657K median sale price in Hayden Lake.
- What do residents say about Hayden Lake?Residents describe Hayden Lake, ID as easy to park in, well-kept, and dog-friendly. Most residents say you need a car. See homes for sale in Hayden Lake, ID.
- What are the closest schools to 331 E Penstemon Rd?The closest schools to 331 E Penstemon Rd in Hayden Lake, ID are Garwood Elementary School (Pre-K, rated 5/10), Lakeland Middle School (rated 5/10), Lakeland Senior High School (rated 9/10).
- Does 331 E Penstemon Rd have air conditioning?Yes, 331 E Penstemon Rd in Hayden Lake, ID has air conditioning.
- How big is the lot at 331 E Penstemon Rd?The lot at 331 E Penstemon Rd in Hayden Lake, ID is about 0.08 acres (3,485 sq ft).
331 E Penstemon Rd, Hayden Lake, ID 83835 is a 3 bedroom, 3 bathroom, 1,634 sqft single-family home built in 2026. This property is currently available for sale and was listed by Coeur d'Alene MLS on Aug 5, 2026. The MLS # for this home is MLS# 26-8050.