
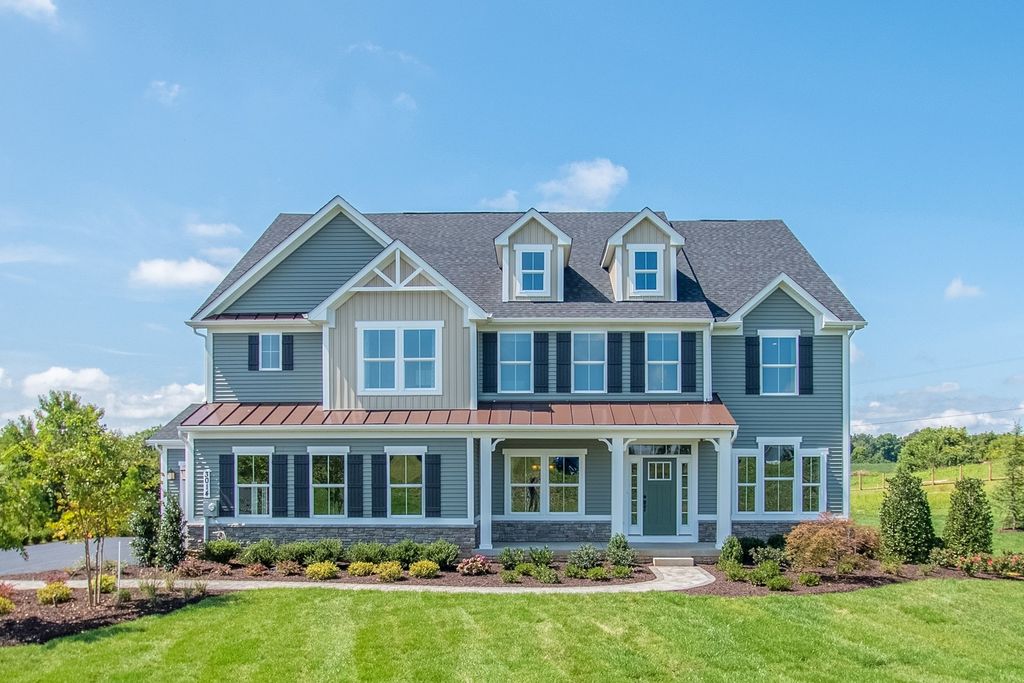


$529,990+
 5 Beds
 4 Baths
 4,165 sqft
Versailles Plan in Edinburgh by Ryan Homes, Locust Grove, GA 30248
Est. Mortgage $3,197/mo*
Get Pre-QualifiedHome Highlights

Property Type
Single-Family Home

Year Built
2026

Price/Sqft
$127

Parking
2 Car Garage
Local Information
- Map ViewExplore the area around 101 Marchmont Dr #6KPL36.

- Schools1 Preschool School1 Elementary School1 Middle School1 High School

- Shop & Eat

-- mins to
About this House
Welcome home to Edinburgh, a quaint neighborhood with just 60 homesites! Enjoy an estate-style home on a private, oversized homesite with plenty of space between neighbors. Plus, with upgraded Hardie board exteriors and brick accents with side-entry garages already included (and the option for a 3-car garage), you'll be the one all of your friends are jealous of!
If you're looking for spacious living, look no further than the Versailles. This single-family home combines the quality and style of a classic with a modern sense of design and layout. Step through the front door to the formal living room - which can be turned into a study - and the formal dining room. A huge living area with the kitchen, dining room and family room all flows beautifully together with a covered porch out back. The centerpiece is the gourmet kitchen with an island. Upstairs, the owner's suite offers a sitting room and luxurious bathroom. Rounding out the 2nd level are 3 additional bedrooms, 2 full bathrooms, and a spacious loft.
If you're looking for spacious living, look no further than the Versailles. This single-family home combines the quality and style of a classic with a modern sense of design and layout. Step through the front door to the formal living room - which can be turned into a study - and the formal dining room. A huge living area with the kitchen, dining room and family room all flows beautifully together with a covered porch out back. The centerpiece is the gourmet kitchen with an island. Upstairs, the owner's suite offers a sitting room and luxurious bathroom. Rounding out the 2nd level are 3 additional bedrooms, 2 full bathrooms, and a spacious loft.
Contact this Building
Home Details for 101 Marchmont Dr #6KPL36

|
|---|
Levels, Entrance, & Accessibility Stories: 2 |
Heating & Cooling Air ConditioningCooling System: Central Air |

|
|---|
Year Built Year Built: 2026 |
Property Type / Style Property Type: Single Family HomeArchitecture: House |

|
|---|
Parking & Garage Parking Spaces: 2Parking: Attached |

|
|---|
Price Price Per Sqft: $127 |
All New Homes in Edinburgh
Buildable Plans (3)
| Saint Lawrence Plan | 4bd 2.5ba 3,082 sqft | $449,990+ | |
| Normandy Plan | 5bd 4ba 3,765 sqft | $524,990+ | |
| Versailles Plan | 5bd 4ba 4,165 sqft | $529,990+ |
Buildable Plans provided by Ryan Homes
Community Description
This is your LAST CHANCE to upgrade your lifestyle in a brand-new estate-style home close to everything you need? Welcome home to Edinburgh, a community with just 60 large homesites featuring private, spacious backyards, and included side entry garages. Click here to visit us today!
Grand Homes: Side-entry garages, up to 5 bedrooms, and 3.082 square feet of living space.
Flexible Living Areas: Main level flex room or study, 2nd-floor bonus loft for movie nights or game day, and optional 1st-floor bedroom with attached bath for guests or in-laws.
Spacious Private Homesites: Large backyards with ample space for activities and privacy.
Storage & Garage Options: 2-car garage, ideal for outdoor equipment, cars, or extra storage.
Convenient Location:
- Publix at The Shoppes at Locust Grove less than a mile away
- Tanger Outlets Locust Grove within 5 miles
- Easy access to I-75 for airport or downtown Atlanta (less than 5 minutes)
- Nearby schools: Luella schools (2 miles) and Strong Rock Christian School (4 miles)
Ryan Homes Experience: Dedicated team guiding you through floorplan selection, construction process, and homebuying with an in-house mortgage lender. Personalized new home orientation ensures your home is fully complete before moving in.
Peace of Mind: 1-2-10 year builder warranty and an in-house customer care team for ongoing support.
Grand Homes: Side-entry garages, up to 5 bedrooms, and 3.082 square feet of living space.
Flexible Living Areas: Main level flex room or study, 2nd-floor bonus loft for movie nights or game day, and optional 1st-floor bedroom with attached bath for guests or in-laws.
Spacious Private Homesites: Large backyards with ample space for activities and privacy.
Storage & Garage Options: 2-car garage, ideal for outdoor equipment, cars, or extra storage.
Convenient Location:
- Publix at The Shoppes at Locust Grove less than a mile away
- Tanger Outlets Locust Grove within 5 miles
- Easy access to I-75 for airport or downtown Atlanta (less than 5 minutes)
- Nearby schools: Luella schools (2 miles) and Strong Rock Christian School (4 miles)
Ryan Homes Experience: Dedicated team guiding you through floorplan selection, construction process, and homebuying with an in-house mortgage lender. Personalized new home orientation ensures your home is fully complete before moving in.
Peace of Mind: 1-2-10 year builder warranty and an in-house customer care team for ongoing support.
Contact this Building
Office Hours
Sales Office
101 Marchmont Drive
Locust Grove, GA 30248
(470) 468-5137
Mon-Tue, By Appt Only; Wed, 12-5; Thu-Sun, By Appt Only;
Around this home
What Locals Say about Locust Grove
At least 167 Trulia users voted on each feature.

94 % Say car is needed

92 % Say yards are well-kept

88 % Say parking is easy

76 % Say it's dog friendly

73 % Say it's quiet

72 % Say there's holiday spirit

66 % Say kids play outside

59 % Say there are sidewalks

57 % Say people would walk alone at night

55 % Say streets are well-lit

50 % Say neighbors are friendly

45 % Say there's wildlife

42 % Say they plan to stay for at least 5 years

26 % Say there are community events

22 % Say it's walkable to restaurants

22 % Say it's walkable to grocery stores
Sourced by Trulia users. Learn more about our methodology.
LGBTQ Local Legal Protections
LGBTQ Local Legal Protections



Similar Homes You May Like
 NEW CONSTRUCTION
 NEW CONSTRUCTION
 NEW CONSTRUCTION
 NEW CONSTRUCTION
 NEW CONSTRUCTION
 NEW CONSTRUCTION
 NEW CONSTRUCTION
 NEW CONSTRUCTION
 NEW CONSTRUCTION
 NEW CONSTRUCTION
 NEW CONSTRUCTION
 NEW CONSTRUCTION
 NEW CONSTRUCTION
 NEW CONSTRUCTION
 NEW CONSTRUCTION
 NEW CONSTRUCTION
 NEW CONSTRUCTION
 NEW CONSTRUCTION
 NEW CONSTRUCTION
 NEW CONSTRUCTION
 NEW CONSTRUCTION
 NEW CONSTRUCTION
 NEW CONSTRUCTION
 NEW CONSTRUCTION
 NEW CONSTRUCTION
 NEW CONSTRUCTION
 NEW CONSTRUCTION
 NEW CONSTRUCTION
 NEW CONSTRUCTION
 NEW CONSTRUCTION0.4 ACRESDRB Group Georgia LLC, Active
 NEW CONSTRUCTION
 NEW CONSTRUCTION
 NEW CONSTRUCTION
 NEW CONSTRUCTION
 NEW CONSTRUCTION
 NEW CONSTRUCTION
 NEW CONSTRUCTION
 NEW CONSTRUCTION
 NEW CONSTRUCTION
 NEW CONSTRUCTION
 See more homes for sale inLocust Grove

- Results are loading
Versailles Plan is a buildable plan in Edinburgh. Edinburgh is a new community in Locust Grove, GA. This buildable plan is a 5 bedroom, 4 bathroom, 4,165 sqft single-family home and was listed by Ryan Homes on Aug 26, 2026. The asking price for Versailles Plan is $529,990.