


$349,990+
 3 Beds
 2 Baths
 1,498 sqft
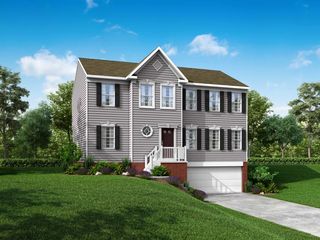
Hamilton Plan in Broadview Estates by D.R. Horton, New Stanton, PA 15639
Est. Mortgage $2,268/mo*
Get Pre-QualifiedHome Highlights

Single-Family Home

Built in 2026

$234/sqft

Garage
Local Information
- Map ViewExplore the area around 264 Broadview Rd #HIEHKP.

- Schools1 Preschool School1 Elementary School1 Middle School1 High School

- Shop & Eat

-- mins to
About this House
Come see the Hamilton floorplan in Broadview Estates. This single-story home option is beautifully laid out with 3 bedrooms, 2 bathrooms, optional basement, and a 2-car garage with 1498 finished square feet. Varying exterior options, including traditional, and modern, with or without a front porch, give you a unique look with a practical design.
When you enter the home, you'll be greeted with two bedrooms and a secondary bathroom, as well as a main level laundry room. Continuing down the hallway, find yourself in the open concept living area that blends the kitchen, great room, and dining area. The kitchen features shaker-style cabinetry and quartz countertops. It is set off from the living area by a kitchen island with a built-in sink. Walking through the great room, you'll find the primary bedroom with an attached bathroom. The bathroom has a double vanity and a large walk-in closet for all your belongings.
Like all our homes, you'll always be close to home with our smart home technology integrated into your home. Find security and control through the Qolsys panel, your phone, or your voice. You can easily integrate it with Z-wave or Bluetooth technology when you want to add additional smart home tech.
Broadview blends modern living with small-town charm. Enjoy thoughtfully landscaped yards, energy-efficient construction, and low-maintenance exteriors. The community also features a neighborhood park, playground, and gazebo, offering the perfect spot for outdoor relaxa
When you enter the home, you'll be greeted with two bedrooms and a secondary bathroom, as well as a main level laundry room. Continuing down the hallway, find yourself in the open concept living area that blends the kitchen, great room, and dining area. The kitchen features shaker-style cabinetry and quartz countertops. It is set off from the living area by a kitchen island with a built-in sink. Walking through the great room, you'll find the primary bedroom with an attached bathroom. The bathroom has a double vanity and a large walk-in closet for all your belongings.
Like all our homes, you'll always be close to home with our smart home technology integrated into your home. Find security and control through the Qolsys panel, your phone, or your voice. You can easily integrate it with Z-wave or Bluetooth technology when you want to add additional smart home tech.
Broadview blends modern living with small-town charm. Enjoy thoughtfully landscaped yards, energy-efficient construction, and low-maintenance exteriors. The community also features a neighborhood park, playground, and gazebo, offering the perfect spot for outdoor relaxa
Contact this Building
Home Details for 264 Broadview Rd #HIEHKP

|
|---|
Levels, Entrance, & Accessibility Stories: 1 |

|
|---|
Year Built Year Built: 2026 |
Property Type / Style Property Type: Single Family HomeArchitecture: House |

|
|---|
Parking & Garage GarageParking Spaces: 2Parking: Garage |

|
|---|
Price Price Per Sqft: $234 |

|
|---|
All New Homes in Broadview Estates
Quick Move-in Homes (3)
| 101 Olivia Dr | 3bd 2ba | $379,990 | |
| 260 Broadview Rd | 4bd 2.5ba 3,027 sqft | $424,990 | |
| 103 Olivia Dr | 4bd 2.5ba 2,300 sqft | $409,990 |
Quick Move-In Homes provided by WPMLS
Buildable Plans (4)
| Hamilton Plan | 3bd 2ba 1,498 sqft | $349,990+ | |
| Deerfield Plan | 4bd 2.5ba 1,906 sqft | $359,990+ | |
| Penwell Plan | 4bd 2.5ba 2,148 sqft | $376,990+ | |
| Galen Plan | 4bd 2.5ba 2,384 sqft | $384,990+ |
Buildable Plans provided by D.R. Horton
Community Description
Your dream home starts here! At Broadview Estates, you'll find options to fit your lifestyle, timeline, and needs. Choose from beautifully designed move-in-ready homes or explore the opportunity to build a brand-new home from the ground up. Whether you're ready to move now or want to personalize your next home, we offer the flexibility to make your home search a little easier - and a lot more exciting!
With convenient access to I-70, I-76, and Route 66, getting where you need to go is a breeze. Enjoy the perfect balance of peaceful surroundings and everyday convenience, with shopping, dining, and schools just a short drive away. Sidewalks throughout the community make it easy to get outside, enjoy a stroll, and connect with your neighbors.
Our new single-family homes are designed with the way you live in mind, featuring open-concept layouts, modern finishes, quartz countertops, stainless steel appliances, and smart home technology. Choose from spacious two-story designs or a thoughtfully designed single-story ranch that blends comfort, style, and functionality. With a variety of floor plans and home options, there's something for everyone!
Exceptional value. Everyday convenience. A place to call home. Broadview Estates offers some of the Pittsburgh area's most affordable new single-family homes, paired with the added benefit of low Westmoreland County property taxes. Plus, enjoy community amenities designed to bring people together, including a neighborhood park, playground, and gazebo.
Whether you're searching for your very first home, more room to grow, or the ease of one-level living, Broadview Estates makes it possible to find the home that fits your life and your budget. Discover the possibilities, explore your options, and find your place to call home at Broadview Estates!
With convenient access to I-70, I-76, and Route 66, getting where you need to go is a breeze. Enjoy the perfect balance of peaceful surroundings and everyday convenience, with shopping, dining, and schools just a short drive away. Sidewalks throughout the community make it easy to get outside, enjoy a stroll, and connect with your neighbors.
Our new single-family homes are designed with the way you live in mind, featuring open-concept layouts, modern finishes, quartz countertops, stainless steel appliances, and smart home technology. Choose from spacious two-story designs or a thoughtfully designed single-story ranch that blends comfort, style, and functionality. With a variety of floor plans and home options, there's something for everyone!
Exceptional value. Everyday convenience. A place to call home. Broadview Estates offers some of the Pittsburgh area's most affordable new single-family homes, paired with the added benefit of low Westmoreland County property taxes. Plus, enjoy community amenities designed to bring people together, including a neighborhood park, playground, and gazebo.
Whether you're searching for your very first home, more room to grow, or the ease of one-level living, Broadview Estates makes it possible to find the home that fits your life and your budget. Discover the possibilities, explore your options, and find your place to call home at Broadview Estates!
Contact this Building
Office Hours
Sales Office
264 Broadview Road
New Stanton, PA 15639
Around this home
What Locals Say about Hunker
At least 11 Trulia users voted on each feature.

100 % Say parking is easy

91 % Say there's holiday spirit

88 % Say yards are well-kept

87 % Say car is needed

80 % Say it's dog friendly

75 % Say people would walk alone at night

69 % Say there's wildlife

65 % Say it's walkable to restaurants

56 % Say they plan to stay for at least 5 years

55 % Say neighbors are friendly

53 % Say it's quiet

50 % Say kids play outside

38 % Say streets are well-lit

33 % Say it's walkable to grocery stores

23 % Say there are sidewalks

20 % Say there are community events
Sourced by Trulia users. Learn more about our methodology.
LGBTQ Local Legal Protections
LGBTQ Local Legal Protections


Similar Homes You May Like
 NEW CONSTRUCTION
 NEW CONSTRUCTION$344,990+3 bd2 ba1,498 sqftHamilton Duplex Plan in Grandview Estates Ranch Homes,
Greensburg, PA 15601 NEW CONSTRUCTION
 NEW CONSTRUCTION
- NEW CONSTRUCTION
 NEW CONSTRUCTION
- NEW CONSTRUCTION
 NEW CONSTRUCTION
 NEW CONSTRUCTION
 NEW CONSTRUCTION
- NEW CONSTRUCTION
- NEW CONSTRUCTION
- NEW CONSTRUCTION
 NEW CONSTRUCTION
 NEW CONSTRUCTION
 NEW CONSTRUCTION
- NEW CONSTRUCTION
 NEW CONSTRUCTION
 NEW CONSTRUCTION
 NEW CONSTRUCTION
- NEW CONSTRUCTION
 NEW CONSTRUCTION
 NEW CONSTRUCTION0.34 ACRES
 NEW CONSTRUCTION
 NEW CONSTRUCTION
 NEW CONSTRUCTION
 OPEN SAT, 3-5PMNEW CONSTRUCTION0.25 ACRES
 NEW CONSTRUCTION
 NEW CONSTRUCTION
- NEW CONSTRUCTION
 NEW CONSTRUCTION
 NEW CONSTRUCTION
 0.71 ACRES
 NEW CONSTRUCTION
- NEW CONSTRUCTION$148,900+2 bd2 ba1,568 sqftCHAMPION 531 CL Crossroads Village Plan in Crossroads Village,
Mount Pleasant, PA 15666  NEW CONSTRUCTION$374,990+3 bd2 ba1,365 sqftGrand Bahama Plan in Willowbrook Ranch & Villa Homes,
Belle Vernon, PA 15012- NEW CONSTRUCTION$384,990+3 bd2 ba1,365 sqftGrand Bahama with Basement Plan in Spyglass Trails Ranch & Villa Homes,
Greensburg, PA 15601 
 NEW CONSTRUCTION$414,990+3 bd2 ba1,559 sqftGrand Cayman with Basement Plan in Spyglass Trails Ranch & Villa Homes,
Greensburg, PA 15601 NEW CONSTRUCTION$429,990+3 bd2 ba1,720 sqftDominica Spring with Basement Plan in Spyglass Trails Ranch & Villa Homes,
Greensburg, PA 15601 See more homes for sale inNew Stanton

- Results are loading
Hamilton Plan is a buildable plan in Broadview Estates. Broadview Estates is a new community in New Stanton, PA. This buildable plan is a 3 bedroom, 2 bathroom, 1,498 sqft single-family home and was listed by DR Horton on Oct 15, 2025. The asking price for Hamilton Plan is $349,990.