
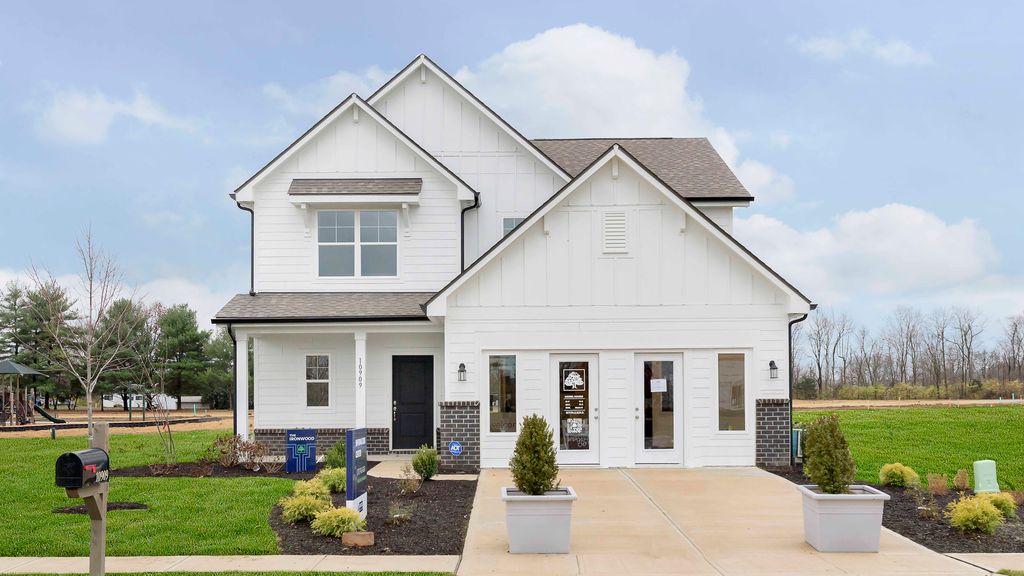


$293,990+
Original price: $292,990
 3 Beds
 2.5 Baths
 1,963 sqft
Ironwood Plan in Walnut Creek by Arbor Homes, Charlestown, IN 47111
Est. Mortgage $1,821/mo*
Get Pre-QualifiedHome Highlights

Single-Family Home

Built in 2026

$150/sqft

2 Car Garage
Local Information
- Map ViewExplore the area around 1010 Walnut Creek Dr #AF1B71.

- Schools1 Preschool School1 Elementary School1 Middle School1 High School

- Shop & Eat

-- mins to
About this House
Introducing the Ironwood by Arbor Homes where openness meets functionality in a thoughtfully designed floorplan.Step into a welcoming foyer with a convenient powder room near the front of the home. The garage includes built-in storage and direct access to the mudroom, perfect for stowing away sports gear or bikes during winter.The spacious great room is ideal for relaxing or entertaining guests, with the option to add a cozy fireplace for colder months. Just off the great room, the caf provides the perfect spot for family meals, while an optional sunroom lets you enjoy every season in comfort.Home chefs will love the L-shaped kitchen, designed for both style and efficiency. With cabinets lining the walls, a walk-in pantry, and a large central island, youll have plenty of space for cooking, serving, and spending time together.Upstairs, three bedrooms each include their own walk-in closet for ample storage. The large loft offers flexible space for gaming, lounging, or can be converted into a fourth bedroom. The private primary suite serves as a relaxing retreat with optional windows and bath upgrades to create your ideal escape.Visit an Arbor Homes community today to learn more about The Ironwood and discover how you can make it your own.
Contact this Building
Home Details for 1010 Walnut Creek Dr #AF1B71

|
|---|
Heating & Cooling Heating: Heat PumpAir ConditioningCooling System: Central AirHeating Fuel: Heat Pump |
Levels, Entrance, & Accessibility Stories: 2 |

|
|---|
Year Built Year Built: 2026 |
Property Type / Style Property Type: Single Family HomeArchitecture: House |

|
|---|
Parking & Garage Parking Spaces: 2Parking: Attached |

|
|---|
Price Price Per Sqft: $150 |
All New Homes in Walnut Creek
Quick Move-in Homes (1)
| 1018 Paislee Ann Drive | 3bd 2ba 1,613 sqft | $300,006 |
Quick Move-In Homes provided by SIRA
Buildable Plans (11)
| Ashton Plan | 3bd 2ba 1,354 sqft | $260,990+ | |
| Bradford Plan | 3bd 2ba 1,613 sqft | $270,990+ | |
| Juniper Plan | 3bd 2.5ba 1,760 sqft | $285,990+ | |
| Chestnut Plan | 3bd 2ba 1,801 sqft | $288,990+ | |
| Ironwood Plan | 3bd 2.5ba 1,963 sqft | $293,990+ | |
| Aspen II Plan | 4bd 2.5ba 2,176 sqft | $300,990+ | |
| Spruce Plan | 4bd 2.5ba 2,343 sqft | $309,990+ | |
| Palmetto Plan | 4bd 2.5ba 2,580 sqft | $319,990+ | |
| Cooper Plan | 4bd 2.5ba 2,813 sqft | $327,990+ | |
| Norway Plan | 5bd 2.5ba 2,961 sqft | $332,990+ | |
| Empress Plan | 5bd 2.5ba 3,198 sqft | $337,990+ |
Buildable Plans provided by Arbor Homes
Community Description
Discover the charm of building new in Charlestown, IN a growing, welcoming community just minutes from the Ohio River and a quick drive to Louisville. With scenic surroundings, local parks, great schools, and year-round events, Charlestown offers the perfect blend of small-town comfort and everyday convenience.Explore a variety of thoughtfully designed homes with 11 unique floorplans, including both ranch and two-story options ranging from 1,354 to over 3,198 square feet, with pricing from the $260s. Located within the Greater Clark County School District, this community is designed to fit a range of lifestyles.Come experience it for yourself tour our beautifully decorated model homes, the Aspen II and the Bradford, and see firsthand what makes this community feel like home.
Contact this Building
Office Hours
Sales Office
1010 Walnut Creek Drive
Charlestown, IN 47111
Around this home
What Locals Say about Charlestown
At least 62 Trulia users voted on each feature.

91 % Say parking is easy

90 % Say car is needed

90 % Say yards are well-kept

86 % Say it's dog friendly

83 % Say kids play outside

80 % Say it's quiet

77 % Say there's holiday spirit

73 % Say people would walk alone at night

63 % Say neighbors are friendly

58 % Say there are sidewalks

57 % Say streets are well-lit

56 % Say they plan to stay for at least 5 years

55 % Say there's wildlife

38 % Say it's walkable to grocery stores

32 % Say there are community events

31 % Say it's walkable to restaurants
Sourced by Trulia users. Learn more about our methodology.
LGBTQ Local Legal Protections
LGBTQ Local Legal Protections



Similar Homes You May Like
 NEW CONSTRUCTION
- NEW CONSTRUCTION
- NEW CONSTRUCTION
- NEW CONSTRUCTION
 NEW CONSTRUCTION
- NEW CONSTRUCTION
- NEW CONSTRUCTION
- NEW CONSTRUCTION
- NEW CONSTRUCTION
 NEW CONSTRUCTION
- NEW CONSTRUCTION
- NEW CONSTRUCTION
- NEW CONSTRUCTION
- NEW CONSTRUCTION
 NEW CONSTRUCTION
 0.29 ACRESUSellis Realty Incorporated
 NEW CONSTRUCTION
 NEW CONSTRUCTIONUSellis Realty Incorporated
 NEW CONSTRUCTION
 NEW CONSTRUCTIONUSellis Realty Incorporated
 NEW CONSTRUCTION
- NEW CONSTRUCTION
- NEW CONSTRUCTION
- NEW CONSTRUCTION
- NEW CONSTRUCTION
 NEW CONSTRUCTION
- NEW CONSTRUCTION
- NEW CONSTRUCTION
- NEW CONSTRUCTION
- NEW CONSTRUCTION
 NEW CONSTRUCTION$259,995+3 bd2.5 ba2,186 sqftGladstone Plan in Trailside Landing, Arrival Series,
Jeffersonville, IN 47130 NEW CONSTRUCTION
- NEW CONSTRUCTION
- NEW CONSTRUCTION
 NEW CONSTRUCTION
- NEW CONSTRUCTION
- NEW CONSTRUCTION
- NEW CONSTRUCTION
- NEW CONSTRUCTION
 See more homes for sale inCharlestown

- Results are loading
Ironwood Plan is a buildable plan in Walnut Creek. Walnut Creek is a new community in Charlestown, IN. This buildable plan is a 3 bedroom, 3 bathroom, 1,963 sqft single-family home and was listed by Arbor Homes on Oct 9, 2025. The asking price for Ironwood Plan is $293,990.