
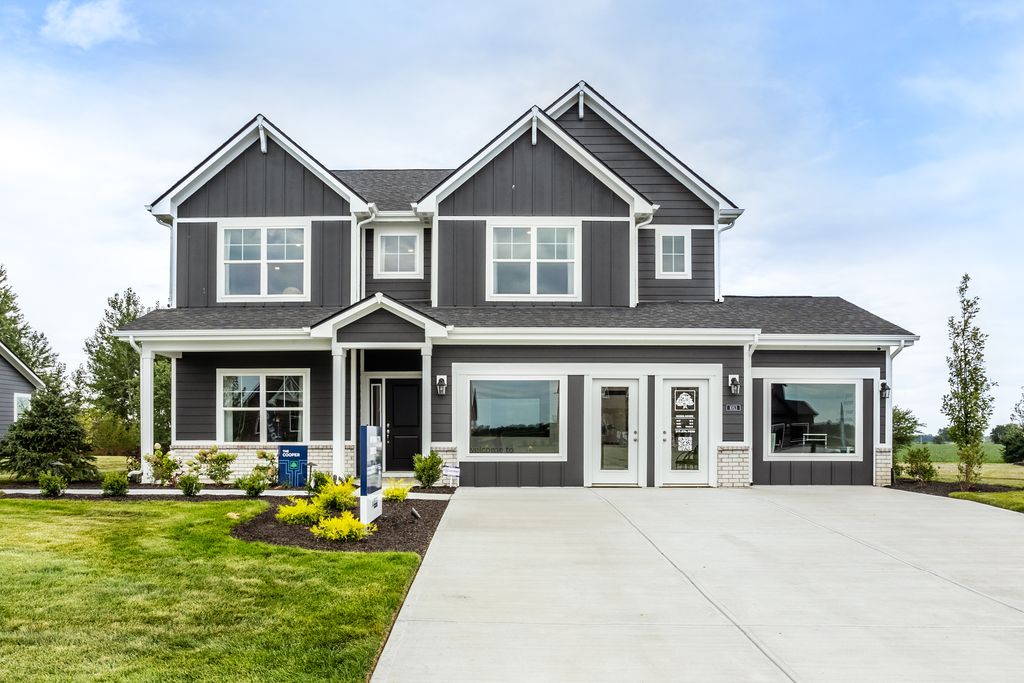


$377,990+
 4 Beds
 2.5 Baths
 2,813 sqft
Cooper Plan in Riverdale Crossing by Arbor Homes, Vandalia, OH 45377
Est. Mortgage $2,656/mo*
Get Pre-QualifiedHome Highlights

Single-Family Home

Built in 2026

$134/sqft

2 Car Garage
Local Information
- Map ViewExplore the area around Foxfire Trail And S Brown School Rd #E3NOJ6.

- Schools2 Elementary Schools1 Middle School1 High School

- Shop & Eat

-- mins to
About this House
The Cooper offers thoughtful design and flexible options to fit every lifestyle. From its spacious foyer and turned staircase to the open-concept first floor, this floorplan is both functional and inviting.Choose from multiple elevations including an optional front porch and enjoy a two-car garage with extra storage or convert that space into a first-floor bedroom and full bath.The open layout makes entertaining effortless. The great room is ideal for gatherings and can include a cozy fireplace, while the dining nook connects seamlessly to the kitchen.Home chefs will love the kitchens versatility, featuring a large walk-in pantry, abundant cabinetry, and Arbors largest H-frame island. Upgrade to a gourmet kitchen or add a sunroom for extra living space.Upstairs, a spacious loft offers the perfect spot to relax, with convenient second-floor laundry nearby. Every bedroom includes a walk-in closet, and an optional Jack & Jill bath with a double bowl vanity adds comfort and convenience.With customizable options and smart design, The Cooper by Arbor Homes gives you the flexibility to create a home thats truly yours.
Contact this Building
Home Details for Foxfire Trail And S Brown School Rd #E3NOJ6

|
|---|
Heating & Cooling Heating: Heat PumpAir ConditioningCooling System: Central AirHeating Fuel: Heat Pump |
Levels, Entrance, & Accessibility Stories: 2 |

|
|---|
Year Built Year Built: 2026 |
Property Type / Style Property Type: Single Family HomeArchitecture: House |

|
|---|
Parking & Garage Parking Spaces: 2Parking: Attached |

|
|---|
Price Price Per Sqft: $134 |
All New Homes in Riverdale Crossing
Buildable Plans (12)
| Walnut Plan | 3bd 2ba 1,228 sqft | $299,990+ | |
| Ashton Plan | 3bd 2ba 1,354 sqft | $305,990+ | |
| Bradford Plan | 3bd 2ba 1,613 sqft | $318,990+ | |
| Chestnut Plan | 3bd 2ba 1,801 sqft | $332,990+ | |
| Juniper Plan | 3bd 2.5ba 1,760 sqft | $332,990+ | |
| Ironwood Plan | 3bd 2.5ba 1,963 sqft | $345,990+ | |
| Aspen II Plan | 4bd 2.5ba 2,176 sqft | $349,990+ | |
| Spruce Plan | 4bd 2.5ba 2,343 sqft | $351,990+ | |
| Palmetto Plan | 4bd 2.5ba 2,580 sqft | $374,990+ | |
| Cooper Plan | 4bd 2.5ba 2,813 sqft | $377,990+ | |
| Empress Plan | 5bd 2.5ba 3,198 sqft | $379,990+ | |
| Norway Plan | 4bd 2.5ba 2,961 sqft | $379,990+ |
Buildable Plans provided by Arbor Homes
Community Description
Riverdale Crossing is a new home community in Vandalia, Ohio, offering thoughtfully designed single-family homes starting from the high $200s. With a prime location just minutes from I75 and I70, this community provides unmatched convenience for commuting, travel, and everyday living, while still offering the comfort and feel of a peaceful, suburban neighborhood. Designed with modern lifestyles in mind, Riverdale Crossing blends value, functionality, and a location that keeps you connected to everything you need.
Contact this Building
Office Hours
Sales Office
Foxfire Trail and S Brown School Rd
Vandalia, OH 45377
Around this home
What Locals Say about Vandalia
This October
Trick-or-Treat Score
Built from what locals say about this neighborhood.- 94% say there are sidewalks
- 67% say there's holiday spirit
- 50% say neighbors are friendly
Trulia Trick or TreatStart Ghost Hunt
At least 102 Trulia users voted on each feature.

94 % Say there are sidewalks

90 % Say parking is easy

89 % Say car is needed

87 % Say it's dog friendly

78 % Say streets are well-lit

75 % Say yards are well-kept

73 % Say kids play outside

67 % Say there's holiday spirit

63 % Say it's quiet

63 % Say people would walk alone at night

59 % Say they plan to stay for at least 5 years

57 % Say it's walkable to restaurants

50 % Say neighbors are friendly

46 % Say there's wildlife

40 % Say it's walkable to grocery stores

25 % Say there are community events
Sourced by Trulia users. Learn more about our methodology.
LGBTQ Local Legal Protections
LGBTQ Local Legal Protections



Similar Homes You May Like
 NEW CONSTRUCTION
- NEW CONSTRUCTION
- NEW CONSTRUCTION
- NEW CONSTRUCTION
 NEW CONSTRUCTION
- NEW CONSTRUCTION
- NEW CONSTRUCTION
- NEW CONSTRUCTION
- NEW CONSTRUCTION
- NEW CONSTRUCTION
 NEW CONSTRUCTION
- NEW CONSTRUCTION
- NEW CONSTRUCTION
- NEW CONSTRUCTION
- NEW CONSTRUCTION
- NEW CONSTRUCTION
 NEW CONSTRUCTION
- NEW CONSTRUCTION
- NEW CONSTRUCTION
- NEW CONSTRUCTION
- NEW CONSTRUCTION
- NEW CONSTRUCTION
 NEW CONSTRUCTION$504,990+4 bd2.5 ba3,572 sqftHudson with Finished Basement Plan in Nathanials Grove,
Beavercreek, OH 45434 NEW CONSTRUCTION
- NEW CONSTRUCTION
- NEW CONSTRUCTION
- NEW CONSTRUCTION
- NEW CONSTRUCTION
- NEW CONSTRUCTION
 NEW CONSTRUCTION
 NEW CONSTRUCTION
 NEW CONSTRUCTION
- NEW CONSTRUCTION$364,990+3 bd2 ba2,488 sqftAviano with Finished Basement Plan in Carriage Trails,
Tipp City, OH 45371 - NEW CONSTRUCTION
 NEW CONSTRUCTION$369,990+3 bd2 ba2,488 sqftAviano with Finished Basement Plan in Hillside Meadows,
Fairborn, OH 45324 NEW CONSTRUCTION
- NEW CONSTRUCTION
 NEW CONSTRUCTION
- NEW CONSTRUCTION
- NEW CONSTRUCTION
 See more homes for sale inVandalia

- Results are loading
Cooper Plan is a buildable plan in Riverdale Crossing. Riverdale Crossing is a new community in Vandalia, OH. This buildable plan is a 4 bedroom, 3 bathroom, 2,813 sqft single-family home and was listed by Arbor Homes on Sep 8, 2026. The asking price for Cooper Plan is $377,990.