


$270,000+
Original price: $221,995
 3 Beds
 2 Baths
 1,354 sqft
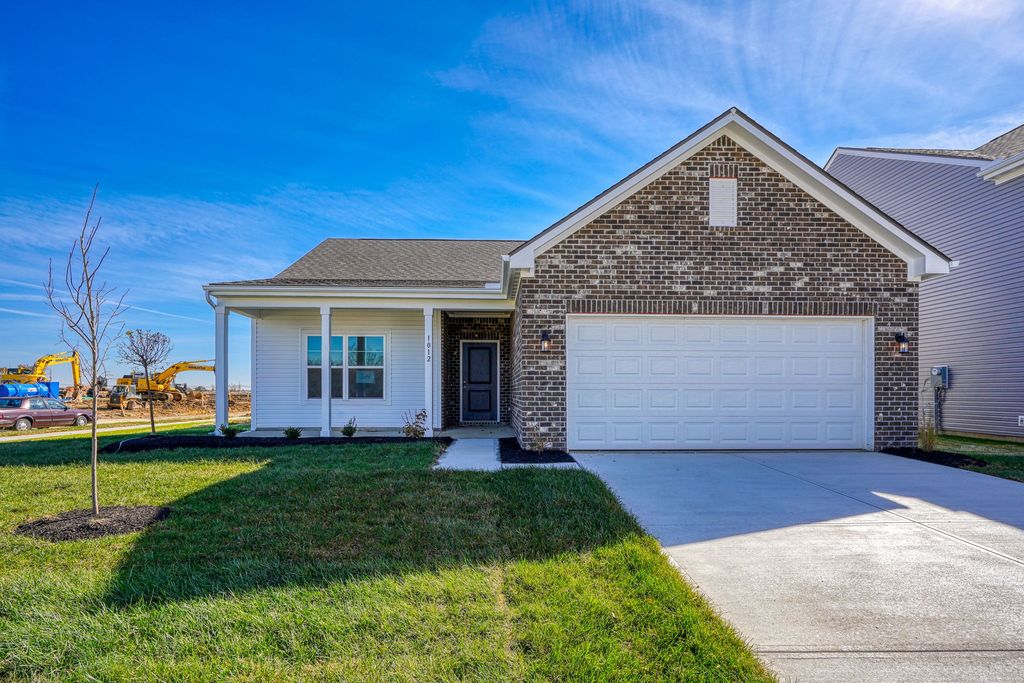
Ashton Plan in Riverdale Crossing by Arbor Homes, Vandalia, OH 45377
Est. Mortgage $1,822/mo*
Get Pre-QualifiedHome Highlights

Parking
2 Car Garage

Price/Sqft
$199

Climate Control
Heat Pump & Central Air

Listed
37 days ago
Local Information
- Map ViewExplore the area around Foxfire Trail And S Brown School Road Szarlb #SZARLB.

- Schools2 Elementary Schools1 Middle School1 High School

- Shop & Eat

-- mins to
About this House
Picture yourself in The Ashton a flexible ranch-style floorplan by Arbor Homes! Starting at 1,356 square feet, The Ashton offers a split layout ideal for families or first-time homeowners. Featuring three bedrooms and two full baths, this home provides plenty of room to personalize with your choice of finishes and upgrades.Step inside from the inviting front porch to a bright, open layout. Two secondary bedrooms sit off the foyer, perfect for guests or a home office, with a full bathroom conveniently in between. Throughout the home, multiple closets provide generous storage space.The spacious great room flows seamlessly into the modern kitchen, designed for entertaining or everyday meals. Add an optional sunroom to enjoy natural light year-round.On the opposite side of the home, the private primary suite offers a large walk-in closet and an optional double bowl vanity with various shower configurations. With customizable elevations and design options, The Ashton gives you the flexibility to create a home that truly fits your lifestyle.
Contact this Building
Home Details for Foxfire Trail And S Brown School Road Szarlb #SZARLB

|
|---|
Heating & Cooling Heating: Heat PumpAir ConditioningCooling System: Central AirHeating Fuel: Heat Pump |
Levels, Entrance, & Accessibility Stories: 1 |

|
|---|
Year Built Year Built: 2026 |
Property Type / Style Property Type: Single Family HomeArchitecture: House |

|
|---|
Parking & Garage Parking Spaces: 2Parking: Attached |

|
|---|
Price Price Per Sqft: $199 |
All New Homes in Riverdale Crossing
Buildable Plans (2)
| Ashton Plan | 3bd 2ba 1,354 sqft | $270,000+ | |
| Chestnut Plan | 3bd 2ba 1,801 sqft | $280,000+ |
Buildable Plans provided by Arbor Homes
Community Description
Riverdale Crossing is a new home community in Vandalia, Ohio, offering thoughtfully designed single-family homes starting from the high $200s. With a prime location just minutes from I75 and I70, this community provides unmatched convenience for commuting, travel, and everyday living, while still offering the comfort and feel of a peaceful, suburban neighborhood. Designed with modern lifestyles in mind, Riverdale Crossing blends value, functionality, and a location that keeps you connected to everything you need.
Contact this Building
Office Hours
Sales Office
Foxfire Trail and S Brown School Rd
Vandalia, OH 45377
(937) 735-0148
Around this home
What Locals Say about Vandalia
At least 102 Trulia users voted on each feature.

94 % Say there are sidewalks

90 % Say parking is easy

89 % Say car is needed

87 % Say it's dog friendly

78 % Say streets are well-lit

75 % Say yards are well-kept

73 % Say kids play outside

67 % Say there's holiday spirit

63 % Say it's quiet

63 % Say people would walk alone at night

59 % Say they plan to stay for at least 5 years

57 % Say it's walkable to restaurants

50 % Say neighbors are friendly

46 % Say there's wildlife

40 % Say it's walkable to grocery stores

25 % Say there are community events
Sourced by Trulia users. Learn more about our methodology.
LGBTQ Local Legal Protections
LGBTQ Local Legal Protections



Similar Homes You May Like
 NEW CONSTRUCTION
- NEW CONSTRUCTION
- NEW CONSTRUCTION
- NEW CONSTRUCTION
- NEW CONSTRUCTION
 NEW CONSTRUCTION
- NEW CONSTRUCTION
- NEW CONSTRUCTION
- NEW CONSTRUCTION
 NEW CONSTRUCTION
 NEW CONSTRUCTION$384,900+2 bd2 ba1,474 sqftThe Cambridge Plan in The Brooks Cottages of Tippecanoe,
Tipp City, OH 45371 NEW CONSTRUCTION
 NEW CONSTRUCTION
- NEW CONSTRUCTION
- NEW CONSTRUCTION
- NEW CONSTRUCTION
- NEW CONSTRUCTION
 NEW CONSTRUCTION
 NEW CONSTRUCTION
- NEW CONSTRUCTION
- NEW CONSTRUCTION
 NEW CONSTRUCTION
 NEW CONSTRUCTION
- NEW CONSTRUCTION
- NEW CONSTRUCTION
- NEW CONSTRUCTION
- NEW CONSTRUCTION
 NEW CONSTRUCTION
 NEW CONSTRUCTION
 NEW CONSTRUCTION
 NEW CONSTRUCTION
 NEW CONSTRUCTION
- NEW CONSTRUCTION
- NEW CONSTRUCTION
- NEW CONSTRUCTION
- NEW CONSTRUCTION
- NEW CONSTRUCTION
 NEW CONSTRUCTION
- NEW CONSTRUCTION
 NEW CONSTRUCTION
 See more homes for sale inVandalia

- Results are loading
Ashton Plan is a buildable plan in Riverdale Crossing. Riverdale Crossing is a new community in Vandalia, OH. This buildable plan is a 3 bedroom, 2 bathroom, 1,354 sqft single-family home and was listed by Arbor Homes on May 28, 2026. The asking price for Ashton Plan is $270,000.