
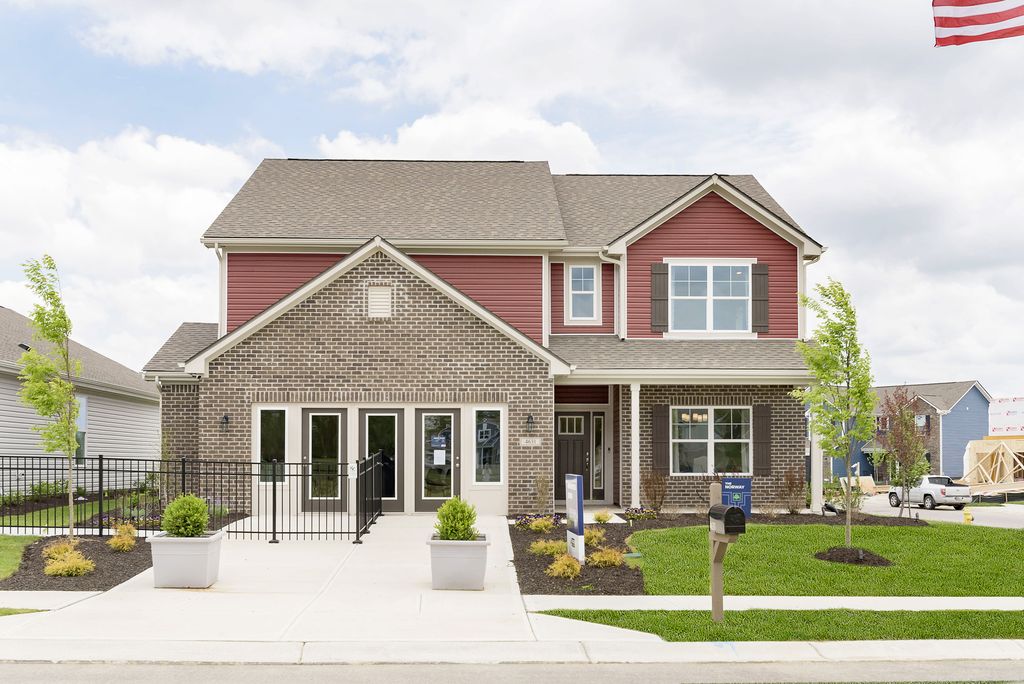


$379,990+
 5 Beds
 2.5 Baths
 2,961 sqft
Norway Plan in Riverdale Crossing by Arbor Homes, Vandalia, OH 45377
Est. Mortgage $2,598/mo*
Get Pre-QualifiedHome Highlights

Single-Family Home

Built in 2026

$128/sqft

2 Car Garage
Local Information
- Map ViewExplore the area around Foxfire Trail And S Brown School Rd #BUAU3K.

- Schools2 Elementary Schools1 Middle School1 High School

- Shop & Eat

-- mins to
About this House
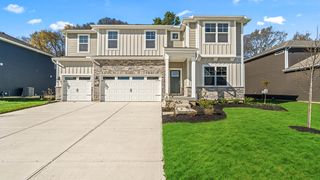
The Norway is one of Arbor Homes most popular floorplans a flexible 5-bedroom, 2.5-bath design with incredible space and curb appeal. Choose from multiple exterior elevations or add an optional third-car garage for extra storage, a workshop, or space for outdoor gear.Step inside from the front porch to find a welcoming dining room that can easily double as a playroom or creative space. Toward the back of the home, a private den makes the perfect office or optional fifth bedroom for guests.The open-concept layout connects the great room, dining nook, and kitchen, creating the ideal setting for family time or entertaining. The kitchen features an impressive H-frame island, plenty of cabinets, and a walk-in pantry for ample storage. Add an optional sunroom off the nook to enjoy natural light all year long.Upstairs, youll find four bedrooms, each with a walk-in closet, plus a loft that can serve as a game room, lounge, or optional sixth bedroom. With a convenient second-floor laundry, chores are easier than ever. The spacious primary suite offers privacy and comfort, with optional upgrades to create your perfect retreat.Visit an Arbor Homes community today to explore The Norway and see how this versatile floorplan can fit your lifestyle.
Contact this Building
Home Details for Foxfire Trail And S Brown School Rd #BUAU3K

|
|---|
Heating & Cooling Heating: Heat PumpAir ConditioningCooling System: Central AirHeating Fuel: Heat Pump |
Levels, Entrance, & Accessibility Stories: 2 |

|
|---|
Year Built Year Built: 2026 |
Property Type / Style Property Type: Single Family HomeArchitecture: House |

|
|---|
Parking & Garage Parking Spaces: 2Parking: Attached |

|
|---|
Price Price Per Sqft: $128 |
All New Homes in Riverdale Crossing
Buildable Plans (6)
| Ashton Plan | 3bd 2ba 1,354 sqft | $305,990+ | |
| Chestnut Plan | 3bd 2ba 1,801 sqft | $332,990+ | |
| Walnut Plan | 3bd 2ba 1,228 sqft | $299,990+ | |
| Bradford Plan | 3bd 2ba 1,613 sqft | $318,990+ | |
| Juniper Plan | 3bd 2.5ba 1,760 sqft | $332,900+ | |
| Ironwood Plan | 3bd 2.5ba 1,968 sqft | $345,990+ |
Buildable Plans provided by Arbor Homes
Community Description
Riverdale Crossing is a new home community in Vandalia, Ohio, offering thoughtfully designed single-family homes starting from the high $200s. With a prime location just minutes from I75 and I70, this community provides unmatched convenience for commuting, travel, and everyday living, while still offering the comfort and feel of a peaceful, suburban neighborhood. Designed with modern lifestyles in mind, Riverdale Crossing blends value, functionality, and a location that keeps you connected to everything you need.
Contact this Building
Office Hours
Sales Office
Foxfire Trail and S Brown School Rd
Vandalia, OH 45377
(937) 735-0148
Around this home
What Locals Say about Vandalia
At least 102 Trulia users voted on each feature.

94 % Say there are sidewalks

90 % Say parking is easy

89 % Say car is needed

87 % Say it's dog friendly

78 % Say streets are well-lit

75 % Say yards are well-kept

73 % Say kids play outside

67 % Say there's holiday spirit

63 % Say it's quiet

63 % Say people would walk alone at night

59 % Say they plan to stay for at least 5 years

57 % Say it's walkable to restaurants

50 % Say neighbors are friendly

46 % Say there's wildlife

40 % Say it's walkable to grocery stores

25 % Say there are community events
Sourced by Trulia users. Learn more about our methodology.
LGBTQ Local Legal Protections
LGBTQ Local Legal Protections



Similar Homes You May Like
 NEW CONSTRUCTION
 NEWNEW CONSTRUCTION
 NEWNEW CONSTRUCTION
 NEWNEW CONSTRUCTION
 NEWNEW CONSTRUCTION
 NEWNEW CONSTRUCTION
 NEWNEW CONSTRUCTION
 NEWNEW CONSTRUCTION
 NEWNEW CONSTRUCTION
 0.39 ACRESMelissa Trumbull, Glasshouse Realty Group
 NEW CONSTRUCTIONAlexander A Hencheck Jr, H.M.S. Real Estate
 NEW CONSTRUCTIONAlexander A Hencheck Jr, H.M.S. Real Estate
 NEW CONSTRUCTIONAlexander A Hencheck Jr, H.M.S. Real Estate
 NEW CONSTRUCTIONAlexander A Hencheck Jr, H.M.S. Real Estate
 NEW CONSTRUCTION
 NEW CONSTRUCTION
 NEW CONSTRUCTION
 NEW CONSTRUCTION
 NEW CONSTRUCTION
 NEW CONSTRUCTION
 NEW CONSTRUCTION
 NEW CONSTRUCTION
 NEW CONSTRUCTION
 LeRae Anthony, Coldwell Banker Heritage
 NEW CONSTRUCTIONDouglas Broomhall, West Fork Realty Group LLC
 NEW CONSTRUCTIONDouglas Broomhall, West Fork Realty Group LLC
 Chad Nabors, Howard Hanna Real Estate Serv
 0.42 ACRESMarlene R Leffel, Coldwell Banker Heritage
 0.25 ACRESChrissy Clark, Coldwell Banker Heritage
 0.42 ACRESAndrea Gifford, Coldwell Banker Heritage
 NEW CONSTRUCTION
 NEW CONSTRUCTION
 NEW CONSTRUCTION
 NEW CONSTRUCTION
 NEW CONSTRUCTION
 NEW CONSTRUCTION
 NEW CONSTRUCTION
 NEW CONSTRUCTION
 NEW CONSTRUCTION
 See more homes for sale inVandalia


- Results are loading
Norway Plan is a buildable plan in Riverdale Crossing. Riverdale Crossing is a new community in Vandalia, OH. This buildable plan is a 5 bedroom, 3 bathroom, 2,961 sqft single-family home and was listed by Arbor Homes on Sep 8, 2026. The asking price for Norway Plan is $379,990.