


$494,950+
Original price: $511,950
 2 Beds
 3 Baths
 1,497 sqft
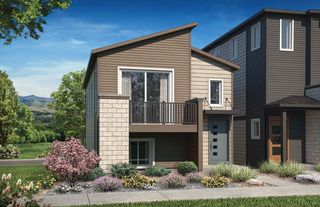
Solstice Plan in Revel Terrace at Wolf Ranch by Vanguard Homes, Colorado Springs, CO 80924
Est. Mortgage $2,821/mo*
Get Pre-QualifiedHome Highlights

Multi-Family

Built in 2026

$331/sqft

3 Car Garage

HOA $278/mo
Local Information
- Map ViewExplore the area around 10418 Hudson Yard Dr #U7NH2K.

- Schools1 Preschool School1 Elementary School1 Middle School1 High School

- Shop & Eat

-- mins to
About this House
Vanguard Homes welcomes you to the Solstice, an exquisite ranch style home with a 3-car tandem garage. The Great room invites relaxation with an optional gas fireplace. The Kitchen featuring cabinets, a pantry, a large island for additional seating, and stainless-steel appliances. The adjacent dining area is ready for a dinner party. A luxurious Primary suite, with a plush 4-piece bathroom, and a walk-in closet. A second bedroom/study with a walk-in closet, a full bathroom, and a well-appointed laundry room round out the main level. Venturing into the optional finished basement, discover the spaciousness of the area, this level boasts a generous family room and game area. Optional two bedrooms and two full bathrooms, and a substantial storage room in this lower level. The utility area is equipped with modern conveniences, including a tankless water heater and a 96% energy-efficient furnace with a variable speed motor. Energy-conscious features like sealed ducts, Pex water piping, energy rating score, and active radon mitigation, contribute to the energy efficiency of this meticulously designed home. Welcome to a residence that combines luxury, functionality, and energy efficiency in a truly captivating package! In the low maintenance community of Revel Terrace at Wolf Ranch. This home is available with the following options; crawl space, basement, basement finish, see base pricing for different options and/or ask a Vanguard Homes sales associate.
Contact this Building
Home Details for 10418 Hudson Yard Dr #U7NH2K

|
|---|
Heating & Cooling Heating: Forced AirHeating Fuel: Forced Air |
Levels, Entrance, & Accessibility Stories: 1 |
Interior Details Number of Rooms: 3Types of Rooms: Dining Room, Living Room, Walk In Closets |

|
|---|
Exterior Home Features Roof: Composition |
Parking & Garage Parking Spaces: 3Parking: Attached |

|
|---|
Year Built Year Built: 2026 |
Property Type / Style Property Type: Multi FamilyArchitecture: Duplex |

|
|---|
Price Price Per Sqft: $331 |

|
|---|
HOA Fee: $278/Monthly |
All New Homes in Revel Terrace at Wolf Ranch
Quick Move-in Homes (2)
| 9496 Wolf Valley Dr | 3bd 2ba 1,572 sqft | $493,888 | |
| 9486 Wolf Valley Dr | 2bd 2ba 1,584 sqft | $498,888 |
Quick Move-In Homes provided by elevateMLS
Buildable Plans (6)
| Anthem Plan | 2bd 3ba 1,380 sqft | $464,950+ | |
| Ovation Plan | 2bd 2ba 1,200 sqft | $464,950+ | |
| Allure Plan | 2bd 3ba 1,584 sqft | $479,950+ | |
| Harmony Plan | 2bd 3ba 1,577 sqft | $484,950+ | |
| Solstice Plan | 2bd 3ba 1,497 sqft | $494,950+ | |
| Oasis Plan | 2bd 3ba 1,672 sqft | $517,950+ |
Buildable Plans provided by Vanguard Homes
Community Description
Vanguard Homes Now Building Duets in Revel Terrace at Wolf Ranch
Discover the perfect blend of comfort, convenience, and Colorado beauty with Vanguard Homes' new Duet homes in Revel Terrace at Wolf Ranch. Located in northeast Colorado Springs at 6,500 feet elevation, Wolf Ranch is an award-winning master-planned community known for its remarkable new homes, vibrant community events, and thoughtfully designed parks and open spaces. Residents enjoy breathtaking views of the Rocky Mountain Front Range and the city below.
Revel Terrace is a low-maintenance community designed to give you your weekends back. Landscaping, snow removal, trash service, exterior insurance, and access to a community center with an outdoor pool are all included through the Homeowners Association (HOA)-making homeownership easy and enjoyable.
New Duet homes start in the $400,000s, with flexible build options on either a crawl space or an unfinished basement (which can be finished as an upgrade). Plus, seller incentives are available to make your new home in Wolf Ranch even more attainable.
Enjoy miles of trails, multiple parks, open spaces, a dog park, and a welcoming neighborhood atmosphere-all just minutes from schools, shopping, dining, and major commuter routes.
✨ Experience low-maintenance living in an exceptional Colorado Springs community-welcome home to Revel Terrace at Wolf Ranch with Vanguard Homes.
Discover the perfect blend of comfort, convenience, and Colorado beauty with Vanguard Homes' new Duet homes in Revel Terrace at Wolf Ranch. Located in northeast Colorado Springs at 6,500 feet elevation, Wolf Ranch is an award-winning master-planned community known for its remarkable new homes, vibrant community events, and thoughtfully designed parks and open spaces. Residents enjoy breathtaking views of the Rocky Mountain Front Range and the city below.
Revel Terrace is a low-maintenance community designed to give you your weekends back. Landscaping, snow removal, trash service, exterior insurance, and access to a community center with an outdoor pool are all included through the Homeowners Association (HOA)-making homeownership easy and enjoyable.
New Duet homes start in the $400,000s, with flexible build options on either a crawl space or an unfinished basement (which can be finished as an upgrade). Plus, seller incentives are available to make your new home in Wolf Ranch even more attainable.
Enjoy miles of trails, multiple parks, open spaces, a dog park, and a welcoming neighborhood atmosphere-all just minutes from schools, shopping, dining, and major commuter routes.
✨ Experience low-maintenance living in an exceptional Colorado Springs community-welcome home to Revel Terrace at Wolf Ranch with Vanguard Homes.
Contact this Building
Office Hours
Sales Office
10418 Hudson Yard Dr.
Colorado Springs, CO 80924
(719) 203-1154
Around this home
Neighborhood Overview

Neighborhood stats provided by third party data sources.
What Locals Say about Briargate
At least 283 Trulia users voted on each feature.

96 % Say there are sidewalks

95 % Say it's dog friendly

92 % Say car is needed

88 % Say parking is easy

82 % Say there's holiday spirit

81 % Say yards are well-kept

76 % Say kids play outside

75 % Say people would walk alone at night

73 % Say it's quiet

70 % Say streets are well-lit

58 % Say they plan to stay for at least 5 years

54 % Say neighbors are friendly

52 % Say there's wildlife

49 % Say it's walkable to restaurants

49 % Say it's walkable to grocery stores

37 % Say there are community events
Sourced by Trulia users. Learn more about our methodology.
LGBTQ Local Legal Protections
LGBTQ Local Legal Protections



Similar Homes You May Like
 NEW CONSTRUCTION
 NEW CONSTRUCTION
 NEW CONSTRUCTION
 NEW CONSTRUCTION
 NEW CONSTRUCTION
 NEW CONSTRUCTION
- NEW CONSTRUCTION
 NEW CONSTRUCTION
 NEW CONSTRUCTION
 NEW CONSTRUCTION
 NEW CONSTRUCTION
 NEW CONSTRUCTION
 NEW CONSTRUCTION
 NEW CONSTRUCTION
 NEW CONSTRUCTION
 NEW CONSTRUCTION
 NEW CONSTRUCTION
 NEW CONSTRUCTION
- NEW CONSTRUCTION$469,500+3 bd2.5 ba1,904 sqftFoxglove #503 Plan in Gardens at Banning Lewis Ranch,
Colorado Springs, CO 80927  NEW CONSTRUCTION$480,990+4 bd2.5 ba2,212 sqftThe Timberline Plan in Lorson Ranch: The Trail Collection,
Colorado Springs, CO 80925 NEW CONSTRUCTION
 NEW CONSTRUCTION
 NEW CONSTRUCTION
 NEW CONSTRUCTION
 NEW CONSTRUCTION
- NEW CONSTRUCTION
 NEW CONSTRUCTION
 NEW CONSTRUCTION
- NEW CONSTRUCTION
 NEW CONSTRUCTION
 NEW CONSTRUCTION
 NEW CONSTRUCTION
 NEW CONSTRUCTION
- NEW CONSTRUCTION
 NEW CONSTRUCTION
 NEW CONSTRUCTION
 NEW CONSTRUCTION
 NEW CONSTRUCTION$469,900+3 bd2.5 ba1,464 sqftOdyssey Plan in Percheron : The Explorer Collection,
Colorado Springs, CO 80908 NEW CONSTRUCTION
 NEW CONSTRUCTION
 See more homes for sale inColorado Springs

- Results are loading
Solstice Plan is a buildable plan in Revel Terrace at Wolf Ranch. Revel Terrace at Wolf Ranch is a new community in Colorado Springs, CO. This buildable plan is a 2 bedroom, 3 bathroom, 1,497 sqft multi-family and was listed by Vanguard Homes on Feb 11, 2025. The asking price for Solstice Plan is $494,950.