


$479,500+
Original price: $509,500
 3 Beds
 2.5 Baths
 1,904 sqft
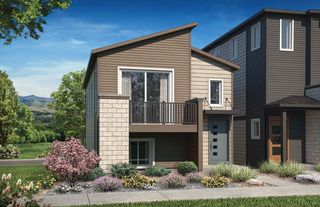
Whitney #513 Plan in Bradley Ridge by Empire Homes, Colorado Springs, CO 80925
Est. Mortgage $2,695/mo*
Get Pre-QualifiedHome Highlights

Parking
Garage

Price/Sqft
$252

Listed
74 days ago
Local Information
- Map ViewExplore the area around 5633 Bliss Rd #KOJ6O0.

- Schools1 Elementary School1 Middle School1 High School

- Shop & Eat

-- mins to
About this House
Welcome to the Whitney floor plan, a spacious and versatile home designed to grow with you, offering 3-5 bedrooms and a thoughtful layout that blends comfort, style, and functionality.
The main level features an open-concept design where the kitchen, dining, and living areas flow together beautifully—perfect for everyday living and entertaining. Make it your own with the optional extended living room, adding even more space for gathering with family and friends.
Upstairs, you'll find a bright and airy loft, ideal for a second living space, playroom, or home office. The Whitney also offers the option to include a luxurious master retreat, creating a private sanctuary to unwind at the end of the day.
With a standard 3-bay tandem garage, there's plenty of room for vehicles, storage, and hobbies. Flexible options and smart design make the Whitney a home you can truly tailor to your lifestyle.
Disclaimer: Images, renderings, and virtual tours are for illustrative purposes only and may show optional features, upgrades, or design variations not included in the base price. Actual home details, specifications, and finishes may vary.
The main level features an open-concept design where the kitchen, dining, and living areas flow together beautifully—perfect for everyday living and entertaining. Make it your own with the optional extended living room, adding even more space for gathering with family and friends.
Upstairs, you'll find a bright and airy loft, ideal for a second living space, playroom, or home office. The Whitney also offers the option to include a luxurious master retreat, creating a private sanctuary to unwind at the end of the day.
With a standard 3-bay tandem garage, there's plenty of room for vehicles, storage, and hobbies. Flexible options and smart design make the Whitney a home you can truly tailor to your lifestyle.
Disclaimer: Images, renderings, and virtual tours are for illustrative purposes only and may show optional features, upgrades, or design variations not included in the base price. Actual home details, specifications, and finishes may vary.
Contact this Building
Home Details for 5633 Bliss Rd #KOJ6O0

|
|---|
Levels, Entrance, & Accessibility Stories: 2 |

|
|---|
Year Built Year Built: 2026 |
Property Type / Style Property Type: Single Family HomeArchitecture: House |

|
|---|
Parking & Garage GarageParking Spaces: 2Parking: Garage |

|
|---|
Price Price Per Sqft: $252 |

|
|---|
All New Homes in Bradley Ridge
Quick Move-in Homes (3)
| 8561 Perkins Ln | 3bd 2.5ba 1,539 sqft | $465,184 | |
| 8541 Perkins Ln | 3bd 2.5ba 1,904 sqft | $499,500 | |
| 8551 Perkins Ln | 3bd 2.5ba 1,872 sqft | $475,064 |
Quick Move-In Homes provided by elevateMLS,Empire Homes
Buildable Plans (13)
| Canmore #801 Plan | 3bd 2.5ba 1,439 sqft | $409,500+ | |
| Clairmont #802 Plan | 3bd 2.5ba 1,509 sqft | $419,500+ | |
| Primrose #501 Plan | 3bd 2.5ba 1,539 sqft | $439,500+ | |
| Sweet Briar #502 Plan | 3bd 2.5ba 1,701 sqft | $449,500+ | |
| Foxglove #503 Plan | 3bd 2.5ba 1,904 sqft | $459,500+ | |
| McKinley #511 Plan | 3bd 2.5ba 1,539 sqft | $459,500+ | |
| Iris #504 Plan | 3bd 2.5ba 1,808 sqft | $469,500+ | |
| Shasta #512 Plan | 3bd 2.5ba 1,701 sqft | $469,500+ | |
| Silverthorne #515 Plan | 3bd 2.5ba 1,737 sqft | $474,500+ | |
| Whitney #513 Plan | 3bd 2.5ba 1,904 sqft | $479,500+ | |
| Everest #517 Plan | 3bd 2.5ba 1,883 sqft | $486,500+ | |
| Princeton #516 Plan | 3bd 2.5ba 2,088 sqft | $489,500+ | |
| Palisade #514 Plan | 3bd 2.5ba 1,808 sqft | $489,500+ |
Buildable Plans provided by Empire Homes
Community Description
Bradley Ridge is an inviting new home community located just minutes from Peterson Space Force Base, Fort Carson, and the Colorado Springs Airport. Nestled near Bradley Heights in Southeast Colorado Springs, this neighborhood offers the perfect balance of convenience, affordability, and mountain-view living.
Designed with growing families, first-time buyers, and active professionals in mind, Bradley Ridge features thoughtfully crafted homes with open-concept floor plans, modern finishes, and energy-efficient construction-all at an incredible value.
Whether you're starting your homeownership journey, looking for more space, or wanting a home close to work and amenities, Bradley Ridge is the place where quality and value come together.
Designed with growing families, first-time buyers, and active professionals in mind, Bradley Ridge features thoughtfully crafted homes with open-concept floor plans, modern finishes, and energy-efficient construction-all at an incredible value.
Whether you're starting your homeownership journey, looking for more space, or wanting a home close to work and amenities, Bradley Ridge is the place where quality and value come together.
Contact this Building
Office Hours
Sales Office
5633 Bliss Rd
Colorado Springs, CO 80925
(719) 689-8756
Sat 10 AM - 6 PM; Sun 12 PM - 5 PM; Mon - Fri 10 AM - 6 PM
Around this home
Neighborhood Overview

Neighborhood stats provided by third party data sources.
What Locals Say about Falcon
At least 55 Trulia users voted on each feature.

98 % Say parking is easy

94 % Say there are sidewalks

92 % Say it's dog friendly

89 % Say car is needed

85 % Say yards are well-kept

84 % Say there's holiday spirit

80 % Say it's quiet

80 % Say kids play outside

72 % Say people would walk alone at night

52 % Say neighbors are friendly

52 % Say streets are well-lit

48 % Say they plan to stay for at least 5 years

44 % Say there's wildlife

37 % Say there are community events

33 % Say it's walkable to grocery stores

11 % Say it's walkable to restaurants
Sourced by Trulia users. Learn more about our methodology.
LGBTQ Local Legal Protections
LGBTQ Local Legal Protections



Similar Homes You May Like
 NEW CONSTRUCTION
- NEW CONSTRUCTION
- NEW CONSTRUCTION$484,500+3 bd2.5 ba1,904 sqftWhitney #513 Plan in Gardens at Banning Lewis Ranch,
Colorado Springs, CO 80927  NEW CONSTRUCTION
 NEW CONSTRUCTION
- NEW CONSTRUCTION
 NEW CONSTRUCTION
 NEW CONSTRUCTION$699,990+3 bd2.5 ba2,465 sqftPlan C405 in Sterling Ridge 60s in Sterling,
Colorado Springs, CO 80908- NEW CONSTRUCTION$675,990+3 bd2.5 ba2,465 sqftPlan C405 in Sterling Ridge 50s in Sterling,
Colorado Springs, CO 80908 - NEW CONSTRUCTION
- NEW CONSTRUCTION$460,500+3 bd2.5 ba1,701 sqftSweet Briar #502 Plan in Gardens at Banning Lewis Ranch,
Colorado Springs, CO 80927 - NEW CONSTRUCTION
 NEW CONSTRUCTION
 NEW CONSTRUCTION
 NEW CONSTRUCTION
 NEW CONSTRUCTION
 NEW CONSTRUCTION
- NEW CONSTRUCTION
 NEW CONSTRUCTION$488,500+3 bd2.5 ba1,883 sqftEverest #517 Plan in Gardens at Banning Lewis Ranch,
Colorado Springs, CO 80927- NEW CONSTRUCTION
- NEW CONSTRUCTION
- NEW CONSTRUCTION
 NEW CONSTRUCTION
 NEW CONSTRUCTION
 NEW CONSTRUCTION$724,990+3 bd2.5 ba2,742 sqftPlan C407 in Sterling Ridge 60s in Sterling,
Colorado Springs, CO 80908- NEW CONSTRUCTION$699,990+3 bd2.5 ba2,742 sqftPlan C407 in Sterling Ridge 50s in Sterling,
Colorado Springs, CO 80908 - NEW CONSTRUCTION
- NEW CONSTRUCTION
 NEW CONSTRUCTION
 NEW CONSTRUCTION
 NEW CONSTRUCTION
- NEW CONSTRUCTION
 NEW CONSTRUCTION
 NEW CONSTRUCTION
 NEW CONSTRUCTION
- NEW CONSTRUCTION
- NEW CONSTRUCTION
- NEW CONSTRUCTION
 NEW CONSTRUCTION
 NEW CONSTRUCTION
 See more homes for sale inColorado Springs

- Results are loading
Whitney #513 Plan is a buildable plan in Bradley Ridge. Bradley Ridge is a new community in Colorado Springs, CO. This buildable plan is a 3 bedroom, 3 bathroom, 1,904 sqft single-family home and was listed by Empire Homes on May 13, 2026. The asking price for Whitney #513 Plan is $479,500.