


$599,900+
 4 Beds
 2.5 Baths
 2,400 sqft
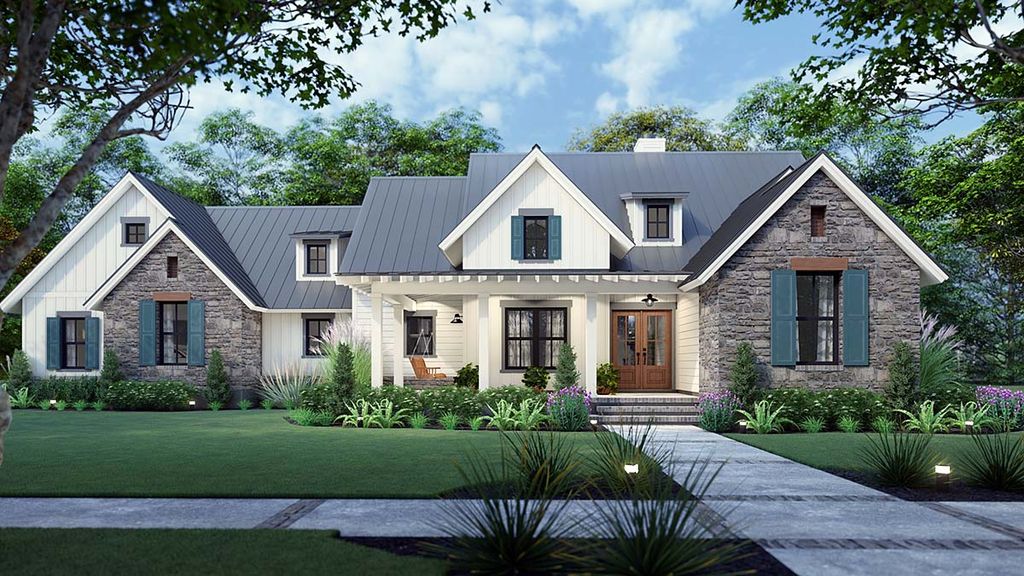
Casa Rojas Plan in Poplar Grove by Prestige Builders, Bowling Green, KY 42103
Est. Mortgage $3,433/mo*
Get Pre-QualifiedHome Highlights

Property Type
Single-Family Home

Year Built
2026

Price/Sqft
$250

Parking
2 Car Garage

HOA
$17/Monthly
Local Information
- Map ViewExplore the area around Poplar Grove Ln #100064.

- Schools1 Preschool School1 Elementary School1 Middle School1 High School

- Shop & Eat

-- mins to
About this House
Text 270-294-9998 for more info on the Casa Rojas plan.
a stunning house design that boasts 1742 total living area, located in a desirable neighborhood. This home offers a spacious main level with 1742 square feet of living space, along with an additional 421 square feet or more of bonus area, providing plenty of room for all your needs.
Upon entering the Casa Rojas Plan, you'll be greeted by an inviting open floor plan, ideal for entertaining guests or spending time with family. The main level features a large living room, a dining area, and a modern kitchen equipped with all the latest amenities.
This house plan includes three bedrooms, providing ample space for a growing family or visiting guests. The primary bedroom is a true oasis, complete with a luxurious ensuite bathroom and a walk-in closet. The two additional bedrooms are situated on the opposite side of the home, providing privacy and separation.
With two full baths and one half bath, there's no need to worry about sharing bathrooms. The attached two-car garage provides plenty of space for parking and storage.
The Casa Rojas Plan is situated on a spacious lot with dimensions of 78'3 W x 54'3 D, providing plenty of outdoor space for relaxing and enjoying the beautiful surroundings.
Overall, this stunning house plan offers a perfect combination of style, comfort, and functionality. Don't miss out on the opportunity to own your dream home - the Casa Rojas Plan has everything you need and more!
a stunning house design that boasts 1742 total living area, located in a desirable neighborhood. This home offers a spacious main level with 1742 square feet of living space, along with an additional 421 square feet or more of bonus area, providing plenty of room for all your needs.
Upon entering the Casa Rojas Plan, you'll be greeted by an inviting open floor plan, ideal for entertaining guests or spending time with family. The main level features a large living room, a dining area, and a modern kitchen equipped with all the latest amenities.
This house plan includes three bedrooms, providing ample space for a growing family or visiting guests. The primary bedroom is a true oasis, complete with a luxurious ensuite bathroom and a walk-in closet. The two additional bedrooms are situated on the opposite side of the home, providing privacy and separation.
With two full baths and one half bath, there's no need to worry about sharing bathrooms. The attached two-car garage provides plenty of space for parking and storage.
The Casa Rojas Plan is situated on a spacious lot with dimensions of 78'3 W x 54'3 D, providing plenty of outdoor space for relaxing and enjoying the beautiful surroundings.
Overall, this stunning house plan offers a perfect combination of style, comfort, and functionality. Don't miss out on the opportunity to own your dream home - the Casa Rojas Plan has everything you need and more!
Contact this Building
Home Details for Poplar Grove Ln #100064

|
|---|
Heating & Cooling Heating: Electric, Natural Gas, Forced Air, Heat PumpAir ConditioningCooling System: Central AirHeating Fuel: Electric |
Levels, Entrance, & Accessibility Stories: 2 |
Interior Details Number of Rooms: 2Types of Rooms: Living Room, Walk In Closets |
Fireplace & Spa Fireplace |

|
|---|
Exterior Home Features Roof: Composition |
Parking & Garage Parking Spaces: 2Parking: Attached |

|
|---|
Year Built Year Built: 2026 |
Property Type / Style Property Type: Single Family HomeArchitecture: House |

|
|---|
Price Price Per Sqft: $250 |

|
|---|
HOA Fee: $17/Monthly |
All New Homes in Poplar Grove
Buildable Plans (32)
| Hanley Plan | 3bd 2.5ba 2,249 sqft | $519,900+ | |
| Daewood Plan | 4bd 3.5ba 2,480 sqft | $529,900+ | |
| Greater Plan | 4bd 2ba 2,092 sqft | $539,900+ | |
| Brooklyn Farmhouse Plan | 3bd 2ba 2,449 sqft | $549,900+ | |
| Lauterbrunnen Plan | 3bd 2.5ba 2,650 sqft | $569,900+ | |
| Kelly Ann Plan | 3bd 3ba 2,691 sqft | $579,900+ | |
| Barclay Plan | 4bd 2.5ba 2,609 sqft | $579,900+ | |
| Brooklyn Farmhouse Plan | 3bd 2ba 2,449 sqft | $579,900+ | |
| Bronx Poplar Plan | 3bd 2.5ba 2,400 sqft | $579,900+ | |
| Bourbon Barrel Plan | 4bd 4.5ba 2,886 sqft | $589,900+ | |
| Blackwood Farmhouse Plan | 4bd 3ba 2,827 sqft | $589,900+ | |
| Oeschinensee Plan | 4bd 2.5ba 2,677 sqft | $589,900+ | |
| Grand Place Plan | 3bd 2.5ba 2,641 sqft | $589,900+ | |
| Barclay Plan | 4bd 2.5ba 2,609 sqft | $589,900+ | |
| Blanton's Plan | 2bd 2.5ba 2,435 sqft | $589,900+ | |
| Southern Monte Cristo Plan | 5bd 3.5ba 2,681 sqft | $599,900+ | |
| Ashford Plan | 5bd 3.5ba 2,681 sqft | $599,900+ | |
| Zappe Plan | 4bd 2.5ba 2,629 sqft | $599,900+ | |
| Zappe Plan | 4bd 2.5ba 2,629 sqft | $599,900+ | |
| Casa Rojas Plan | 4bd 2.5ba 2,400 sqft | $599,900+ | |
| Montgomery Plan | 3bd 2.5ba 2,400 sqft | $599,900+ | |
| Rex Plan | 5bd 3.5ba 2,788 sqft | $629,900+ | |
| Cooks Plan | 3bd 3.5ba 3,083 sqft | $639,900+ | |
| Sterns Plan | 5bd 3.5ba 3,151 sqft | $659,900+ | |
| Ward Plan | 4bd 3.5ba 3,300 sqft | $699,900+ | |
| The Calvin Plan | 4bd 3ba 3,200 sqft | $699,900+ | |
| Chappelle Plan | 4bd 4ba 3,065 sqft | $699,900+ | |
| The Grove Plan | 4bd 4ba 3,065 sqft | $699,900+ | |
| Kelly Plan | 5bd 3ba 3,590 sqft | $799,900+ | |
| Stallion Stables Plan | 4bd 3.5ba 3,473 sqft | $799,900+ | |
| Knob Creek Poplar Plan | 5bd 3.5ba 3,864 sqft | $859,900+ | |
| Eimers Plan | 4bd 4.5ba 4,200 sqft | $899,900+ |
Buildable Plans provided by Prestige Builders
Community Description
Lot Sizes up to 1 Acre, Prices Range From $79,900 to $89,900
Modern Amenities
Underground Electrical and Phone Lines, Fiber Optic Internet Access, Cable Access, Excellent Roads Just Minutes From I-65.
Modern Amenities
Underground Electrical and Phone Lines, Fiber Optic Internet Access, Cable Access, Excellent Roads Just Minutes From I-65.
Contact this Building
Office Hours
Sales Office
9055 Twin Bridges Rd
Bowling Green, KY 42103
(270) 813-3603
Around this home
What Locals Say about Alvaton
At least 12 Trulia users voted on each feature.

100 % Say car is needed

100 % Say parking is easy

87 % Say yards are well-kept

83 % Say there's holiday spirit

81 % Say they plan to stay for at least 5 years

80 % Say there's wildlife

78 % Say people would walk alone at night

75 % Say it's quiet

71 % Say kids play outside

71 % Say neighbors are friendly

59 % Say it's dog friendly

41 % Say there are community events

25 % Say streets are well-lit

19 % Say it's walkable to restaurants

18 % Say there are sidewalks
Sourced by Trulia users. Learn more about our methodology.
LGBTQ Local Legal Protections
LGBTQ Local Legal Protections



Similar Homes You May Like
 NEW CONSTRUCTION
 NEW CONSTRUCTION
 NEW CONSTRUCTION
 NEW CONSTRUCTION
 NEW CONSTRUCTION
 NEW CONSTRUCTION
 NEW CONSTRUCTION
 NEW CONSTRUCTION
 NEW CONSTRUCTION
- NEW CONSTRUCTION
- NEW CONSTRUCTION
 NEW CONSTRUCTION
 NEW CONSTRUCTION
 NEW CONSTRUCTION
 NEW CONSTRUCTION
 NEW CONSTRUCTION
 NEW CONSTRUCTION
 NEW CONSTRUCTION
 NEW CONSTRUCTION
 NEW CONSTRUCTION
 NEW CONSTRUCTION
- NEW CONSTRUCTION
 NEW CONSTRUCTION
 NEW CONSTRUCTION
 NEW CONSTRUCTION
- NEW CONSTRUCTION
 NEW CONSTRUCTION
 NEW CONSTRUCTION
 NEW CONSTRUCTION
 NEW CONSTRUCTION$436,000+4 bd2.5 ba2,791 sqftRevolution Craftsman w/ 3-Car - LP - Preserve Plan in Dove Point,
Alvaton, KY 42122 NEW CONSTRUCTION$395,300+4 bd2.5 ba2,791 sqftRevolution Craftsman - LP - Meadows Plan in Dove Point,
Alvaton, KY 42122 NEW CONSTRUCTION$413,000+4 bd2.5 ba2,611 sqftNational Craftsman w/ 3-Car - LP - Meadows Plan in Dove Point,
Alvaton, KY 42122 NEW CONSTRUCTION$384,500+3 bd2.5 ba2,050 sqftCumberland Farmhouse w/ 3-Car - LP - Preserve Plan in Dove Point,
Alvaton, KY 42122 NEW CONSTRUCTION$443,800+4 bd2.5 ba2,784 sqftRevolution Farmhouse w/ 3-Car - LP - Preserve Plan in Dove Point,
Alvaton, KY 42122- NEW CONSTRUCTION$424,600+4 bd2.5 ba2,611 sqftNational Craftsman w/ 3-Car - LP - Preserve Plan in Dove Point,
Alvaton, KY 42122  NEW CONSTRUCTION$380,100+3 bd2.5 ba2,054 sqftCumberland Craftsman w/ 3-Car - LP - Meadows Plan in Dove Point,
Alvaton, KY 42122- NEW CONSTRUCTION$383,300+3 bd2.5 ba2,050 sqftCumberland Farmhouse w/ 3-Car - LP - Meadows Plan in Dove Point,
Alvaton, KY 42122  NEW CONSTRUCTION$418,600+4 bd2.5 ba2,532 sqftPatriot Farmhouse w/ 3-Car - LP - Meadows Plan in Dove Point,
Alvaton, KY 42122- NEW CONSTRUCTION$436,300+4 bd2.5 ba2,784 sqftRevolution Farmhouse w/ 3-Car - LP - Meadows Plan in Dove Point,
Alvaton, KY 42122 - NEW CONSTRUCTION$422,600+4 bd2.5 ba2,532 sqftPatriot Farmhouse w/ 3-Car - LP - Preserve Plan in Dove Point,
Alvaton, KY 42122  See more homes for sale inBowling Green

- Results are loading
Casa Rojas Plan is a buildable plan in Poplar Grove. Poplar Grove is a new community in Bowling Green, KY. This buildable plan is a 4 bedroom, 3 bathroom, 2,400 sqft single-family home and was listed by Prestige Builders on Apr 2, 2025. The asking price for Casa Rojas Plan is $599,900.