


$1,024,990+
Original price: $1,009,990
 4 Beds
 3.5 Baths
 5,792 sqft
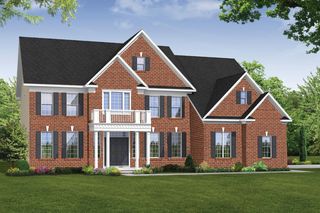
Santorini Plan in Leeland Luxury Collection by NVHomes, Upper Marlboro, MD 20774
Est. Mortgage $6,397/mo*
Get Pre-QualifiedHome Highlights

Single-Family Home

Built in 2026

$177/sqft

Garage
Local Information
- Map ViewExplore the area around 14703 Sweet Pepperbush Pl #XU39GU.

- Schools1 Elementary School1 Middle School1 High School

- Shop & Eat

-- mins to
About this House
Come experience luxurious living with NVHomes at Leeland, our premier new home community in Upper Marlboro.
Designed as NVHomes' largest and most spacious floorplan, the Santorini makes a memorable first impression. Its dramatic two-story family room creates a sense of openness, while the adjoining kitchen and dining area provide a natural setting for everyday meals, elegant celebrations, and time with friends and family. A formal dining room and versatile flex room add even more space for hosting, working, or relaxing.
Upstairs, the expansive owner's suite offers a private retreat with a sitting area, tray ceiling, generous closets, and a well-appointed bath. Three additional bedrooms provide comfortable accommodations for family and guests, while an available loft creates another inviting place to gather. With thoughtful choices such as a first-floor suite, the Santorini can be personalized with up to six total bedrooms to support multigenerational living, overnight visitors, or changing household needs.
The Santorini offers exceptional flexibility throughout. An available covered porch extends living outdoors, while an available finished lower level can introduce a spacious recreation room, bedroom, full bath, and wet bar. Garage choices also provide added room for vehicles and storage. Every level is designed to feel gracious, connected, and ready for the way you want to live.
Designed as NVHomes' largest and most spacious floorplan, the Santorini makes a memorable first impression. Its dramatic two-story family room creates a sense of openness, while the adjoining kitchen and dining area provide a natural setting for everyday meals, elegant celebrations, and time with friends and family. A formal dining room and versatile flex room add even more space for hosting, working, or relaxing.
Upstairs, the expansive owner's suite offers a private retreat with a sitting area, tray ceiling, generous closets, and a well-appointed bath. Three additional bedrooms provide comfortable accommodations for family and guests, while an available loft creates another inviting place to gather. With thoughtful choices such as a first-floor suite, the Santorini can be personalized with up to six total bedrooms to support multigenerational living, overnight visitors, or changing household needs.
The Santorini offers exceptional flexibility throughout. An available covered porch extends living outdoors, while an available finished lower level can introduce a spacious recreation room, bedroom, full bath, and wet bar. Garage choices also provide added room for vehicles and storage. Every level is designed to feel gracious, connected, and ready for the way you want to live.
Contact this Building
Home Details for 14703 Sweet Pepperbush Pl #XU39GU

|
|---|
Levels, Entrance, & Accessibility Stories: 3 |
Heating & Cooling Air ConditioningCooling System: Central Air |

|
|---|
Year Built Year Built: 2026 |
Property Type / Style Property Type: Single Family HomeArchitecture: House |

|
|---|
Parking & Garage GarageParking Spaces: 2Parking: Garage |

|
|---|
Price Price Per Sqft: $177 |
All New Homes in Leeland Luxury Collection
Buildable Plans (5)
| Dresden Plan | 4bd 3.5ba 4,466 sqft | $833,990+ | |
| Treviso Plan | 4bd 3.5ba 4,611 sqft | $864,990+ | |
| Westport Plan | 5bd 4.5ba 4,895 sqft | $899,990+ | |
| Monaco Plan | 4bd 3ba 4,641 sqft | $939,990+ | |
| Santorini Plan | 4bd 3.5ba 5,792 sqft | $1,024,990+ |
Buildable Plans provided by NVHomes
Community Description
Welcome to Leeland - Upper Marlboro's Most Anticipated Luxury Community.
For the best pricing and availability, schedule a visit here!
Introducing Leeland, a premier destination for those who seek elegance, space, and sophistication. This highly sought-after neighborhood showcases NVHomes' most in-demand floorplans on breathtaking homesites, offering the ultimate in modern living. Here, you can design a residence with up to six bedrooms, three finished levels, and options for two-story family rooms that elevate your lifestyle. Imagine covered outdoor living spaces, up to a four-car garage, and first-floor guest suites for long-term comfort—all tailored to your vision.
Personalized Luxury, Inside and Out
At Leeland, every detail reflects your unique style. Our state-of-the-art Design Showroom gives you the freedom to personalize your home with the industry's latest finishes and features. From gourmet kitchens to spa-inspired baths, your dream home becomes reality. Beyond your front door, tree-lined sidewalks lead to pocket parks, community gardens, and a vibrant clubhouse with a fitness center and resort-style pool. It's a family-friendly haven surrounded by serene wooded views, where every generation finds something to love.
The Perfect Location for an Elevated Lifestyle
Just 10 miles from Washington, DC, Leeland offers unmatched convenience to cultural attractions, sporting events, and world-class entertainment. Enjoy fine dining and upscale shopping at Bowie Town Center, South Lake, and Woodmore Towne Centre—all minutes away. Plus, with easy access to three international airports, your next adventure is always within reach. Opportunities like this are rare—don't miss your chance to call Leeland home.
Schedule a visit today and secure your place in Upper Marlboro's most exclusive new community.
For the best pricing and availability, schedule a visit here!
Introducing Leeland, a premier destination for those who seek elegance, space, and sophistication. This highly sought-after neighborhood showcases NVHomes' most in-demand floorplans on breathtaking homesites, offering the ultimate in modern living. Here, you can design a residence with up to six bedrooms, three finished levels, and options for two-story family rooms that elevate your lifestyle. Imagine covered outdoor living spaces, up to a four-car garage, and first-floor guest suites for long-term comfort—all tailored to your vision.
Personalized Luxury, Inside and Out
At Leeland, every detail reflects your unique style. Our state-of-the-art Design Showroom gives you the freedom to personalize your home with the industry's latest finishes and features. From gourmet kitchens to spa-inspired baths, your dream home becomes reality. Beyond your front door, tree-lined sidewalks lead to pocket parks, community gardens, and a vibrant clubhouse with a fitness center and resort-style pool. It's a family-friendly haven surrounded by serene wooded views, where every generation finds something to love.
The Perfect Location for an Elevated Lifestyle
Just 10 miles from Washington, DC, Leeland offers unmatched convenience to cultural attractions, sporting events, and world-class entertainment. Enjoy fine dining and upscale shopping at Bowie Town Center, South Lake, and Woodmore Towne Centre—all minutes away. Plus, with easy access to three international airports, your next adventure is always within reach. Opportunities like this are rare—don't miss your chance to call Leeland home.
Schedule a visit today and secure your place in Upper Marlboro's most exclusive new community.
Contact this Building
Office Hours
Sales Office
14703 Sweet Pepperbush Place
Upper Marlboro, MD 20774
Mon, 2-6; Tue, 10-6; Wed, 10:30-6; Thur, 2-6; Fri, 10-6; Sat, 10-5; Sun, 11-5;
Around this home
What Locals Say about Upper Marlboro
At least 425 Trulia users voted on each feature.

87 % Say car is needed

86 % Say it's dog friendly

85 % Say parking is easy

82 % Say there are sidewalks

77 % Say yards are well-kept

75 % Say it's quiet

67 % Say there's holiday spirit

60 % Say streets are well-lit

56 % Say there's wildlife

53 % Say neighbors are friendly

52 % Say people would walk alone at night

52 % Say they plan to stay for at least 5 years

50 % Say kids play outside

30 % Say it's walkable to grocery stores

29 % Say there are community events

20 % Say it's walkable to restaurants
Sourced by Trulia users. Learn more about our methodology.
LGBTQ Local Legal Protections
LGBTQ Local Legal Protections


Similar Homes You May Like
 NEW CONSTRUCTION
 NEW CONSTRUCTION
 NEW CONSTRUCTION
 NEW CONSTRUCTION
 NEW CONSTRUCTION
 NEW CONSTRUCTION
 NEW CONSTRUCTION
 NEW CONSTRUCTION
 NEW CONSTRUCTION
 NEW CONSTRUCTION
 NEW CONSTRUCTION
 NEW CONSTRUCTIONKeller Williams Lucido Agency
 NEW CONSTRUCTION
 NEW CONSTRUCTION
 NEW CONSTRUCTION
 OPEN SAT, 12-2PMNEW CONSTRUCTIONRE/MAX United Real Estate
 NEW CONSTRUCTION
 NEW CONSTRUCTIONThe Pinnacle Real Estate Co.
 NEW CONSTRUCTION
 NEW CONSTRUCTIONDRB Group Realty, LLC
 NEW CONSTRUCTION
 NEW CONSTRUCTION
 0.46 ACRESKeller Williams Realty
 NEW CONSTRUCTIONTTR Sotheby's International Realty
 NEW CONSTRUCTION
 NEW - 1 DAY AGO0.94 ACRESTTR Sotheby's International Realty
 NEW CONSTRUCTION$2,862,504+5 bd4.5 ba5,799 sqftEvers - Guest Suite on First Floor Plan in PCI - 20008,
Washington, DC 20007- NEW CONSTRUCTION$2,862,504+5 bd4.5 ba5,799 sqftEvers - Guest Suite on First Floor Plan in PCI - 20007,
Washington, DC 20007 - NEW CONSTRUCTION$3,677,455+5 bd4.5 ba5,799 sqftEvers: Single-Level Living Made Easy Plan in PCI - 20007,
Washington, DC 20007 - NEW CONSTRUCTION$2,977,455+5 bd4.5 ba5,799 sqftThe Evers: Single-Level Living Made Easy Plan in PCI - 20007,
Washington, DC 20007 - NEW CONSTRUCTION$3,677,455+5 bd4.5 ba5,799 sqftThe Evers - Live Easy on One Level Plan in PCI - 20008,
Washington, DC 20007 - NEW CONSTRUCTION$2,977,455+5 bd4.5 ba5,799 sqftThe Evers: Single-Level Living Made Easy Plan in PCI - 20007,
Washington, DC 20007 - NEW CONSTRUCTION$2,977,455+5 bd4.5 ba5,799 sqftLive Easy on One Level in the Evers Plan in PCI - 20008,
Washington, DC 20007  NEW CONSTRUCTION
 NEW CONSTRUCTION$2,716,333+4 bd3.5 ba3,548 sqft23 P Street - Desales Model Plan in PCI - 20007,
Washington, DC 20007 OPEN SAT, 12-4PMNEW CONSTRUCTIONDRB Group Realty, LLC
 NEW CONSTRUCTION
 NEW CONSTRUCTION
 NEW CONSTRUCTION
 OPEN SAT, 12-4PMNEW CONSTRUCTIONDRB Group Realty, LLC
 See more homes for sale inUpper Marlboro

- Results are loading
Santorini Plan is a buildable plan in Leeland Luxury Collection. Leeland Luxury Collection is a new community in Upper Marlboro, MD. This buildable plan is a 4 bedroom, 4 bathroom, 5,792 sqft single-family home and was listed by NV Homes on Jan 6, 2026. The asking price for Santorini Plan is $1,024,990.