


$287,900+
 2 Beds
 2 Baths
 1,352 sqft
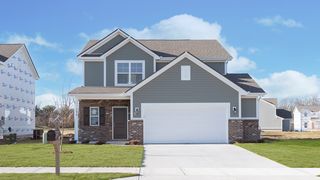
The Maple Plan in Knob Hill by Premier Homes of Southern Indiana, Georgetown, IN 47122
Est. Mortgage $1,739/mo*
Get Pre-QualifiedHome Highlights

Single-Family Home

Built in 2026

$213/sqft

2 Car Garage
Local Information
- Map ViewExplore the area around Deer Trace Way #9JHE1T.

- Schools1 Preschool School2 Elementary Schools1 Middle School1 High School

- Shop & Eat

-- mins to
About this House
Discover the charm and comfort of our brand-new floor plan, the Maple! Step onto the inviting front porch and envision relaxing evenings, or picture yourself unwinding on the covered back patio or deck. Inside, the foyer sets the stage for a well-designed space, with easy access to the secondary bedroom, a full bathroom, and a practical coat closet & laundry room with built-in cubbies for all of your storage needs. With its stylish vaulted ceiling, the open-concept great room creates an airy and welcoming atmosphere, flowing seamlessly into the kitchen and dining area. The kitchen provides the perfect space for gatherings both big and small, with a large island, walk-in pantry, tile backsplash, quartz countertops, and easy deck access.
The split-bedroom plan includes a spacious primary suite located near the back of the home. The bedroom features an elegant tray ceiling, while the luxurious en-suite bathroom includes a tiled walk-in shower, optional freestanding tub, a water closet, double vanity, and a spacious walk-in closet.
The Maple offers a finished basement option to extend the living space, adding a 3rd bedroom, a full bathroom, a generous family room, and ample unfinished storage space.
The split-bedroom plan includes a spacious primary suite located near the back of the home. The bedroom features an elegant tray ceiling, while the luxurious en-suite bathroom includes a tiled walk-in shower, optional freestanding tub, a water closet, double vanity, and a spacious walk-in closet.
The Maple offers a finished basement option to extend the living space, adding a 3rd bedroom, a full bathroom, a generous family room, and ample unfinished storage space.
Contact this Building
Home Details for Deer Trace Way #9JHE1T

|
|---|
Heating & Cooling Heating: Electric, Natural Gas, Forced AirAir ConditioningCooling System: Central AirHeating Fuel: Electric |
Levels, Entrance, & Accessibility Stories: 1 |
Interior Details Number of Rooms: 1Types of Rooms: Walk In Closets |

|
|---|
Exterior Home Features Roof: Shake |
Parking & Garage Parking Spaces: 2Parking: Attached |

|
|---|
Year Built Year Built: 2026 |
Property Type / Style Property Type: Single Family HomeArchitecture: House |

|
|---|
Price Price Per Sqft: $213 |
All New Homes in Knob Hill
Buildable Plans (19)
| The Model F Plan | 2bd 2ba 1,200 sqft | $268,900+ | |
| The Model B Plan | 3bd 2ba 1,200 sqft | $271,900+ | |
| The Model E Plan | 2bd 2ba 1,300 sqft | $274,900+ | |
| The Model A Plan | 3bd 2ba 1,300 sqft | $275,900+ | |
| The Model J Plan | 3bd 2ba 1,300 sqft | $278,900+ | |
| The Finch Plan | 3bd 2ba 1,400 sqft | $284,900+ | |
| The Samantha Plan | 3bd 2ba 1,400 sqft | $287,900+ | |
| The Maple Plan | 2bd 2ba 1,352 sqft | $287,900+ | |
| The Willow Plan | 3bd 2ba 1,291 sqft | $287,900+ | |
| The Winnipeg Plan | 3bd 2ba 1,400 sqft | $290,900+ | |
| The Juliana Plan | 3bd 2ba 1,400 sqft | $293,900+ | |
| The Haylyn Plan | 3bd 2ba 1,411 sqft | $296,900+ | |
| The Maria Plan | 3bd 2ba 1,400 sqft | $297,900+ | |
| The Finch Bonus Plan | 4bd 2ba 1,700 sqft | $306,900+ | |
| The Samantha Bonus Plan | 4bd 2ba 1,700 sqft | $312,900+ | |
| The Juliana Bonus Plan | 4bd 2ba 1,750 sqft | $316,900+ | |
| The Anniston Plan | 4bd 3ba 2,200 sqft | $346,900+ | |
| The Nichole Plan | 4bd 3ba 2,100 sqft | $347,900+ | |
| The Hadley Plan | 4bd 3ba 2,196 sqft | $353,900+ |
Buildable Plans provided by Premier Homes of Southern Indiana
Community Description
Knob Hill is a scenic community nestled in quiet Georgetown featuring lakes and a clubhouse with pool. Relish in the small-town feel, award-winning Floyd County School District, and it's easy access to I-64. Come find out all that this ever-growing community has to offer!
HOA yearly fee is $600, which includes access to the community clubhouse and pool.
HOA yearly fee is $600, which includes access to the community clubhouse and pool.
Contact this Building
Office Hours
Sales Office
108 Bowling Lane
Clarksville, IN 47129
Sales Office Hours: Monday-Friday 8:00AM - 5:00PM (Located at 108 Bowling Lane, Clarksville)
Around this home
What Locals Say about Georgetown
At least 26 Trulia users voted on each feature.

94 % Say car is needed

92 % Say parking is easy

91 % Say kids play outside

90 % Say there's holiday spirit

85 % Say yards are well-kept

71 % Say they plan to stay for at least 5 years

70 % Say there's wildlife

70 % Say neighbors are friendly

69 % Say people would walk alone at night

68 % Say it's dog friendly

64 % Say it's quiet

27 % Say there are community events

23 % Say there are sidewalks

19 % Say streets are well-lit

15 % Say it's walkable to grocery stores

12 % Say it's walkable to restaurants
Sourced by Trulia users. Learn more about our methodology.
LGBTQ Local Legal Protections
LGBTQ Local Legal Protections



Similar Homes You May Like
 NEW CONSTRUCTION$287,900+2 bd2 ba1,352 sqftThe Maple Plan in Waters of Millan/Plains of Millan,
Sellersburg, IN 47172- NEW CONSTRUCTION
- NEW CONSTRUCTION
- NEW CONSTRUCTION
 NEW CONSTRUCTION
 NEW CONSTRUCTION
 NEW CONSTRUCTIONKGF Realty LLC, Active
 NEW CONSTRUCTION
 NEW CONSTRUCTION
- NEW CONSTRUCTION
- NEW CONSTRUCTION
 OPEN SUN, 1-3PMNEW CONSTRUCTION0.27 ACRESRE/MAX FIRST
 NEW CONSTRUCTION
- NEW CONSTRUCTION
- NEW CONSTRUCTION
- NEW CONSTRUCTION
 NEW CONSTRUCTION$246,995+3 bd2 ba1,964 sqftBerlin Plan in Trailside Landing, Arrival Series,
Jeffersonville, IN 47130 NEW CONSTRUCTION$219,995+2 bd2 ba1,372 sqftRockaway Plan in Trailside Landing, Arrival Series,
Jeffersonville, IN 47130 OPEN SUN, 1-3PMFinely Crafted Realty LLC
 NEW CONSTRUCTION
- NEW CONSTRUCTION
- NEW CONSTRUCTION
- NEW CONSTRUCTION
 NEW CONSTRUCTION
 OPEN SUN, 1-5PMMason Real Estate, LLC
 0.89 ACRESDREAM J P Pirtle REALTORS
 NEW CONSTRUCTIONTrueblood Real Estate
 NEW CONSTRUCTION
- NEW CONSTRUCTION
- NEW CONSTRUCTION
 See more homes for sale inGeorgetown



- Results are loading
The Maple Plan is a buildable plan in Knob Hill. Knob Hill is a new community in Georgetown, IN. This buildable plan is a 2 bedroom, 2 bathroom, 1,352 sqft single-family home and was listed by Premier Homes IN on Jul 29, 2026. The asking price for The Maple Plan is $287,900.