


$353,990+
Original price: $350,990
 4 Beds
 2 Baths
 1,870 sqft
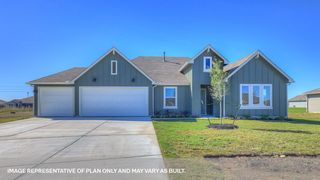
The Dean Plan in Hartland Ranch by D.R. Horton, Lockhart, TX 78644
Est. Mortgage $2,366/mo*
Get Pre-QualifiedHome Highlights

Single-Family Home

Built in 2026

$189/sqft

Garage
Local Information
- Map ViewExplore the area around 161 Zane Saddle Rd #3KYSHM.

- Schools1 Elementary School1 Middle School1 High School

- Shop & Eat

-- mins to
About this House
Check out the Dean at Hartland Ranch, a one-story floorplan featured in one of our communities in Lockhart, Texas. Designed across 1,885 square feet, this home includes 4 bedrooms (or an optional study in lieu of a bedroom) and 2 bathrooms. The Dean is available with 2 farmhouse exteriors to choose from. This floorplan is available with a 2 or 3 car garage option as well as multiple exterior color schemes to choose from.
Walk through the covered entryway and make your way down the hall to the main living space. The kitchen, dining and family room are open, built to make cooking, eating, and entertaining a pleasant experience for family and friends. The kitchen includes quartz countertops, decorative tile backsplash, a large island with undermount sink, a corner pantry closet, stainless-steel appliances and 36'' upper cabinets. Enjoy the natural light with four rear windows looking out to the backyard.
The secondary bedrooms and optional study are located at the front of the house, off the foyer. A small hall leads you to the bedrooms and one full bathroom. Each bedroom includes a closet, and the bathroom includes a shower/tub combination plus extra shelving for storage or décor. Whether you use these rooms as an office, child's room or guest room, there is plenty of space for work, sleep and play.
Off the family room, you'll find the utility room, with extra shelving for all your laundry items. The primary bedroom is tucked away past the utility room, and this private e
Walk through the covered entryway and make your way down the hall to the main living space. The kitchen, dining and family room are open, built to make cooking, eating, and entertaining a pleasant experience for family and friends. The kitchen includes quartz countertops, decorative tile backsplash, a large island with undermount sink, a corner pantry closet, stainless-steel appliances and 36'' upper cabinets. Enjoy the natural light with four rear windows looking out to the backyard.
The secondary bedrooms and optional study are located at the front of the house, off the foyer. A small hall leads you to the bedrooms and one full bathroom. Each bedroom includes a closet, and the bathroom includes a shower/tub combination plus extra shelving for storage or décor. Whether you use these rooms as an office, child's room or guest room, there is plenty of space for work, sleep and play.
Off the family room, you'll find the utility room, with extra shelving for all your laundry items. The primary bedroom is tucked away past the utility room, and this private e
Contact this Building
Home Details for 161 Zane Saddle Rd #3KYSHM

|
|---|
Levels, Entrance, & Accessibility Stories: 1 |

|
|---|
Year Built Year Built: 2026 |
Property Type / Style Property Type: Single Family HomeArchitecture: House |

|
|---|
Parking & Garage GarageParking Spaces: 2Parking: Garage |

|
|---|
Price Price Per Sqft: $189 |

|
|---|
All New Homes in Hartland Ranch
Quick Move-in Homes (12)
| 499 Kolbo Crossing Cove | 4bd 2ba 1,870 sqft | $354,990 | |
| 461 MCGINTY MEADOW DRIVE | 4bd 2ba 1,870 sqft | $359,990 | |
| 500 MCGINTY MEADOW DRIVE | 3bd 2ba 2,087 sqft | $369,990 | |
| 383 Kolbo Crossing Cv | 4bd 2ba 2,134 sqft | $374,990 | |
| 443 Mcginty Meadow Drive | 3bd 2ba 2,087 sqft | $377,990 | |
| 401 Mcginty Meadow Drive | 3bd 2ba 2,087 sqft | $378,990 | |
| 375 McGinty Meadow Drive | 4bd 2ba 2,134 sqft | $379,990 | |
| 470 Gwenn Glade Cv | 4bd 2ba 2,134 sqft | $379,990 | |
| 489 Mcginty Meadow Drive | 5bd 3ba 2,594 sqft | $419,990 | |
| 415 MCGINTY MEADOW DRIVE | 5bd 3ba 2,594 sqft | $428,990 | |
| 480 GWENN GLADE COVE | 5bd 3ba 2,594 sqft | $437,990 | |
| 380 Gwenn Glade Cv | 5bd 3ba 2,594 sqft | $465,760 |
Quick Move-In Homes provided by LERA MLS,Central Texas MLS,DR Horton
Buildable Plans (7)
| The Coleman Plan | 3bd 2ba 1,668 sqft | $343,990+ | |
| The Dean Plan | 4bd 2ba 1,870 sqft | $353,990+ | |
| The Frisco Plan | 4bd 2ba 2,087 sqft | $365,990+ | |
| The Garland Plan | 4bd 2ba 2,134 sqft | $371,990+ | |
| The Holden Plan | 4bd 2ba 2,314 sqft | $385,990+ | |
| The Courtland Plan | 4bd 3ba 2,290 sqft | $405,990+ | |
| The Irving Plan | 5bd 3ba 2,594 sqft | $417,990+ |
Buildable Plans provided by D.R. Horton
Community Description
Find your home at Hartland Ranch, a new home community in Lockhart, TX. Choose from 7 single-story floorplans with 3 to 5 bedrooms, up to 3 bathrooms, 2 car garages, and a 3 car garage option. The homes in Hartland Ranch range from 1,668 to 2,594 square feet.
Stepping into our homes, you will notice our amazing features throughout. Kitchens include Quartz countertops with decorative backsplash, 36" upper cabinets with crown molding, and stainless-steel appliances.
As you drive through Hartland Ranch you will notice the space between our homes. Enjoy an oversized lot with full landscaped yards; equipped with an irrigation system. While allowing the irrigation system to water your yard, relax under your new covered patio (per plan).
All homes in this community come equipped with smart home technology. Offering devices such as a Smart Switches, a Honeywell Thermostat, and more. You can control your home thermostat, unlock your front door or turn on your lights using your phone.
Hartland Ranch is located off TX-142 E in Caldwell County, this location offers an easy commute to Kyle, Buda or Austin via TX 130 N. TX 130 N is located less than 3 miles from our community. Along with an easy commute to the large surrounding cities; you can also find what you are looking for within 5.5 miles at Downtown Lockhart. Enjoy shopping, restaurants and night life entertainment.
Hartland Ranch offers a great location just outside of Austin, along with amazing features, this is the place to call home. Find out more about Hartland Ranch and request information below!
Stepping into our homes, you will notice our amazing features throughout. Kitchens include Quartz countertops with decorative backsplash, 36" upper cabinets with crown molding, and stainless-steel appliances.
As you drive through Hartland Ranch you will notice the space between our homes. Enjoy an oversized lot with full landscaped yards; equipped with an irrigation system. While allowing the irrigation system to water your yard, relax under your new covered patio (per plan).
All homes in this community come equipped with smart home technology. Offering devices such as a Smart Switches, a Honeywell Thermostat, and more. You can control your home thermostat, unlock your front door or turn on your lights using your phone.
Hartland Ranch is located off TX-142 E in Caldwell County, this location offers an easy commute to Kyle, Buda or Austin via TX 130 N. TX 130 N is located less than 3 miles from our community. Along with an easy commute to the large surrounding cities; you can also find what you are looking for within 5.5 miles at Downtown Lockhart. Enjoy shopping, restaurants and night life entertainment.
Hartland Ranch offers a great location just outside of Austin, along with amazing features, this is the place to call home. Find out more about Hartland Ranch and request information below!
Contact this Building
Office Hours
Sales Office
161 Zane Saddle Rd
Lockhart, TX 78644
Around this home
What Locals Say about Maxwell
At least 9 Trulia users voted on each feature.

91 % Say car is needed

87 % Say yards are well-kept

85 % Say it's quiet

82 % Say there's holiday spirit

75 % Say parking is easy

70 % Say there are sidewalks

69 % Say kids play outside

67 % Say people would walk alone at night

58 % Say neighbors are friendly

56 % Say it's dog friendly

55 % Say they plan to stay for at least 5 years

45 % Say there's wildlife

33 % Say there are community events

25 % Say streets are well-lit
Sourced by Trulia users. Learn more about our methodology.
LGBTQ Local Legal Protections
LGBTQ Local Legal Protections



Similar Homes You May Like
 NEW CONSTRUCTION
 NEW CONSTRUCTION
 NEW CONSTRUCTION
 NEW CONSTRUCTION
 NEW CONSTRUCTION
 NEW CONSTRUCTION
 NEW CONSTRUCTION
 NEW CONSTRUCTION
 NEW CONSTRUCTIONJonathan Woodruff TREC #527229, D.R. Horton-Texas, LTD
 NEW CONSTRUCTION
 NEW CONSTRUCTION
 NEW CONSTRUCTION
 NEW CONSTRUCTION
 NEW CONSTRUCTION
 NEW CONSTRUCTION
 NEW CONSTRUCTION
 NEW CONSTRUCTION
 NEW CONSTRUCTION
 NEW CONSTRUCTION
 NEW CONSTRUCTION
 NEW CONSTRUCTION
 NEW CONSTRUCTION
 NEW CONSTRUCTIONJonathan Woodruff TREC #527229, D.R. Horton-Texas, LTD
 NEW CONSTRUCTION
 NEW CONSTRUCTION
 NEW CONSTRUCTION
 NEW CONSTRUCTION
 NEW CONSTRUCTION
 NEW CONSTRUCTIONJonathan Woodruff TREC #527229, D.R. Horton-Texas, LTD
 NEW CONSTRUCTION0.3 ACRESJonathan Woodruff TREC #527229, D.R. Horton-Texas, LTD
 NEW CONSTRUCTION
 NEW CONSTRUCTION
 NEW CONSTRUCTION
 NEW CONSTRUCTION
 NEW CONSTRUCTION
 NEW CONSTRUCTION
 NEW CONSTRUCTION
 NEW CONSTRUCTIONDave Clinton TREC #245076, D.R. Horton, AMERICA'S Builder
 NEW CONSTRUCTION0.3 ACRESJonathan Woodruff TREC #527229, D.R. Horton-Texas, LTD
 NEW CONSTRUCTION0.3 ACRESJonathan Woodruff TREC #527229, D.R. Horton-Texas, LTD
 See more homes for sale inLockhart

- Results are loading
The Dean Plan is a buildable plan in Hartland Ranch. Hartland Ranch is a new community in Lockhart, TX. This buildable plan is a 4 bedroom, 2 bathroom, 1,870 sqft single-family home and was listed by DR Horton on Oct 3, 2023. The asking price for The Dean Plan is $353,990.