


$337,990+
Original price: $334,990
 4 Beds
 2 Baths
 1,732 sqft
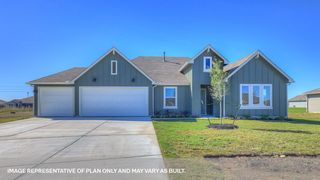
The Tyler Plan in Whisper South by D.R. Horton, San Marcos, TX 78666
Est. Mortgage $2,353/mo*
Get Pre-QualifiedHome Highlights

Single-Family Home

Built in 2026

$195/sqft

Garage
Local Information
- Map ViewExplore the area around 213 Iron Mountain Cv #PDTY5C.

- Schools1 Elementary School1 Middle School1 High School

- Shop & Eat

-- mins to
About this House
Introducing the Tyler, one of our new floorplans available at Whisper South in San Marcos, Texas. This one-story home has 4 bedrooms, 2 bathrooms and a two-car garage across 1,732 square feet of comfortable living space. Our homes in Whisper South feature three-sided masonry exteriors and the Tyler plan is available with 2 exterior options to choose from.
As you step inside the home from the covered front porch, you'll enter the long foyer. The utility room is located off the foyer and connects to the garage, perfect for a mud room. Moving further into the home, you'll find the kitchen, dining room, and family room. Designed as an open concept space that is perfect for entertaining and everyday living, you're sure to make many memories in this beautiful space. The kitchen features quartz countertops, stainless steel appliances, a pantry closet, and 36" upper cabinets. Enjoy the natural light from the side and rear windows plus the 8' to 9' sloped ceilings in this comfortable space.
The primary bedroom is at the back of the home and includes an attached bathroom. This private ensuite is sure to become your oasis at the end of the day. Enjoy the walk-in shower, double vanity with quartz counter tops, private door to the toilet area, and a walk-in closet in the bathroom.
The secondary bedrooms and bathroom are located off the kitchen. Each bedroom has ample closet space with wood shelving and the secondary bathroom includes a shower/tub combination. Whether you use these r
As you step inside the home from the covered front porch, you'll enter the long foyer. The utility room is located off the foyer and connects to the garage, perfect for a mud room. Moving further into the home, you'll find the kitchen, dining room, and family room. Designed as an open concept space that is perfect for entertaining and everyday living, you're sure to make many memories in this beautiful space. The kitchen features quartz countertops, stainless steel appliances, a pantry closet, and 36" upper cabinets. Enjoy the natural light from the side and rear windows plus the 8' to 9' sloped ceilings in this comfortable space.
The primary bedroom is at the back of the home and includes an attached bathroom. This private ensuite is sure to become your oasis at the end of the day. Enjoy the walk-in shower, double vanity with quartz counter tops, private door to the toilet area, and a walk-in closet in the bathroom.
The secondary bedrooms and bathroom are located off the kitchen. Each bedroom has ample closet space with wood shelving and the secondary bathroom includes a shower/tub combination. Whether you use these r
Contact this Building
Home Details for 213 Iron Mountain Cv #PDTY5C

|
|---|
Levels, Entrance, & Accessibility Stories: 1 |

|
|---|
Year Built Year Built: 2026 |
Property Type / Style Property Type: Single Family HomeArchitecture: House |

|
|---|
Parking & Garage GarageParking Spaces: 2Parking: Garage |

|
|---|
Price Price Per Sqft: $195 |

|
|---|
All New Homes in Whisper South
Quick Move-in Homes (9)
| 137 Morning Side Grove | 4bd 2ba 1,732 sqft | $299,990 | |
| 149 Raymondville Path | 4bd 2.5ba 2,042 sqft | $319,990 | |
| 213 Raymondville Path | 4bd 2.5ba 2,042 sqft | $319,990 | |
| 224 Raymondville Path | 4bd 3ba 2,473 sqft | $339,990 | |
| 245 RAYMONDVILLE PATH | 5bd 3ba 2,497 sqft | $339,990 | |
| 257 Raymondville Path | 4bd 3ba 2,473 sqft | $339,990 | |
| 225 Raymondville Path | 5bd 3ba 2,497 sqft | $341,990 | |
| 236 Raymondville Path | 5bd 3ba 2,497 sqft | $341,990 | |
| 209 Raymondville Path | 3bd 2ba 1,533 sqft | $289,990 |
Quick Move-In Homes provided by LERA MLS,DR Horton
Buildable Plans (8)
| The Brooke Plan | 3bd 2ba 1,396 sqft | $297,990+ | |
| The Caroline Plan | 3bd 2ba 1,489 sqft | $307,990+ | |
| The Diana Plan | 3bd 2ba 1,533 sqft | $312,990+ | |
| The Florence Plan | 3bd 2.5ba 1,852 sqft | $334,990+ | |
| The Tyler Plan | 4bd 2ba 1,732 sqft | $337,990+ | |
| The Hanna Plan | 4bd 2.5ba 2,042 sqft | $347,990+ | |
| The Madison Plan | 5bd 3ba 2,497 sqft | $369,990+ | |
| The Nicole Plan | 4bd 3ba 2,473 sqft | $369,990+ |
Buildable Plans provided by D.R. Horton
Community Description
Now Selling New Homes at Whisper South!
Welcome to Whisper South, a new home community in San Marcos, Texas. This community offers 8 floorplans that range from one to two-story homes with 3 to 5 bedrooms, up to 3 bathrooms and 2 car garages.
Inside each new home, you'll find an open concept living space with quality interior features throughout the home. The kitchen is built with convenience in mind to make cooking and entertaining effortless and includes stainless steel appliances, a gas range, and quartz countertops.
The exterior of the home features our traditional three-sided brick masonry. The back yard features a 6' privacy fence, and both front and back yards include a professionally designed and installed landscape package, Bermuda sod and an irrigation system.
Homes in Whisper South also come with our America's Smart Home base package, which includes a Video Front Doorbell, Front Door Deadbolt Lock, Home Hub, Thermostat, and a Smart Switch. Feel safe and secure at all times with this smart home technology system.
Conveniently located off I-35 in north San Marcos, Whisper South is easily accessible for commuters going to Austin or San Antonio. Shopping, restaurants, and entertainment are close by in San Marcos or in the neighboring town of Kyle. San Marcos is also home to Texas State University, and Whisper South is less than 15 minutes from campus. Explore the historic Downtown District of San Marcos, "The Square", for charming neighborhood eateries, late night venues, and local boutiques and stores.
Whisper South offers modern living, community, and a convenient location. Don't miss out on making Whisper South your new home.
Click Request Information to Contact Us Today.
Welcome to Whisper South, a new home community in San Marcos, Texas. This community offers 8 floorplans that range from one to two-story homes with 3 to 5 bedrooms, up to 3 bathrooms and 2 car garages.
Inside each new home, you'll find an open concept living space with quality interior features throughout the home. The kitchen is built with convenience in mind to make cooking and entertaining effortless and includes stainless steel appliances, a gas range, and quartz countertops.
The exterior of the home features our traditional three-sided brick masonry. The back yard features a 6' privacy fence, and both front and back yards include a professionally designed and installed landscape package, Bermuda sod and an irrigation system.
Homes in Whisper South also come with our America's Smart Home base package, which includes a Video Front Doorbell, Front Door Deadbolt Lock, Home Hub, Thermostat, and a Smart Switch. Feel safe and secure at all times with this smart home technology system.
Conveniently located off I-35 in north San Marcos, Whisper South is easily accessible for commuters going to Austin or San Antonio. Shopping, restaurants, and entertainment are close by in San Marcos or in the neighboring town of Kyle. San Marcos is also home to Texas State University, and Whisper South is less than 15 minutes from campus. Explore the historic Downtown District of San Marcos, "The Square", for charming neighborhood eateries, late night venues, and local boutiques and stores.
Whisper South offers modern living, community, and a convenient location. Don't miss out on making Whisper South your new home.
Click Request Information to Contact Us Today.
Contact this Building
Office Hours
Sales Office
213 Iron Mountain Cove
San Marcos, TX 78666
Around this home
What Locals Say about San Marcos
At least 299 Trulia users voted on each feature.

88 % Say it's dog friendly

78 % Say car is needed

71 % Say yards are well-kept

70 % Say parking is easy

68 % Say there's holiday spirit

65 % Say there are sidewalks

60 % Say there's wildlife

59 % Say people would walk alone at night

57 % Say it's quiet

50 % Say kids play outside

44 % Say streets are well-lit

43 % Say neighbors are friendly

41 % Say it's walkable to restaurants

40 % Say they plan to stay for at least 5 years

35 % Say it's walkable to grocery stores

26 % Say there are community events
Sourced by Trulia users. Learn more about our methodology.
LGBTQ Local Legal Protections
LGBTQ Local Legal Protections



Similar Homes You May Like
 NEW CONSTRUCTION
 NEW CONSTRUCTION
 NEW CONSTRUCTION
 NEW CONSTRUCTIONJonathan Woodruff TREC #527229, D.R. Horton-Texas, LTD
 NEW CONSTRUCTION
 NEW CONSTRUCTION
 NEW CONSTRUCTION
 NEW CONSTRUCTION
 NEW CONSTRUCTION
 NEW CONSTRUCTION
 NEW CONSTRUCTION
 NEW CONSTRUCTION
 NEW CONSTRUCTION
 NEW CONSTRUCTION
 NEW CONSTRUCTION
 NEW CONSTRUCTION
 NEW CONSTRUCTION
 NEW CONSTRUCTION
 NEW CONSTRUCTION
 NEW CONSTRUCTION
 NEW CONSTRUCTION
 NEW CONSTRUCTION
 NEW CONSTRUCTION
 NEW CONSTRUCTION
 NEW CONSTRUCTION
 NEW CONSTRUCTION
 NEW CONSTRUCTION
 NEW CONSTRUCTION
 NEW CONSTRUCTION
 NEW CONSTRUCTION
 NEW CONSTRUCTION
 NEW CONSTRUCTION
 NEW CONSTRUCTION
 NEW CONSTRUCTION
 NEW CONSTRUCTION
 NEW CONSTRUCTION
 NEW CONSTRUCTIONJonathan Woodruff TREC #527229, D.R. Horton-Texas, LTD
 NEW CONSTRUCTIONJonathan Woodruff TREC #527229, D.R. Horton-Texas, LTD
 NEW CONSTRUCTION
 NEW CONSTRUCTION
 See more homes for sale inSan Marcos

- Results are loading
The Tyler Plan is a buildable plan in Whisper South. Whisper South is a new community in San Marcos, TX. This buildable plan is a 4 bedroom, 2 bathroom, 1,732 sqft single-family home and was listed by DR Horton on Jun 13, 2025. The asking price for The Tyler Plan is $337,990.