


$239,990+
 3 Beds
 2 Baths
 1,285 sqft
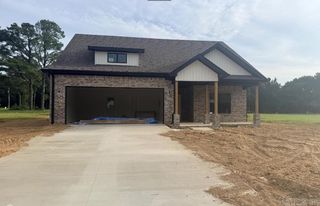
ARCHER Plan in Fitzgerald Crossing by D.R. Horton, Brookland, AR 72417
Home Highlights

Single-Family Home

Built in 2026

$187/sqft

Garage
Local Information
- Map ViewExplore the area around 102 Terry Dr #B50QOT.

- Schools1 Preschool School3 Elementary Schools1 Middle School1 High School

- Shop & Eat

-- mins to
About this House
D.R. Horton is excited to introduce the new Archer floorplan! This thoughtfully designed single-story home features 3 bedrooms, 2 bathrooms, and an open-concept layout that maximizes both comfort and functionality. At the heart of the home, the spacious kitchen overlooks the great room, dining area, and outdoor patio, creating the perfect space for entertaining and everyday living. The kitchen is equipped with stainless-steel appliances, including a built-in dishwasher, range, and microwave.
Tucked away at the back of the home for added privacy, the primary suite offers a spacious walk-in closet and an ensuite bathroom complete with dual vanity sinks. Two additional bedrooms are located at the front of the home and share a full bathroom featuring a single vanity and an acrylic tub and shower insert.
Convenience is built into every detail, including a French-door laundry closet centrally located in the main living area just across from the dining room.
The Archer also comes equipped with D.R. Horton's Home Is Connected® smart home technology package, giving you the ability to control and monitor your home from your smart device whether you're at home or away. Please note that pictures, photographs, colors, features, and sizes are for illustration purposes only and may differ from the homes as they are constructed.
Tucked away at the back of the home for added privacy, the primary suite offers a spacious walk-in closet and an ensuite bathroom complete with dual vanity sinks. Two additional bedrooms are located at the front of the home and share a full bathroom featuring a single vanity and an acrylic tub and shower insert.
Convenience is built into every detail, including a French-door laundry closet centrally located in the main living area just across from the dining room.
The Archer also comes equipped with D.R. Horton's Home Is Connected® smart home technology package, giving you the ability to control and monitor your home from your smart device whether you're at home or away. Please note that pictures, photographs, colors, features, and sizes are for illustration purposes only and may differ from the homes as they are constructed.
Contact this Building
Home Details for 102 Terry Dr #B50QOT

|
|---|
Levels, Entrance, & Accessibility Stories: 1 |

|
|---|
Year Built Year Built: 2026 |
Property Type / Style Property Type: Single Family HomeArchitecture: House |

|
|---|
Parking & Garage GarageParking Spaces: 2Parking: Garage |

|
|---|
Price Price Per Sqft: $187 |

|
|---|
All New Homes in Fitzgerald Crossing
Quick Move-in Homes (1)
| /home/address-not-disclosed-brookland-ar-72417-457211911 | 4bd 2ba 1,495 sqft | $249,990 |
Quick Move-In Homes provided by CARMLS
Buildable Plans (3)
| ARCHER Plan | 3bd 2ba 1,285 sqft | $239,990+ | |
| FREEPORT Plan | 4bd 2ba 1,497 sqft | $256,990+ | |
| Aria Plan | 3bd 2ba 1,618 sqft | $270,990+ |
Buildable Plans provided by D.R. Horton
Community Description
Don't miss the chance to make Fitzgerald Crossing your new home community in Brookland, Arkansas. As this is a closeout community with no more phases to be built, we are nearly sold out! Call today to secure your new home at Fitzgerald Crossing before it's too late!
Fitzgerald Crossing is thrilled to present five distinct floor plans ranging from 1,475 to 1,774 square feet, all single-story and offered at an affordable price to make your homeownership dreams a reality.
Each floor plan boasts an open concept living area, providing ample space to entertain family and friends. The kitchen is equipped with granite countertops, cabinets featuring crown molding and hardware, and stainless steel appliances that come included with your new home. All primary bedrooms are strategically situated at the back for added privacy and comfort, allowing you to unwind peacefully at the end of the day.
Just twenty minutes away, the vibrant community of Jonesboro, Arkansas, offers a wealth of options for dining, entertainment, shopping, and employment. After an exciting day out in Jonesboro, you can return to the small-town charm of Brookland, making it the ideal place to settle down. Whether you're starting a family or enjoying your retirement in tranquility, these newly constructed homes are tailored for your comfort and convenience.
At D.R. Horton, we understand that our homebuyers value more than just location. Since 1978, we have designed and built homes with a commitment to quality and value, featuring livable floor plans, energy-efficient elements, and a comprehensive home warranty. With our Home Is technology package, you can monitor your home from your smart device, controlling your temperature and lighting from anywhere.
Fitzgerald Crossing is thrilled to present five distinct floor plans ranging from 1,475 to 1,774 square feet, all single-story and offered at an affordable price to make your homeownership dreams a reality.
Each floor plan boasts an open concept living area, providing ample space to entertain family and friends. The kitchen is equipped with granite countertops, cabinets featuring crown molding and hardware, and stainless steel appliances that come included with your new home. All primary bedrooms are strategically situated at the back for added privacy and comfort, allowing you to unwind peacefully at the end of the day.
Just twenty minutes away, the vibrant community of Jonesboro, Arkansas, offers a wealth of options for dining, entertainment, shopping, and employment. After an exciting day out in Jonesboro, you can return to the small-town charm of Brookland, making it the ideal place to settle down. Whether you're starting a family or enjoying your retirement in tranquility, these newly constructed homes are tailored for your comfort and convenience.
At D.R. Horton, we understand that our homebuyers value more than just location. Since 1978, we have designed and built homes with a commitment to quality and value, featuring livable floor plans, energy-efficient elements, and a comprehensive home warranty. With our Home Is technology package, you can monitor your home from your smart device, controlling your temperature and lighting from anywhere.
Contact this Building
Office Hours
Sales Office
102 Terry Drive
Brookland, AR 72417
Daily By Appointment Only
Around this home
The GreatSchools Rating compares schools on a variety of school quality indicators including test scores, college readiness, equity and more. Learn more.

What Locals Say about Jonesboro
At least 510 Trulia users voted on each feature.

91 % Say car is needed

81 % Say parking is easy

79 % Say yards are well-kept

77 % Say it's dog friendly

70 % Say there's holiday spirit

65 % Say kids play outside

61 % Say it's quiet

56 % Say people would walk alone at night

48 % Say neighbors are friendly

48 % Say they plan to stay for at least 5 years

43 % Say streets are well-lit

38 % Say there's wildlife

36 % Say there are sidewalks

25 % Say it's walkable to grocery stores

22 % Say there are community events

20 % Say it's walkable to restaurants
Sourced by Trulia users. Learn more about our methodology.
LGBTQ Local Legal Protections
LGBTQ Local Legal Protections



Similar Homes You May Like
 NEW CONSTRUCTION
 NEW CONSTRUCTION
 NEW CONSTRUCTIONAshlyn M Clayton, D.R. Horton Jonesboro
 0.51 ACRESBill Pressly, Arnold Group Real Estate
 NEW - 1 DAY AGOCraig Melton, Coldwell Banker Village Communities
 0.64 ACRESJessica Copeland, Halsey Real Estate
 0.29 ACRESDustin White, Dustin White Realty
 0.52 ACRESCaleb Moss, Coldwell Banker Village Communities
 Caleb Moss, Coldwell Banker Village Communities
 NEW CONSTRUCTION
- NEW CONSTRUCTION
 NEW CONSTRUCTION
- NEW CONSTRUCTION
 NEW CONSTRUCTIONAshlyn M Clayton, D.R. Horton Jonesboro
 NEW CONSTRUCTIONJeffery Patterson, D.R. Horton Jonesboro
 NEW CONSTRUCTIONJeffery Patterson, D.R. Horton Jonesboro
 NEW CONSTRUCTIONJon Moore, Halsey Real Estate
 NEW CONSTRUCTIONJon Moore, Halsey Real Estate
 0.3 ACRESAmanda L Baker, Westbrook & Reeves Real Estate, LLC
 FOR SALE BY OWNER17.2 ACRES
 FOR SALE BY OWNER
 Christina Ferguson, Ferguson Realty Group
 Claudette I Wooten, Coldwell Banker Real Estate Group
 FOR SALE BY OWNER
 Carrie Scott, Coldwell Banker Village Communities
 0.35 ACRESColdwell Banker/Village Comm
 See more homes for sale inBrookland


- Results are loading
ARCHER Plan is a buildable plan in Fitzgerald Crossing. Fitzgerald Crossing is a new community in Brookland, AR. This buildable plan is a 3 bedroom, 2 bathroom, 1,285 sqft single-family home and was listed by DR Horton on Oct 7, 2026. The asking price for ARCHER Plan is $239,990.