


$436,950+
 3 Beds
 2.5 Baths
 1,732 sqft
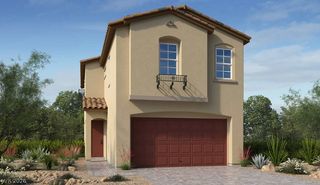
Willow Plan in Acacia at Cadence by Woodside Homes, Henderson, NV 89011
Est. Mortgage $2,520/mo*
Get Pre-QualifiedHome Highlights

Single-Family Home

Built in 2026

$252/sqft

Garage
Local Information
- Map ViewExplore the area around Island Plumeria Lane Dahlia Rachel #SB8KGJ.

- Schools1 Preschool School1 Elementary School1 Middle School1 High School

- Shop & Eat

-- mins to
About this House
Book a tour of Acacia today! Call __(702) 957-1926__ for more details.
Welcome to a home designed with real life in mind. At 1,732 square feet, this thoughtful layout offers 3 bedrooms and 2.5 bathrooms in a space that?s both warm and functional. From the charming front porch to the well-placed drop zone off the garage, every detail supports the rhythm of busy family living?so you can start and end your day with less chaos and more calm.
The open-concept living area creates easy flow between kitchen, dining, and lounge spaces, while smart storage solutions throughout the home help keep things feeling light and uncluttered. Toys, backpacks, and sports gear? Tucked neatly away. Add in upgrade options like a prep kitchen, super pantry, or covered patio to further streamline your routines and expand your entertaining space.
With room to grow and features that make everyday living feel easier, this floor plan is built for the way families really live. Be among the first to choose your favorite plan.
Welcome to a home designed with real life in mind. At 1,732 square feet, this thoughtful layout offers 3 bedrooms and 2.5 bathrooms in a space that?s both warm and functional. From the charming front porch to the well-placed drop zone off the garage, every detail supports the rhythm of busy family living?so you can start and end your day with less chaos and more calm.
The open-concept living area creates easy flow between kitchen, dining, and lounge spaces, while smart storage solutions throughout the home help keep things feeling light and uncluttered. Toys, backpacks, and sports gear? Tucked neatly away. Add in upgrade options like a prep kitchen, super pantry, or covered patio to further streamline your routines and expand your entertaining space.
With room to grow and features that make everyday living feel easier, this floor plan is built for the way families really live. Be among the first to choose your favorite plan.
Contact this Building
Home Details for Island Plumeria Lane Dahlia Rachel #SB8KGJ

|
|---|
Levels, Entrance, & Accessibility Stories: 2 |

|
|---|
Year Built Year Built: 2026 |
Property Type / Style Property Type: Single Family HomeArchitecture: House |

|
|---|
Parking & Garage GarageParking Spaces: 2Parking: Garage |

|
|---|
Price Price Per Sqft: $252 |
All New Homes in Acacia at Cadence
Buildable Plans (3)
| Willow Plan | 3bd 2.5ba 1,732 sqft | $436,950+ | |
| Bailey Plan | 3bd 2.5ba 1,954 sqft | $455,950+ | |
| Sienna Plan | 3bd 2.5ba 2,153 sqft | $470,950+ |
Buildable Plans provided by Woodside Homes
Community Description
Where modern living fits family life just right ## Model Homes Open Daily!
Welcome to Acacia at Cadence, a community thoughtfully designed in the heart of Henderson?s premier master-planned neighborhood. Here, everyday moments feel a little more special?whether it?s weekend bike rides through the park, backyard barbecues with neighbors, or cheering from the sidelines at Saturday morning soccer.
Homes at Acacia blend comfort, flexibility, and style with open-concept layouts that give everyone room to move?and room to come together. Choose from three distinct floor plans ranging from 1,732 to 2,153 square feet, with 3?4 bedrooms and versatile spaces that grow with your family. From cozy nooks for homework or remote work to covered patios perfect for popsicles after practice, every detail is designed to support how you live.
Outside, the Cadence lifestyle brings over 450 acres of parks, trails, and green spaces right to your doorstep. Families can walk to top-rated schools like Coral Academy of Science, and spend weekends exploring splash pads, playgrounds, or grabbing a bite at nearby hotspots like The District at Green Valley Ranch or Galleria at Sunset. And when the outdoors is calling, you're just minutes from Lake Mead, Lake Las Vegas, and scenic spots for fresh air and family fun.
At Acacia, it?s easy to imagine growing up?and growing together?in a community that feels like home from day one.
__Book your tour today.__ Designed for real life, every day
Welcome to Acacia at Cadence, a community thoughtfully designed in the heart of Henderson?s premier master-planned neighborhood. Here, everyday moments feel a little more special?whether it?s weekend bike rides through the park, backyard barbecues with neighbors, or cheering from the sidelines at Saturday morning soccer.
Homes at Acacia blend comfort, flexibility, and style with open-concept layouts that give everyone room to move?and room to come together. Choose from three distinct floor plans ranging from 1,732 to 2,153 square feet, with 3?4 bedrooms and versatile spaces that grow with your family. From cozy nooks for homework or remote work to covered patios perfect for popsicles after practice, every detail is designed to support how you live.
Outside, the Cadence lifestyle brings over 450 acres of parks, trails, and green spaces right to your doorstep. Families can walk to top-rated schools like Coral Academy of Science, and spend weekends exploring splash pads, playgrounds, or grabbing a bite at nearby hotspots like The District at Green Valley Ranch or Galleria at Sunset. And when the outdoors is calling, you're just minutes from Lake Mead, Lake Las Vegas, and scenic spots for fresh air and family fun.
At Acacia, it?s easy to imagine growing up?and growing together?in a community that feels like home from day one.
__Book your tour today.__ Designed for real life, every day
Contact this Building
Office Hours
Sales Office
Island Plumeria Ln/Dahlia Rachel
Henderson, NV 89011
(725) 227-8979
Around this home
Neighborhood Overview

Neighborhood stats provided by third party data sources.
What Locals Say about Valley View
At least 96 Trulia users voted on each feature.

92 % Say there are sidewalks

83 % Say car is needed

81 % Say parking is easy

75 % Say it's dog friendly

74 % Say yards are well-kept

73 % Say there's holiday spirit

70 % Say it's quiet

70 % Say streets are well-lit

64 % Say it's walkable to grocery stores

63 % Say kids play outside

56 % Say they plan to stay for at least 5 years

54 % Say people would walk alone at night

46 % Say neighbors are friendly

43 % Say it's walkable to restaurants

23 % Say there's wildlife

18 % Say there are community events
Sourced by Trulia users. Learn more about our methodology.
LGBTQ Local Legal Protections
LGBTQ Local Legal Protections



Similar Homes You May Like
 NEW CONSTRUCTION
 NEW CONSTRUCTION
 NEW CONSTRUCTION
 NEW CONSTRUCTION
 NEW CONSTRUCTION
 NEW CONSTRUCTIONFrank J. Gargano, Real Estate Consultants of Nv, LVR
 NEW CONSTRUCTIONFrank J. Gargano, Real Estate Consultants of Nv, LVR
 NEW CONSTRUCTIONFrank J. Gargano, Real Estate Consultants of Nv, LVR
 NEW CONSTRUCTIONFrank J. Gargano, Real Estate Consultants of Nv, LVR
 NEW CONSTRUCTION
 NEW CONSTRUCTIONFrank J. Gargano, Real Estate Consultants of Nv, LVR
 NEW CONSTRUCTIONFrank J. Gargano, Real Estate Consultants of Nv, LVR
 NEW CONSTRUCTIONFrank J. Gargano, Real Estate Consultants of Nv, LVR
 NEW CONSTRUCTIONFrank J. Gargano, Real Estate Consultants of Nv, LVR
 NEW CONSTRUCTIONFrank J. Gargano, Real Estate Consultants of Nv, LVR
 NEW CONSTRUCTIONFrank J. Gargano, Real Estate Consultants of Nv, LVR
 NEW CONSTRUCTIONFrank J. Gargano, Real Estate Consultants of Nv, LVR
 NEW CONSTRUCTIONFrank J. Gargano, Real Estate Consultants of Nv, LVR
 NEW CONSTRUCTIONFrank J. Gargano, Real Estate Consultants of Nv, LVR
 NEW CONSTRUCTIONFrank J. Gargano, Real Estate Consultants of Nv, LVR
 NEW CONSTRUCTIONFrank J. Gargano, Real Estate Consultants of Nv, LVR
 NEW CONSTRUCTIONKim M. Stubler, Realty ONE Group, Inc, LVR
 NEW CONSTRUCTION
 NEW CONSTRUCTION
 NEW CONSTRUCTION
 NEW CONSTRUCTION
 NEW CONSTRUCTION
 NEW CONSTRUCTION
 NEW CONSTRUCTIONKim M. Stubler, Realty ONE Group, Inc, LVR
 NEW CONSTRUCTION
 NEW CONSTRUCTIONFrank J. Gargano, Real Estate Consultants of Nv, LVR
 Brian Morris, Keller Williams MarketPlace, LVR
 NEW CONSTRUCTION
 NEW CONSTRUCTION
 NEW CONSTRUCTION
 Denise E. Reichartz, IS Luxury, LVR
 Dale A. Snyder, Keller Williams VIP, LVR
 Erica J. Lee, Simply Vegas, LVR
 NEW CONSTRUCTIONFrank J. Gargano, Real Estate Consultants of Nv, LVR
 NEW CONSTRUCTIONKim M. Stubler, Realty ONE Group, Inc, LVR
 See more homes for sale inHenderson

- Results are loading
Willow Plan is a buildable plan in Acacia at Cadence. Acacia at Cadence is a new community in Henderson, NV. This buildable plan is a 3 bedroom, 3 bathroom, 1,732 sqft single-family home and was listed by Woodside Homes on Apr 13, 2026. The asking price for Willow Plan is $436,950.