


Home Highlights

Single-Family Home

Built in 2003

$148/sqft

Garage
Local Information
- Map ViewExplore the area around this home.
- Schools1 Elementary School2 Middle Schools1 High School

- Shop & Eat

-- mins to
About this House
NEED A SHOP? This home features a custom, well-built shop ready for any project, plus a whole-home generator for complete peace of mind! Situated on a quiet street in a prime location, 4204 Stoneybrook Drive offers the perfect blend of style and functional living. Desirable split-bedroom floor plan designed for privacy and easy flow. Cozy up by the gas log fireplace, host dinner parties in the formal dining room, or enjoy relaxed meals in the bright breakfast nook. A spacious two-car garage and a large driveway provide ample parking for family and guests. Showstopping Backyard! Beautifully landscaped outdoor space featuring plenty of green room to play, relax, and entertain. Don't miss out on this incredible home—schedule your private tour today!
Last check for updates: about 10 hours ago
Listing courtesy of Nathan Angel, (501) 351-6868
Moore and Co., Realtors - Benton, (501) 794-6116
Source: CARMLS, MLS#26037672
Also Listed on CARMLS.
Home Details

|
|---|
MLS Status: Active |

|
|---|
Interior Details Number of Rooms: 1Types of Rooms: Dining Room |
Beds & Baths Number of Bedrooms: 3Number of Bathrooms: 2Number of Bathrooms (full): 2 |
Dimensions and Layout Living Area: 1720 Square Feet |
Appliances & Utilities Utilities: Natural Gas ConnectedAppliances: Free-Standing Range, Microwave, Gas Range, Dishwasher, Refrigerator, Gas Water HeaterDishwasherLaundry: Washer Hookup,Electric Dryer Hookup,Laundry RoomMicrowaveRefrigerator |
Heating & Cooling Heating: Natural GasHas CoolingAir Conditioning: ElectricHas HeatingHeating Fuel: Natural Gas |
Fireplace & Spa Fireplace: Gas Logs Present, Gas LogHas a Fireplace |
Gas & Electric Electric: Elec-Municipal (+Entergy)Gas: Gas-Natural |
Windows, Doors, Floors & Walls Window: Window Treatments, Insulated WindowsDoor: Insulated DoorsFlooring: Carpet, Wood, Tile |
Levels, Entrance, & Accessibility Stories: 1Levels: OneFloors: Carpet, Wood, Tile |
Security Security: Smoke Detector(s) |

|
|---|
Exterior Home Features Roof: ShinglePatio / Porch: PatioFencing: Full, WoodExterior: Storage, Rain Gutters, ShopFoundation: Slab |
Parking & Garage Has a GarageParking Spaces: 2Parking: Garage,Parking Pad,Two Car,Garage Door Opener,Other |
Frontage Road Surface Type: Paved |
Water & Sewer Sewer: Public Sewer |

|
|---|
Days on Market: <1 day on Trulia |

|
|---|
Year Built Year Built: 2003 |
Property Type / Style Property Type: ResidentialProperty Subtype: Single Family ResidenceArchitecture: Traditional |
Building Construction Materials: Brick, Frame, Metal/Vinyl SidingNot a New Construction |
Property Information Parcel Number: 84009470009 |

|
|---|
Price List Price: $255,000Price Per Sqft: $148 |
Status Change & Dates Possession Timing: Immediately-With Deed |

|
|---|
Direction & Address City: BryantCommunity: STONEYBROOK |
School Information Elementary School: BryantJr High / Middle School: BryantHigh School: Bryant |

|
|---|
Listing Agent Listing ID: 26037672 |

|
|---|
Building Area Building Area: 1720 Square Feet |

|
|---|
Community Features: Other |

|
|---|
No HOAHOA Fee: No HOA Fee |

|
|---|
Lot Area: 9583.2 sqft |

|
|---|
Listing Terms: VA Loan, FHA, Conventional, Cash |

|
|---|
Energy Efficiency Features: Doors, Insulation |

|
|---|
Mls Number: 26037672 |

|
|---|
Other |
Around this home
The GreatSchools Rating compares schools on a variety of school quality indicators including test scores, college readiness, equity and more. Learn more.

What Locals Say about Bryant
At least 130 Trulia users voted on each feature.

90 % Say car is needed

87 % Say parking is easy

85 % Say yards are well-kept

81 % Say it's dog friendly

77 % Say people would walk alone at night

76 % Say kids play outside

72 % Say there's holiday spirit

68 % Say it's quiet

54 % Say streets are well-lit

54 % Say there are sidewalks

54 % Say they plan to stay for at least 5 years

51 % Say neighbors are friendly

49 % Say there's wildlife

36 % Say it's walkable to grocery stores

35 % Say it's walkable to restaurants

22 % Say there are community events
Sourced by Trulia users. Learn more about our methodology.
Market trends in Bryant
Last updated August 2026
Avg. sale price
—
Sale-to-List Price
—
Price per sq ft
—
Available listings
99
2MoM
Home Value
Trulia Estimate
$252KSince last month
Decreased$19K (-7.1%)Since last year
Decreased$11K (-4.3%)Since last sale
Increased$78K (+44.7%)Learn more about this home's value by checking out its Trulia Estimate, the value of nearby homes, and how much similar homes have sold for.
Trulia Estimate
The of this home's value increased by +44% in the last 10 years
| Month | Estimated value |
|---|---|
2026 | |
| September 2026 | $252K |
| August 2026 | $271K |
| July 2026 | $270K |
| June 2026 | $273K |
| May 2026 | $272K |
| April 2026 | $268K |
| March 2026 | $267K |
| February 2026 | $266K |
| January 2026 | $261K |
2025 | |
2024 | |
2023 | |
2022 | |
2021 | |
2020 | |
2019 | |
2018 | |
2017 | |
2016 | |
Comparable sales
These are recently sold homes that have a similar location or other similar features to this home, like bedrooms, bathrooms, and square footage. Get a sense of the expected prices in the area by viewing these homes.Address | Distance | Property Type | Sold Price | Sold Date | Bed | Bath | Sqft |
|---|---|---|---|---|---|---|---|
0.07 | Single-Family Home | $280,000 | 07/13/26 | 3 | 2 | 1,811 | |
0.24 | Single-Family Home | $210,000 | 05/28/26 | 3 | 2 | 1,544 | |
0.15 | Single-Family Home | $302,000 | 08/26/26 | 3 | 2 | 1,955 | |
0.24 | Single-Family Home | $285,000 | 03/31/26 | 3 | 2 | 1,722 | |
0.34 | Single-Family Home | $235,000 | 07/09/26 | 3 | 2 | 1,553 | |
0.35 | Single-Family Home | $235,000 | 07/22/26 | 3 | 2 | 1,420 | |
0.39 | Single-Family Home | $266,500 | 03/03/26 | 3 | 2 | 1,821 | |
0.33 | Single-Family Home | $299,000 | 07/30/26 | 3 | 2 | 1,683 | |
0.32 | Single-Family Home | $275,400 | 06/18/26 | 3 | 2 | 1,700 | |
0.42 | Single-Family Home | $320,000 | 11/07/25 | 3 | 2 | 1,791 |
Nearby home prices
Get a sense of expected prices in the area by checking the value of nearby homes.Address | Distance | Price | Bed | Bath | Sqft | Status |
|---|---|---|---|---|---|---|
0.02 | $293,500 | 4 | 2 | 2,126 | Off Market | |
0.05 | $288,000 | 3 | 2 | 1,956 | For Sale | |
0.06 | $290,000 | 4 | 2.5 | 2,316 | Recently Sold | |
0.07 | $280,000 | 3 | 2 | 1,811 | Recently Sold | |
0.07 | $276,800 | 3 | 2 | 1,850 | Off Market | |
0.12 | $290,300 | 3 | 2 | 1,787 | Off Market | |
0.15 | $336,700 | 3 | 2 | 2,635 | Off Market | |
0.15 | $302,000 | 3 | 2 | 1,955 | Recently Sold | |
0.17 | $328,700 | 3 | 2 | 2,225 | Off Market | |
0.17 | $215,100 | 3 | 2 | 1,300 | Off Market | |
0.19 | $379,900 | 3 | 2 | 2,285 | Off Market |
Price and Tax history
| Date | Event | Price |
|---|---|---|
Sep 15, 2026 Source: CARMLS #26037672 | Listed For Sale | $255,000 |
Mar 2, 2011 Source: N/A | Sold | $174,000 |
Feb 2, 2011 Source: Agent Provided | Listed For Sale | $177,500 |
Dec 23, 2003 Source: N/A | Sold | $154,400 |
| Year | Property tax | Tax assessment |
|---|---|---|
| 2025 | $1,192 | $221,790 |
Home facts updated by county records
LGBTQ Local Legal Protections
LGBTQ Local Legal Protections



Nathan Angel, Moore and Co., Realtors - Benton, (501) 794-6116
Agent Phone: (501) 351-6868
IDX information is provided exclusively for personal, non-commercial use, and may not be used for any purpose other than to identify prospective properties consumers may be interested in purchasing.
Similar Homes You May Like
 0.32 ACRESJanice Rogers, Michele Phillips & Company, Realtors - Benton Branch
 NEW CONSTRUCTION0.29 ACRESVicki Elmendorf, Baxley-Penfield-Moudy Realtors
 Joshua Lafever, McKimmey Associates REALTORS NLR
 OPEN SAT, 1-3PM0.37 ACRESKimberly M Robbins, CBRPM Group
 Stacy Baker, Realty One Group - Pinnacle
 NEW CONSTRUCTION
 NEW CONSTRUCTION
 NEW CONSTRUCTION
 NEW CONSTRUCTION
 NEW CONSTRUCTION
 Jason Edington, Keller Williams Realty Hot Springs
 NEW - 12 HRS AGONEW CONSTRUCTION0.38 ACRESJanice M Garry, Truman Ball Real Estate
 Michelle Honea, Keller Williams Realty
 Johnnie Wynn, Anchor & Oak Realty Group
 0.3 ACRESKayla R Jones, McGraw Realtors - Benton
 0.41 ACRESAmy Hubbard, Halsey Real Estate - Benton
 0.25 ACRESKimberly Gaines, McGraw Realtors - Benton
 0.27 ACRESCeleste O'Neal, Keller Williams Realty
 NEW CONSTRUCTIONJody Petty, Anchor & Oak Realty Group
 Lauren H Clark, Charlotte John Company (Little Rock)
 0.28 ACRESJesse Baxley, Baxley-Penfield-Moudy Realtors
 Brandy Garner, Century 21 Parker & Scroggins Realty - Benton
 Devan Hope, Century 21 Parker & Scroggins Realty - Bryant
 NEW - 13 HRS AGO0.34 ACRESAshlyn Barnett, Century 21 Parker & Scroggins Realty - Benton
 0.27 ACRESLane Cowart, Hometown Investments & Realty
 1.35 ACRESCeleste O'Neal, Keller Williams Realty
 Anita K Strange, Trademark Real Estate Little Rock
 0.25 ACRESSamuel E Smith, Hawks Realty
 See more homes for sale inBryant


New Listings Nearby
 0.33 ACRESDillon C Fogle, Pillar Realty & Management
 0.26 ACRESErin S Tripcony, Big Little Brokerage
- NEW - 13 HRS AGO0.34 ACRESAshlyn Barnett, Century 21 Parker & Scroggins Realty - Benton
- 0.28 ACRESJesse Baxley, Baxley-Penfield-Moudy Realtors
 Michelle N Chastain, CENTURY 21 Prestige Realty
- Michelle Honea, Keller Williams Realty
 NEW - 19 HRS AGO0.3 ACRESDenise C Hipskind, IRealty Arkansas - Benton
 OPEN WED, 11-1PMKari L Clay, Mid South Realty
 Courtney M Jones, Century 21 Parker & Scroggins Realty - Bryant
- See more homes for sale inBryant


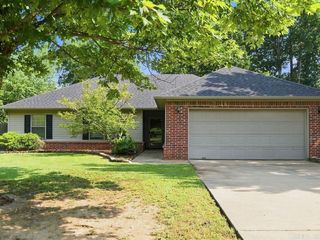

This home in Bryant, AR 72022 is a 3 bedroom, 2 bathroom, 1,720 sqft single-family home built in 2003. This property is currently available for sale and was listed by CARMLS on Sep 15, 2026. The MLS # for this home is MLS# 26037672.