


$254,900
Original price: $259,900
 3 Beds
 2 Baths
 1,771 sqft
5126 Buckingham Pl, Bryant, AR 72022
Est. Mortgage $1,529/mo*
Get Pre-QualifiedHome Highlights

Single-Family Home

Built in 2007

$144/sqft

Garage

HOA $5/mo
Local Information
- Map ViewExplore the area around 5126 Buckingham Pl.

- Schools1 Elementary School2 Middle Schools1 High School

- Shop & Eat

-- mins to
About this House
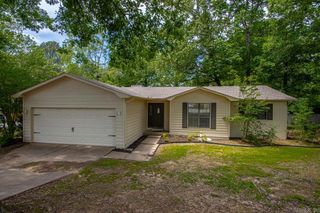
Welcome to this newly updated 3-bedroom, 2-bathroom home thoughtfully designed with a split floor plan that offers privacy and flexibility for every lifestyle. Step inside to find brand-new flooring flowing throughout the home, complemented by fresh, neutral paint that creates a bright and inviting atmosphere from room to room. The heart of the home is the refreshed kitchen, showcasing gorgeous new granite countertops. Retreat to the spacious primary suite, complete with a spa-like en-suite bath featuring his-and-her vanities and dual walk-in closets for maximum storage and organization. Two additional bedrooms and full bath are situated on the opposite side of the home, ideal for guests, or a home office setup. Off the living area, a versatile flex space awaits — perfect as a formal dining room, craft room, home office, or playroom, ready to adapt to whatever your household needs most. This home boasts a brand-new 2026 roof for lasting peace of mind. A handy storage shed conveys with the property (also with new roof). With so many recent updates already completed, this home is truly move-in ready. Schedule your private showing today before this one is gone!
Last check for updates: about 7 hours ago
Listing courtesy of Devan Hope, (501) 860-0469
Century 21 Parker & Scroggins Realty - Bryant, (501) 722-7149
Source: CARMLS, MLS#26030186
Also Listed on CARMLS.
Home Details for 5126 Buckingham Pl

|
|---|
MLS Status: Accepting Back-up Offers |

|
|---|
Interior Details Number of Rooms: 1Types of Rooms: Dining Room |
Beds & Baths Number of Bedrooms: 3Number of Bathrooms: 2Number of Bathrooms (full): 2 |
Dimensions and Layout Living Area: 1771 Square Feet |
Appliances & Utilities Utilities: Natural Gas ConnectedAppliances: Electric Range, Dishwasher, Trash Compactor, RefrigeratorDishwasherLaundry: Laundry RoomRefrigerator |
Heating & Cooling Heating: Natural GasHas CoolingAir Conditioning: ElectricHas HeatingHeating Fuel: Natural Gas |
Fireplace & Spa Fireplace: Gas Logs PresentHas a Fireplace |
Gas & Electric Gas: Gas-Natural |
Windows, Doors, Floors & Walls Flooring: Luxury Vinyl, Tile |
Levels, Entrance, & Accessibility Stories: 1Levels: OneFloors: Luxury Vinyl, Tile |

|
|---|
Exterior Home Features Roof: ShinglePatio / Porch: Deck, PorchFencing: FullExterior: Rain GuttersFoundation: Slab |
Parking & Garage Has a GarageParking Spaces: 2Parking: Garage,Two Car |
Frontage Road Surface Type: Paved |
Water & Sewer Sewer: Public Sewer |

|
|---|
Days on Market: 41 |

|
|---|
Year Built Year Built: 2007 |
Property Type / Style Property Type: ResidentialProperty Subtype: Single Family ResidenceArchitecture: Traditional |
Building Construction Materials: BrickNot a New Construction |

|
|---|
Price List Price: $254,900Price Per Sqft: $144 |
Status Change & Dates Possession Timing: Close Of Escrow |

|
|---|
Direction & Address City: BryantCommunity: KINGS CROSSING |

|
|---|
Listing Agent Listing ID: 26030186 |

|
|---|
Building Area Building Area: 1771 Square Feet |

|
|---|
Has an HOAHOA Fee: $60/Annually |

|
|---|
Lot Area: 8276.4 sqft |

|
|---|
Mls Number: 26030186Days In Mls: 32 |
Around this home
The GreatSchools Rating compares schools on a variety of school quality indicators including test scores, college readiness, equity and more. Learn more.

What Locals Say about Bryant
At least 130 Trulia users voted on each feature.

90 % Say car is needed

87 % Say parking is easy

85 % Say yards are well-kept

81 % Say it's dog friendly

77 % Say people would walk alone at night

76 % Say kids play outside

72 % Say there's holiday spirit

68 % Say it's quiet

54 % Say streets are well-lit

54 % Say there are sidewalks

54 % Say they plan to stay for at least 5 years

51 % Say neighbors are friendly

49 % Say there's wildlife

36 % Say it's walkable to grocery stores

35 % Say it's walkable to restaurants

22 % Say there are community events
Sourced by Trulia users. Learn more about our methodology.
Market trends in Bryant
Last updated July 2026
Avg. sale price
—
Sale-to-List Price
—
Price per sq ft
—
Available listings
101
10MoM
Home Value
Trulia Estimate
$254KSince last month
Decreased$8K (-3.2%)Since last year
Decreased$400 (-0.2%)Since last sale
Increased$84K (+49.6%)Learn more about this home's value by checking out its Trulia Estimate, the value of nearby homes, and how much similar homes have sold for.
Trulia Estimate
The of this home's value increased by +45% in the last 10 years
| Month | Estimated value |
|---|---|
2026 | |
| September 2026 | $254K |
| August 2026 | $254K |
| July 2026 | $263K |
| June 2026 | $263K |
| May 2026 | $263K |
| April 2026 | $259K |
| March 2026 | $259K |
| February 2026 | $259K |
| January 2026 | $254K |
2025 | |
2024 | |
2023 | |
2022 | |
2021 | |
2020 | |
2019 | |
2018 | |
2017 | |
2016 | |
Comparable sales
These are recently sold homes that have a similar location or other similar features to this home, like bedrooms, bathrooms, and square footage. Get a sense of the expected prices in the area by viewing these homes.Address | Distance | Property Type | Sold Price | Sold Date | Bed | Bath | Sqft |
|---|---|---|---|---|---|---|---|
0.06 | Single-Family Home | $290,000 | 07/31/26 | 4 | 2 | 1,868 | |
0.17 | Single-Family Home | $289,900 | 12/22/25 | 4 | 2 | 1,871 | |
0.52 | Single-Family Home | $260,000 | 02/04/26 | 3 | 2 | 1,573 | |
0.50 | Single-Family Home | $260,000 | 02/13/26 | 3 | 2 | 1,513 | |
0.55 | Single-Family Home | $284,000 | 07/17/26 | 4 | 2 | 1,754 | |
0.59 | Single-Family Home | $229,900 | 08/14/26 | 3 | 2 | 1,472 | |
0.60 | Single-Family Home | $240,425 | 07/27/26 | 3 | 2 | 1,633 | |
0.62 | Single-Family Home | $230,000 | 07/30/26 | 3 | 2 | 1,523 | |
0.64 | Single-Family Home | $228,900 | 04/24/26 | 3 | 2 | 1,523 | |
0.60 | Single-Family Home | $221,000 | 04/29/26 | 4 | 2 | 1,470 |
Nearby home prices
Get a sense of expected prices in the area by checking the value of nearby homes.Address | Distance | Price | Bed | Bath | Sqft | Status |
|---|---|---|---|---|---|---|
0.07 | $308,100 | 4 | 2 | 2,120 | Off Market | |
0.07 | $305,900 | 4 | 2 | 2,080 | Off Market | |
0.06 | $290,000 | 4 | 2 | 1,868 | Recently Sold | |
0.08 | $259,900 | 3 | 2 | 1,589 | For Sale | |
0.12 | $311,800 | 4 | 2 | 1,946 | Off Market | |
0.11 | $257,100 | 3 | 2 | 1,600 | Off Market | |
0.14 | $350,800 | 4 | 2.5 | 2,651 | Off Market | |
0.13 | $299,000 | 4 | 2 | 1,972 | For Sale | |
0.18 | $285,200 | 3 | 2 | 1,801 | Off Market | |
0.17 | $289,900 | 4 | 2 | 1,871 | Recently Sold | |
0.19 | $250,800 | 3 | 2 | 1,555 | Off Market |
Price and Tax history
| Date | Event | Price |
|---|---|---|
Aug 26, 2026 Source: CARMLS #26030186 | PriceChange | $254,900 Price decreased by 2% |
Aug 17, 2026 Source: CARMLS #26030186 | PriceChange | $259,900 Price decreased by 1% |
Aug 4, 2026 Source: CARMLS #26030186 | PendingToActive | $262,500 |
Jul 27, 2026 Source: CARMLS #26030186 | Contingent | $262,500 |
Jul 24, 2026 Source: CARMLS #26030186 | Listed For Sale | $262,500 |
Feb 3, 2020 Source: N/A | Sold | $170,000 |
Nov 1, 2019 Source: N/A | Sold | $170,000 |
Oct 5, 2018 Source: Agent Provided | ListingRemoved | $168,900 |
Jul 23, 2018 Source: Agent Provided | PriceChange | $168,900 Price decreased by 6% |
Apr 20, 2018 Source: Agent Provided | Listed For Sale | $179,000 |
Sep 6, 2013 Source: N/A | Sold | $160,000 |
Nov 6, 2007 Source: N/A | Sold | $167,000 |
| Year | Property tax | Tax assessment |
|---|---|---|
| 2025 | $2,647 | $211,065 |
Home facts updated by county records
LGBTQ Local Legal Protections
LGBTQ Local Legal Protections



Devan Hope, Century 21 Parker & Scroggins Realty - Bryant, (501) 722-7149
Agent Phone: (501) 860-0469
IDX information is provided exclusively for personal, non-commercial use, and may not be used for any purpose other than to identify prospective properties consumers may be interested in purchasing.
Similar Homes You May Like
 0.29 ACRESChris Scribner, RE/MAX Properties
 0.37 ACRESDevan Hope, Century 21 Parker & Scroggins Realty - Bryant
 Kaylee N Hampton, IRealty Arkansas - Benton
 Stacey Curtis, Halsey Real Estate - Benton
 Randy Sumbles, The Sumbles Team Keller Williams Realty
 Courtney Rice, Berkshire Hathaway HomeServices Arkansas Realty
 Andrea J Andrews, Compass Rose Realty
 Andy Gibson, Keller Williams Realty
 0.26 ACRESKayla R Jones, McGraw Realtors - Benton
 Kaylee N Hampton, IRealty Arkansas - Benton
 Anita K Strange, Trademark Real Estate Little Rock
 Robert A Richardson, Crye-Leike REALTORS Kanis Branch
 0.29 ACRESLouis Butler, Lotus Realty
 0.44 ACRESCynthia Cooper Trammel, Resource Realty
 Michelle Honea, Keller Williams Realty
 0.29 ACRESRuth Tyson, Crye-Leike REALTORS Kanis Branch
 0.3 ACRESScott J Loupe, 1 Percent Lists Arkansas Real Estate
 Christopher R Stjernholm, Evergreen Live (PMG), LLC
 0.29 ACRESButch Higginbotham, Realty One Group - Pinnacle
 0.26 ACRESRobert A Richardson, Crye-Leike REALTORS Kanis Branch
 Quiana Lawson, Keller Williams Realty
 Harper Sellers, Baxley-Penfield-Moudy Realtors
 3.03 ACRESUtaw Zakrzewski, RE/MAX Encore
 Jonathan Sketas, Big Little Brokerage
 Randy Sumbles, The Sumbles Team Keller Williams Realty
 OPEN SUN, 1-3PMRochelle Yurick, River Trail Properties
 0.25 ACRESTammy King, Century 21 Parker & Scroggins Realty - Bryant
 Whitney McLellan, McLellan & Associates Real Estate Group
 NEW CONSTRUCTIONCaroline M McGowan, Aclin Realty
 0.27 ACRESMollie Birch, Charlotte John Company (Little Rock)
 Amanda White, Anchor & Oak Realty Group
 0.32 ACRESScott Deaton, Deaton Group Realty
 See more homes for sale inBryant


New Listings near 5126 Buckingham Pl
 0.26 ACRESErin S Tripcony, Big Little Brokerage
- Michelle Honea, Keller Williams Realty
 NEW - 19 HRS AGO0.32 ACRESMisty Snyder, IRealty Arkansas - Sherwood
 NEWOPEN SUN, 2-4PM0.37 ACRESKimberly M Robbins, CBRPM Group
 NEW - 23 HRS AGOShelly Vaughan, Exp Realty
 0.28 ACRESJesse Baxley, Baxley-Penfield-Moudy Realtors
 Michelle N Chastain, CENTURY 21 Prestige Realty
 0.34 ACRESTamika L Roby, Epique Realty
 Leah Brown, ERA TEAM Real Estate
- See more homes for sale inBryant



Frequently asked questions about 5126 Buckingham Pl
- What is the estimated monthly payment for 5126 Buckingham Pl?Based on a $254,900 list price with 20% down at today's rates, the estimated monthly payment for 5126 Buckingham Pl in Bryant, AR is approximately $1,556 (about $1,347 principal & interest, $134 property taxes, and $75 homeowner's insurance). This is an estimate. Actual payment depends on your loan terms.
- What do residents say about Bryant?Residents describe Bryant, AR as easy to park in, well-kept, and dog-friendly. Most residents say you need a car. See homes for sale in Bryant, AR.
- What are the closest schools to 5126 Buckingham Pl?The closest schools to 5126 Buckingham Pl in Bryant, AR are Bethel Middle School (rated 8/10), Bryant High School (rated 5/10), Bryant Junior High School (rated 7/10).
- What is 5126 Buckingham Pl estimated to be worth?Trulia's estimated value for 5126 Buckingham Pl in Bryant, AR is $254,300.
- Does 5126 Buckingham Pl have air conditioning?Yes, 5126 Buckingham Pl in Bryant, AR has air conditioning.
- Does 5126 Buckingham Pl have laundry facilities?Yes, 5126 Buckingham Pl in Bryant, AR has laundry facilities.
5126 Buckingham Pl, Bryant, AR 72022 is a 3 bedroom, 2 bathroom, 1,771 sqft single-family home built in 2007. This property is currently available for sale and was listed by CARMLS on Jul 24, 2026. The MLS # for this home is MLS# 26030186.