


$750,000
Original price: $760,000
 4 Beds
 3 Baths
 2,556 sqft
9914 E TORINO Avenue, Mesa, AZ 85212
Est. Mortgage $4,576/mo*
Get Pre-QualifiedHome Highlights

Single-Family Home

Built in 2019

$293/sqft

Garage

HOA $237/mo
Local Information
- Map ViewExplore the area around 9914 E TORINO Avenue.

- Schools1 Preschool School1 Elementary School1 Middle School1 High School

- Shop & Eat

-- mins to
About this House
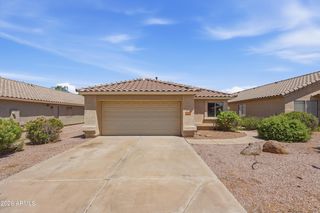
Welcome to this beautifully upgraded 4-bedroom, 3-bath home with a versatile den, ideally positioned right across from the park in the highly desirable Cadence community. Every detail has been thoughtfully designed for modern living, blending function, comfort, and a touch of luxury.
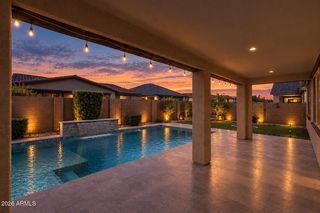
Step inside to find a bright, open layout filled with natural light and stylish finishes. The kitchen is a true centerpiece, featuring a gas stove, under-cabinet lighting, sleek cabinetry, and plenty of workspace for meal prep or entertaining. The adjoining living and dining areas flow seamlessly together, creating an inviting atmosphere perfect for gatherings or quiet nights in. Your private backyard retreat is made for Arizona living. Take a dip in the sparkling pool, relax under the covered patio, or watch the sunset over the neighborhood park. This is where summer afternoons and evening get-togethers feel effortless.
The thoughtful upgrades continue throughout the home, including a convenient sink in the laundry room, a built-in central vacuum system, and overhead storage in the garage that keeps everything neat and organized.
Living in Cadence means more than just a great home, it's a true lifestyle. Enjoy access to resort-style amenities such as pools, fitness centers, walking trails, playgrounds, and community events that bring neighbors together.
With its prime park-facing location, beautifully maintained interior, and the perfect blend of comfort and convenience, this Cadence gem is ready to welcome you home.
Step inside to find a bright, open layout filled with natural light and stylish finishes. The kitchen is a true centerpiece, featuring a gas stove, under-cabinet lighting, sleek cabinetry, and plenty of workspace for meal prep or entertaining. The adjoining living and dining areas flow seamlessly together, creating an inviting atmosphere perfect for gatherings or quiet nights in. Your private backyard retreat is made for Arizona living. Take a dip in the sparkling pool, relax under the covered patio, or watch the sunset over the neighborhood park. This is where summer afternoons and evening get-togethers feel effortless.
The thoughtful upgrades continue throughout the home, including a convenient sink in the laundry room, a built-in central vacuum system, and overhead storage in the garage that keeps everything neat and organized.
Living in Cadence means more than just a great home, it's a true lifestyle. Enjoy access to resort-style amenities such as pools, fitness centers, walking trails, playgrounds, and community events that bring neighbors together.
With its prime park-facing location, beautifully maintained interior, and the perfect blend of comfort and convenience, this Cadence gem is ready to welcome you home.
Last check for updates: 26 minutes ago
Listing courtesy of Michelle Rae O'Connell, (217) 649-7639
eXp Realty
Samuel J. Cortina, (480) 559-0405
eXp Realty
Source: ARMLS, MLS#6943078
Also Listed on ARMLS, eXp Realty.
All information should be verified by the recipient and none is guaranteed as accurate by ARMLS.
Home Details for 9914 E TORINO Avenue

|
|---|
Beds & Baths Number of Bedrooms: 4Number of Bathrooms: 3Number of Bathrooms (full): 3 |
Dimensions and Layout Living Area: 2556 Square Feet |
Appliances & Utilities Appliances: Water Softener Owned, Refrigerator, Dishwasher, Disposal, Gas Cooktop, Built-In Electric OvenDishwasherDisposalLaundry: Inside,Gas Dryer HookupRefrigerator |
Heating & Cooling Heating: Natural GasHas CoolingAir Conditioning: Central Air,Ceiling Fan(s),Programmable ThmstatHas HeatingHeating Fuel: Natural Gas |
Fireplace & Spa Spa: NoneNo Fireplace |
Windows, Doors, Floors & Walls Window: Single Pane, Screens, Double Pane Windows, Vinyl FrameFlooring: Vinyl, Tile |
Levels, Entrance, & Accessibility Stories: 1Number of Stories: 1Floors: Vinyl, Tile |

|
|---|
Exterior Home Features Roof: TilePatio / Porch: Covered, PatioFencing: BlockExterior: Rain GuttersHas a Private Pool |
Parking & Garage Number of Garage Spaces: 3Number of Covered Spaces: 3Open Parking Spaces: 2No CarportHas a GarageHas Open ParkingParking Spaces: 5Parking: Garage Door Opener,Direct Access |
Pool Pool: Outdoor Pool, Play PoolPool |
Frontage Responsible for Road Maintenance: City Maintained RoadNot on Waterfront |
Water & Sewer Sewer: Public Sewer |
Farm & Range Not Allowed to Raise Horses |

|
|---|
Cumulative Days on Market: 283Days on Market: 180+ |

|
|---|
Year Built Year Built: 2019 |
Property Type / Style Property Type: ResidentialProperty Subtype: Single Family ResidenceArchitecture: Spanish |
Building Construction Materials: Stucco, Wood Frame, PaintedNot Attached Property |
Property Information Parcel Number: 31325386 |

|
|---|
Price List Price: $750,000Price Per Sqft: $293 |
Status Change & Dates Possession Timing: Close Of Escrow |

|
|---|
MLS Status: Active |

|
|---|

|
|---|
Direction & Address City: MesaCommunity: CADENCE |
School Information Elementary School: Silver Valley ElementaryElementary School District: Queen Creek Unified DistrictJr High / Middle School: Eastmark High SchoolHigh School: Eastmark High SchoolHigh School District: Queen Creek Unified District |

|
|---|
Listing Agent Listing ID: 6943078 |

|
|---|
Building Details Builder Name: Weekley Homes |
Building Area Building Area: 2556 Square Feet |
Community rooms Fitness Center |

|
|---|
Community Features: Pool, Tennis Court(s), Playground, Biking/Walking Path, Fitness Center |
Other Playground |

|
|---|
HOA Fee Includes: Maintenance GroundsHOA Name: Cadence at GatewayHOA Phone: 480-758-4045Has an HOAHOA Fee: $237/Monthly |

|
|---|
Lot Area: 7250 sqft |

|
|---|
Listing Terms: Cash, Conventional, FHA, VA Loan |

|
|---|
Energy Efficiency Features: Fresh Air Mechanical, Multi-Zones |

|
|---|
Business Information Ownership: Fee Simple |

|
|---|
Mls Number: 6943078 |

|
|---|
PoolTennis Court(s)PlaygroundBiking/Walking Path |
Around this home
What Locals Say about Mesa
At least 3347 Trulia users voted on each feature.

87 % Say it's dog friendly

85 % Say there are sidewalks

85 % Say car is needed

78 % Say parking is easy

74 % Say there's holiday spirit

70 % Say yards are well-kept

69 % Say streets are well-lit

65 % Say kids play outside

63 % Say it's quiet

63 % Say people would walk alone at night

58 % Say it's walkable to grocery stores

52 % Say it's walkable to restaurants

46 % Say neighbors are friendly

46 % Say they plan to stay for at least 5 years

31 % Say there's wildlife

27 % Say there are community events
Sourced by Trulia users. Learn more about our methodology.
Market trends in Mesa
Last updated August 2026
Avg. sale price
$425K
$1.67KMoM
Sale-to-List Price
98.9%
0.1%MoM
Price per sq ft
$255
$0MoM
Available listings
1859
8MoM
Home Value
Trulia Estimate
$745KSince last month
Decreased$6K (-0.8%)Since last year
Decreased$12K (-1.6%)Since last sale
Increased$183K (+32.5%)Learn more about this home's value by checking out its Trulia Estimate, the value of nearby homes, and how much similar homes have sold for.
Trulia Estimate
The of this home's value decreased by -8% in the last 10 years
| Month | Estimated value |
|---|---|
2026 | |
| September 2026 | $745K |
| August 2026 | $751K |
| July 2026 | $767K |
| June 2026 | $767K |
| May 2026 | $768K |
| April 2026 | $781K |
| March 2026 | $781K |
| February 2026 | $788K |
| January 2026 | $802K |
2025 | |
2024 | |
2023 | |
2022 | |
Comparable sales
These are recently sold homes that have a similar location or other similar features to this home, like bedrooms, bathrooms, and square footage. Get a sense of the expected prices in the area by viewing these homes.Address | Distance | Property Type | Sold Price | Sold Date | Bed | Bath | Sqft |
|---|---|---|---|---|---|---|---|
0.08 | Single-Family Home | $780,000 | 04/06/26 | 4 | 3 | 2,552 | |
0.09 | Single-Family Home | $790,000 | 10/22/25 | 4 | 3 | 2,552 | |
0.10 | Single-Family Home | $775,000 | 05/08/26 | 4 | 3 | 3,122 | |
0.20 | Single-Family Home | $659,990 | 05/01/26 | 4 | 3 | 2,979 | |
0.04 | Single-Family Home | $790,000 | 05/15/26 | 4 | 3.5 | 3,447 | |
0.22 | Single-Family Home | $720,000 | 08/04/26 | 4 | 3 | 2,600 | |
0.12 | Single-Family Home | $475,000 | 10/15/25 | 4 | 3 | 1,968 | |
0.26 | Single-Family Home | $665,000 | 10/22/25 | 4 | 3 | 2,600 | |
0.19 | Single-Family Home | $470,000 | 12/29/25 | 4 | 3 | 2,188 | |
0.14 | Single-Family Home | $780,000 | 03/16/26 | 4 | 3.5 | 2,786 |
Nearby home prices
Get a sense of expected prices in the area by checking the value of nearby homes.Address | Distance | Price | Bed | Bath | Sqft | Status |
|---|---|---|---|---|---|---|
0.01 | $826,500 | 5 | 4.5 | 3,677 | Off Market | |
0.04 | $790,000 | 4 | 3.5 | 3,447 | Recently Sold | |
0.05 | $820,000 | 5 | 4 | 3,447 | Off Market | |
0.05 | $480,000 | 4 | 2 | 1,923 | Recently Sold | |
0.07 | $522,500 | 3 | 2 | 1,764 | Recently Sold | |
0.06 | $658,100 | 4 | 3 | 2,552 | Off Market | |
0.09 | $777,100 | 4 | 3 | 2,552 | Off Market | |
0.10 | $685,400 | 4 | 3 | 2,552 | Off Market | |
0.07 | $811,900 | 4 | 3 | 2,540 | Off Market | |
0.08 | $536,100 | 4 | 3 | 1,943 | Off Market | |
0.08 | $780,000 | 4 | 3 | 2,552 | Recently Sold |
Price and Tax history
| Date | Event | Price |
|---|---|---|
Sep 4, 2026 Source: eXp Realty #6943078 | PriceChange | $750,000 Price decreased by 1% |
Aug 14, 2026 Source: ARMLS #6943078 | PriceChange | $760,000 Price decreased by 2% |
Jun 26, 2026 Source: ARMLS #6943078 | PriceChange | $774,890 Price decreased by 0% |
May 18, 2026 Source: ARMLS #6943078 | PriceChange | $774,990 Price decreased by 2% |
May 15, 2026 Source: ARMLS #6943078 | PriceChange | $789,690 Price decreased by 0% |
May 8, 2026 Source: ARMLS #6943078 | PriceChange | $789,790 Price decreased by 0% |
May 1, 2026 Source: ARMLS #6943078 | PriceChange | $789,890 Price decreased by 0% |
Mar 27, 2026 Source: ARMLS #6943078 | PriceChange | $789,990 Price decreased by 1% |
Feb 5, 2026 Source: ARMLS #6943078 | PriceChange | $799,900 Price decreased by 2% |
Jan 15, 2026 Source: ARMLS #6943078 | PriceChange | $815,000 Price decreased by 1% |
Dec 4, 2025 Source: ARMLS #6943078 | Listed For Sale | $825,000 |
Apr 23, 2020 Source: N/A | Sold | $562,698 |
Sep 13, 2019 Source: N/A | Sold | $104,898 |
| Year | Property tax | Tax assessment |
|---|---|---|
| 2025 | $2,297 | $623,500 |
Home facts updated by county records
LGBTQ Local Legal Protections
LGBTQ Local Legal Protections



Michelle Rae O'Connell, eXp Realty
Agent Phone: (217) 649-7639
Similar Homes You May Like
 0.25 ACRESLocality Real Estate, ARMLS
 The Home Shop, ARMLS
 0.38 ACRESIncyte Realty, LLC, ARMLS
 OPEN SAT, 11-1PMKeller Williams Integrity First Realty, ARMLS
 Keller Williams Realty Phoenix, ARMLS
 OPEN SAT, 10-2PMTwo Brothers Realty & Co, ARMLS
 OPEN SAT, 11-1PMKeller Williams Integrity First Realty, ARMLS
 Keller Williams Arizona Realty, ARMLS
 My Home Group Real Estate, ARMLS
 Keller Williams Arizona Realty, ARMLS
 Your Home Sold Guaranteed Realty, ARMLS
 Keller Williams Integrity First Realty, ARMLS
 NEW CONSTRUCTIONKeller Williams Integrity First Realty, ARMLS
 Rely Real Estate, LLC, ARMLS
 My Home Group Real Estate, ARMLS
 Redeem Realty & Management, Inc, ARMLS
 Keller Williams Arizona Realty, ARMLS
 Russ Lyon Sotheby's International Realty, ARMLS
 See more homes for sale inMesa




New Listings near 9914 E TORINO Avenue
 Realty Executives Arizona Territory, ARMLS
 NEW CONSTRUCTIONDRH Properties Inc, ARMLS
 Carol Royse, Your Home Sold, My State MLS
 Berkshire Hathaway HomeServices Arizona Properties, ARMLS
- See more homes for sale inMesa



Frequently asked questions about 9914 E TORINO Avenue
- What is the estimated monthly payment for 9914 E TORINO Avenue?Based on a $750,000 list price with 20% down at today's rates, the estimated monthly payment for 9914 E TORINO Avenue in Mesa, AZ is approximately $4,417 (about $4,086 principal & interest, $256 property taxes, and $75 homeowner's insurance). This is an estimate. Actual payment depends on your loan terms.
- How does the list price for 9914 E TORINO Avenue compare to homes in Mesa?9914 E TORINO Avenue in Mesa, AZ is listed at $750,000, about 76% above the $425K median sale price in Mesa.
- What do residents say about Mesa?Residents describe Mesa, AZ as dog-friendly, pedestrian-friendly, and easy to park in. See homes for sale in Mesa, AZ.
- What are the closest schools to 9914 E TORINO Avenue?The closest schools to 9914 E TORINO Avenue in Mesa, AZ are Eastmark High School (Middle, rated 6/10), Silver Valley Elementary (Pre-K, rated 8/10).
- Does 9914 E TORINO Avenue have air conditioning?Yes, 9914 E TORINO Avenue in Mesa, AZ has air conditioning.
- Does 9914 E TORINO Avenue have a pool?Yes, 9914 E TORINO Avenue in Mesa, AZ has a pool.
9914 E TORINO Avenue, Mesa, AZ 85212 is a 4 bedroom, 3 bathroom, 2,556 sqft single-family home built in 2019. This property is currently available for sale and was listed by ARMLS on Nov 5, 2025. The MLS # for this home is MLS# 6943078.