


$870,000
 3 Beds
 2.5 Baths
 2,581 sqft
21136 E CATTLE Drive, Queen Creek, AZ 85142
Est. Mortgage $5,008/mo*
Get Pre-QualifiedWe estimate this home will sell faster than 94% nearby.
Home Highlights

Single-Family Home

Built in 2021

$337/sqft

5 Car Garage

HOA $117/mo
Local Information
- Map ViewExplore the area around 21136 E CATTLE Drive.

- Schools1 Preschool School2 Elementary Schools1 Middle School1 High School

- Shop & Eat

-- mins to
About this House
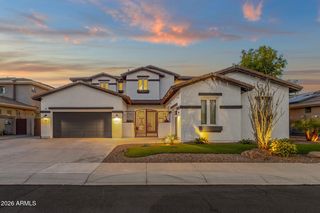
A 46' RV garage paired with a 3-car tandem garage gives you the space you've been looking for, with room for your vehicles, toys, tools, and everything in between. A 240V RV hookup and an exterior RV cleanout provide even more convenience for RV owners. Built by Richmond American in 2021, this upgraded single level home offers 3 bedrooms, a versatile den, 2.5 bathrooms, and an open concept split floor plan designed for everyday living and entertaining. The kitchen is equipped with Wolf appliances that include a gas cooktop, built in oven, microwave/convection oven, and a large granite island overlooking the great room. Step outside to a private backyard retreat featuring a new pool with a heat pump capable of both heating and cooling the water, extending your pool season throughout the year. Enjoy thoughtfully designed landscaping with a travertine pool deck, pavers, low-maintenance turf, and a relaxing, covered patio. The spacious primary suite features an oversized walk-in shower with a rainfall shower head, while the connected laundry room is plumbed for a utility sink and provides direct access to the primary closet, complete with a custom closet organizer. Additional upgrades include new luxury vinyl plank flooring throughout, a soft water system, insulated garage doors, powered roller shades on the sliding glass door, surround sound, security cameras, full gutters, and a security door. Conveniently located in the Gateway Quarter neighborhood with quick access to State Route 24, Loop 202, and US 60, you'll be just minutes from Frontier Family Park, Arizona Athletic Grounds, Queen Creek Marketplace, Costco, shopping, dining, and all that's developing in Queen Creek!
Last check for updates: about 4 hours ago
Listing courtesy of Connor M Kies, (661) 993-9034
My Home Group Real Estate
Source: ARMLS, MLS#7060840
Also Listed on ARMLS.
All information should be verified by the recipient and none is guaranteed as accurate by ARMLS.
We estimate this home will sell faster than 94% nearby.
Home Details for 21136 E CATTLE Drive

|
|---|
Beds & Baths Number of Bedrooms: 3Number of Bathrooms: 3Number of Bathrooms (full): 2Number of Bathrooms (half): 1 |
Dimensions and Layout Living Area: 2581 Square Feet |
Appliances & Utilities Appliances: Dryer, Washer, Water Softener Owned, Refrigerator, Built-in Microwave, Dishwasher, Disposal, Gas Oven, Gas CooktopDishwasherDisposalDryerLaundry: InsideRefrigeratorWasher |
Heating & Cooling Heating: Natural GasHas CoolingAir Conditioning: Central Air,Ceiling Fan(s),Programmable ThmstatHas HeatingHeating Fuel: Natural Gas |
Fireplace & Spa Spa: NoneNo Fireplace |
Windows, Doors, Floors & Walls Window: Screens, Double Pane Windows, Vinyl FrameFlooring: Carpet, Vinyl, Tile |
Levels, Entrance, & Accessibility Stories: 1Number of Stories: 1Floors: Carpet, Vinyl, Tile |
Security Security: Security System Owned |

|
|---|
Exterior Home Features Roof: TilePatio / Porch: CoveredFencing: BlockExterior: Rain Gutters, RV HookupFoundation: SlabHas a Private Pool |
Parking & Garage Number of Garage Spaces: 5Number of Covered Spaces: 5Open Parking Spaces: 3No CarportHas a GarageHas an Attached GarageHas Open ParkingParking Spaces: 8Parking: Attached,Tandem Garage,RV Access/Parking,Garage Door Opener,Extended Length Garage,Direct Access,RV Garage |
Pool Pool: Variable Speed Pump, Outdoor Pool, Play Pool, HeatedPool |
Frontage Responsible for Road Maintenance: City Maintained RoadRoad Surface Type: AsphaltNot on Waterfront |
Water & Sewer Sewer: Public Sewer |
Farm & Range Not Allowed to Raise Horses |

|
|---|
Cumulative Days on Market: 17Days on Market: 35 |

|
|---|
Year Built Year Built: 2021 |
Property Type / Style Property Type: ResidentialProperty Subtype: Single Family ResidenceArchitecture: Ranch |
Building Construction Materials: Stucco, Wood Frame, Painted, StoneNot Attached Property |
Property Information Parcel Number: 31412541Model Home Type: Hansen |

|
|---|
Price List Price: $870,000Price Per Sqft: $337 |
Status Change & Dates Possession Timing: Close Of Escrow |

|
|---|
MLS Status: Active |

|
|---|

|
|---|
Direction & Address City: Queen CreekCommunity: GATEWAY QUARTER PARCEL 5 |
School Information Elementary School: Jack Barnes Elementary SchoolElementary School District: Queen Creek Unified DistrictJr High / Middle School: Queen Creek Junior High SchoolHigh School: Queen Creek High SchoolHigh School District: Queen Creek Unified District |

|
|---|
Listing Agent Listing ID: 7060840 |

|
|---|
Building Details Builder Name: Richmond American Homes |
Building Area Building Area: 2581 Square Feet |

|
|---|
Community Features: Playground, Biking/Walking Path |
Other Playground |

|
|---|
HOA Fee Includes: Maintenance Grounds, Street MaintHOA Name: Gateway QuarterHOA Phone: 480-813-6788Has an HOAHOA Fee: $351/Quarterly |

|
|---|
Lot Area: 8750 sqft |

|
|---|
Listing Terms: Cash, Conventional, 1031 Exchange, FHA, VA Loan |

|
|---|
Energy Efficiency Features: Solar Tubes |

|
|---|
Business Information Ownership: Fee Simple |

|
|---|
Mls Number: 7060840 |

|
|---|
PlaygroundBiking/Walking Path |
Around this home
What Locals Say about Queen Creek
At least 330 Trulia users voted on each feature.

89 % Say yards are well-kept

89 % Say it's dog friendly

87 % Say parking is easy

86 % Say car is needed

86 % Say people would walk alone at night

83 % Say there's holiday spirit

82 % Say kids play outside

80 % Say there are sidewalks

75 % Say it's quiet

60 % Say streets are well-lit

59 % Say neighbors are friendly

58 % Say they plan to stay for at least 5 years

51 % Say there are community events

45 % Say there's wildlife

40 % Say it's walkable to restaurants

37 % Say it's walkable to grocery stores
Sourced by Trulia users. Learn more about our methodology.
Market trends in Queen Creek
Last updated July 2026
Avg. sale price
$652K
$4.17KMoM
Sale-to-List Price
98.8%
0.2%MoM
Price per sq ft
$260
$1MoM
Available listings
655
4MoM
Home Value
Trulia Estimate
$850KSince last month
Increased$25K (+3.1%)Since last year
Increased$19K (+2.2%)Since last sale
Increased$95K (+12.6%)Learn more about this home's value by checking out its Trulia Estimate, the value of nearby homes, and how much similar homes have sold for.
Trulia Estimate
The of this home's value increased by +14% in the last 10 years
| Month | Estimated value |
|---|---|
2026 | |
| September 2026 | $850K |
| August 2026 | $854K |
| July 2026 | $825K |
| June 2026 | $821K |
| May 2026 | $824K |
| April 2026 | $836K |
| March 2026 | $837K |
| February 2026 | $833K |
| January 2026 | $829K |
2025 | |
2024 | |
2023 | |
2022 | |
2021 | |
Comparable sales
These are recently sold homes that have a similar location or other similar features to this home, like bedrooms, bathrooms, and square footage. Get a sense of the expected prices in the area by viewing these homes.Address | Distance | Property Type | Sold Price | Sold Date | Bed | Bath | Sqft |
|---|---|---|---|---|---|---|---|
0.04 | Single-Family Home | $926,000 | 04/01/26 | 3 | 3 | 2,581 | |
0.06 | Single-Family Home | $685,000 | 05/22/26 | 4 | 3.5 | 2,835 | |
0.14 | Single-Family Home | $612,807 | 09/26/25 | 3 | 3 | 2,352 | |
0.06 | Single-Family Home | $905,000 | 06/04/26 | 4 | 3.5 | 3,196 | |
0.12 | Single-Family Home | $585,000 | 11/18/25 | 3 | 3 | 2,185 | |
0.11 | Single-Family Home | $602,000 | 01/06/26 | 4 | 3 | 2,406 | |
0.12 | Single-Family Home | $580,000 | 09/05/25 | 4 | 3 | 2,405 | |
0.15 | Single-Family Home | $750,000 | 07/15/26 | 4 | 3.5 | 2,843 | |
0.26 | Single-Family Home | $637,000 | 08/14/26 | 3 | 2.5 | 2,319 | |
0.15 | Single-Family Home | $567,000 | 02/26/26 | 3 | 2.5 | 2,185 |
Nearby home prices
Get a sense of expected prices in the area by checking the value of nearby homes.Address | Distance | Price | Bed | Bath | Sqft | Status |
|---|---|---|---|---|---|---|
0.03 | $779,600 | 4 | 3.5 | 2,835 | Off Market | |
0.04 | $926,000 | 3 | 3 | 2,581 | Recently Sold | |
0.04 | $780,000 | 4 | 3.5 | 2,835 | For Sale | |
0.06 | $685,000 | 4 | 3.5 | 2,835 | Recently Sold | |
0.03 | $795,500 | 4 | 4 | 2,835 | Off Market | |
0.03 | $794,400 | 4 | 3.5 | 3,196 | Off Market | |
0.06 | $905,000 | 4 | 3.5 | 3,196 | Recently Sold | |
0.08 | $720,000 | 4 | 2.5 | 2,581 | For Sale | |
0.09 | $552,000 | 4 | 2 | 2,188 | Off Market | |
0.09 | $582,100 | 3 | 3 | 2,667 | Off Market | |
0.07 | $774,500 | 3 | 3 | 2,732 | Off Market |
Price and Tax history
| Date | Event | Price |
|---|---|---|
Jul 31, 2026 Source: ARMLS #7060840 | Listed For Sale | $870,000 |
Jul 14, 2022 Source: ARMLS #6406582 | Sold | $755,000 |
Jun 2, 2022 Source: ARMLS #6406582 | Listed For Sale | $750,000 |
Jul 15, 2021 Source: ARMLS #6203920 | Sold | $699,000 |
Apr 12, 2021 Source: ARMLS #6203920 | Pending | $727,995 |
Mar 12, 2021 Source: ARMLS #6203920 | PriceChange | $727,995 Price increased by 1% |
Mar 7, 2021 Source: ARMLS #6203920 | Listed For Sale | $719,995 |
| Year | Property tax | Tax assessment |
|---|---|---|
| 2025 | $3,017 | $658,000 |
Home facts updated by county records
LGBTQ Local Legal Protections
LGBTQ Local Legal Protections



Connor M Kies, My Home Group Real Estate
Agent Phone: (661) 993-9034
Similar Homes You May Like
 Redeem Realty & Management, Inc, ARMLS
 OPEN SAT, 10-2PM0.25 ACRESLocality Real Estate, ARMLS
 Redeem Realty & Management, Inc, ARMLS
 Lori Blank & Associates, LLC, ARMLS
 Keller Williams Integrity First Realty, ARMLS
 Royalty Real Estate Services, ARMLS
 0.38 ACRESIncyte Realty, LLC, ARMLS
 Keller Williams Integrity First Realty, ARMLS
 RE/MAX Fine Properties, ARMLS
 Century 21 Arizona Foothills, ARMLS
 OPEN SAT, 11-1PMPresidential Realty, LLC, ARMLS
 Keller Williams Arizona Realty, ARMLS
 1.25 ACRESLimitless Real Estate, ARMLS
 HomeSmart Lifestyles, ARMLS
 See more homes for sale inQueen Creek




New Listings near 21136 E CATTLE Drive
 NEW - 2 DAYS AGORio Salado Realty, LLC, ARMLS
 CPA Advantage Realty, LLC, ARMLS
 NEW - 5 HRS AGOCompass, ARMLS
 NEW - 1 HR AGOHomeSmart, ARMLS
 NEW - 18 HRS AGOCitiea, ARMLS
 NEW CONSTRUCTION$800,990+4 bd3.5 ba4,205 sqftYosemite Plan in Ellsworth Ranch Voyage Collection,
Queen Creek, AZ 85142 RE/MAX Fine Properties, ARMLS
 0.87 ACRESHome Base Realty, ARMLS
 NEW - 2 DAYS AGOMy Home Group Real Estate, ARMLS
- See more homes for sale inQueen Creek


Frequently asked questions about 21136 E CATTLE Drive
- What is the estimated monthly payment for 21136 E CATTLE Drive?Based on a $870,000 list price with 20% down at today's rates, the estimated monthly payment for 21136 E CATTLE Drive in Queen Creek, AZ is approximately $4,987 (about $4,615 principal & interest, $297 property taxes, and $75 homeowner's insurance). This is an estimate. Actual payment depends on your loan terms.
- How does the list price for 21136 E CATTLE Drive compare to homes in Queen Creek?21136 E CATTLE Drive in Queen Creek, AZ is listed at $870,000, about 34% above the $652K median sale price in Queen Creek.
- What do residents say about Queen Creek?Residents describe Queen Creek, AZ as well-kept, dog-friendly, and easy to park in. Most residents say you need a car. See homes for sale in Queen Creek, AZ.
- What are the closest schools to 21136 E CATTLE Drive?The closest schools to 21136 E CATTLE Drive in Queen Creek, AZ are Jack Barnes Elementary School (Pre-K, rated 7/10), Queen Creek High School (rated 8/10), Queen Creek Middle School (Elementary, rated 5/10).
- Does 21136 E CATTLE Drive have air conditioning?Yes, 21136 E CATTLE Drive in Queen Creek, AZ has air conditioning.
- Does 21136 E CATTLE Drive have a pool?Yes, 21136 E CATTLE Drive in Queen Creek, AZ has a pool.
21136 E CATTLE Drive, Queen Creek, AZ 85142 is a 3 bedroom, 3 bathroom, 2,581 sqft single-family home built in 2021. This property is currently available for sale and was listed by ARMLS on Jul 31, 2026. The MLS # for this home is MLS# 7060840.