


$825,000
Original price: $845,000
 5 Beds
 4.5 Baths
 3,156 sqft
3494 E SPRING WHEAT Lane, Gilbert, AZ 85296
Est. Mortgage $4,859/mo*
Get Pre-QualifiedHome Highlights

Single-Family Home

Built in 2020

$261/sqft

3 Car Garage

HOA $146/mo
Local Information
- Map ViewExplore the area around 3494 E SPRING WHEAT Lane.

- Schools1 Preschool School1 Elementary School2 Middle Schools1 High School

- Shop & Eat

-- mins to
About this House
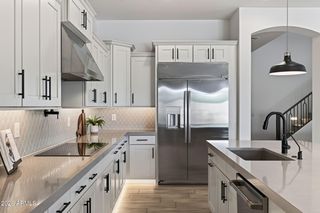
What's unique:Covered patioImpressive open floor planGas cooktopWalk-in pantryMosaic tile backsplashBountiful natural light
This pristine 5-bed | 4.5 Bath home is truly a dream come true! Featuring a Bed and Full Bath on the Main Level! The Inviting hallway leads to the impressive open floor plan, highlighted by wood-look tile flooring, bountiful natural light, neutral tone, & multi-sliding glass doors leading you to your private backyard oasis! Gorgeous kitchen is a chefs delight, fully equipped w/SS appliances, gas cooktop, recessed/pendant lighting, mosaic tile backsplash, ample cabinetry w/crown moulding, a walk-in pantry, quartz counters, & a prep island w/a breakfast bar. Romantic main retreat boasts plush carpet, an ensuite w/a make-up desk, & a walk-in closet. Enjoy the versatility of a huge den & loft, ideal for a TV/Gaming area or reading nook. Unwind under the covered patio or take a dip in the 6' deep sparkling pool, excellent for warm summer days & year-round entertaining. Top rated schools, close to shopping/dining/entertainment! Don't Miss Out!
Last check for updates: about 22 hours ago
Listing courtesy of D Troy Holland, (480) 773-5792
My Home Group Real Estate
Source: ARMLS, MLS#6996758
All information should be verified by the recipient and none is guaranteed as accurate by ARMLS.
Home Details for 3494 E SPRING WHEAT Lane

|
|---|
Beds & Baths Number of Bedrooms: 5Number of Bathrooms: 5Number of Bathrooms (full): 4Number of Bathrooms (half): 1 |
Dimensions and Layout Living Area: 3156 Square Feet |
Appliances & Utilities Appliances: Built-in Microwave, Dishwasher, Disposal, Gas Cooktop, Built-In Electric OvenDishwasherDisposalLaundry: Upper Level,Inside,Gas Dryer Hookup |
Heating & Cooling Heating: Natural GasHas CoolingAir Conditioning: Central AirHas HeatingHeating Fuel: Natural Gas |
Fireplace & Spa Spa: NoneNo Fireplace |
Windows, Doors, Floors & Walls Window: Screens, Double Pane WindowsFlooring: Carpet, Tile |
Levels, Entrance, & Accessibility Stories: 2Number of Stories: 2Floors: Carpet, Tile |

|
|---|
Exterior Home Features Roof: TilePatio / Porch: Covered, PatioFencing: Back Yard, BlockHas a Private Pool |
Parking & Garage Number of Garage Spaces: 3Number of Covered Spaces: 3Open Parking Spaces: 2No CarportHas a GarageHas an Attached GarageHas Open ParkingParking Spaces: 5Parking: Attached,Garage Door Opener,Direct Access |
Pool Pool: Outdoor PoolPool |
Frontage Not on Waterfront |
Water & Sewer Sewer: Public Sewer |
Farm & Range Not Allowed to Raise Horses |

|
|---|
Cumulative Days on Market: 236Days on Market: 180+ |

|
|---|
Year Built Year Built: 2020 |
Property Type / Style Property Type: ResidentialProperty Subtype: Single Family ResidenceArchitecture: Contemporary |
Building Construction Materials: Stucco, Wood Frame, PaintedNot Attached Property |
Property Information Usage of Home: NoneParcel Number: 31327260 |

|
|---|
Price List Price: $825,000Price Per Sqft: $261 |
Status Change & Dates Possession Timing: Close Of Escrow |

|
|---|
MLS Status: Active |

|
|---|

|
|---|
Direction & Address City: GilbertCommunity: LAKEVIEW TRAILS SOUTHWEST AT MORRISON RANCH |
School Information Elementary School: Finley Farms ElementaryElementary School District: Gilbert Unified DistrictJr High / Middle School: Greenfield Junior High SchoolHigh School: Highland High SchoolHigh School District: Gilbert Unified District |

|
|---|
Listing Agent Listing ID: 6996758 |

|
|---|
Building Details Builder Name: Fulton Homes |
Building Area Building Area: 3156 Square Feet |

|
|---|
Community Features: Lake, Playground, Biking/Walking Path |
Other Playground |

|
|---|
HOA Fee Includes: Maintenance GroundsHOA Name: Morrison RanchHOA Phone: 480-892-2267Has an HOAHOA Fee: $438/Quarterly |

|
|---|
Lot Area: 5998 sqft |

|
|---|
Listing Terms: VA Loan, Cash, Conventional |

|
|---|
Business Information Ownership: Fee Simple |

|
|---|
Mls Number: 6996758Attribution Contact: 480-773-5792 |

|
|---|
LakePlaygroundBiking/Walking Path |
Price and Tax history
| Date | Event | Price |
|---|---|---|
Nov 3, 2026 Source: ARMLS #6996758 | PriceChange | $825,000 Price decreased by 2% |
Oct 18, 2026 Source: ARMLS #6996758 | PriceChange | $845,000 Price decreased by 2% |
Oct 15, 2026 Source: ARMLS #6996758 | PriceChange | $859,000 Price decreased by 2% |
Sep 29, 2026 Source: ARMLS #6996758 | PriceChange | $875,000 Price decreased by 2% |
Sep 15, 2026 Source: ARMLS #6996758 | PriceChange | $895,000 Price decreased by 2% |
Aug 24, 2026 Source: ARMLS #6996758 | PriceChange | $910,000 Price decreased by 2% |
Jul 31, 2026 Source: ARMLS #6996758 | PriceChange | $925,500 Price decreased by 2% |
Apr 14, 2026 Source: ARMLS #6996758 | PriceChange | $949,000 Price decreased by 2% |
Mar 11, 2026 Source: ARMLS #6996758 | Listed For Sale | $965,000 |
Nov 5, 2020 Source: N/A | Sold | $564,093 |
| Year | Property tax | Tax assessment |
|---|---|---|
| 2025 | $2,550 | $611,000 |
Home facts updated by county records
Around this home
Neighborhood Overview

Neighborhood stats provided by third party data sources.
What Locals Say about Morrision Ranch
At least 2 Trulia users voted on each feature.

100 % Say car is needed

100 % Say it's dog friendly

100 % Say streets are well-lit

100 % Say people would walk alone at night

100 % Say parking is easy

100 % Say kids play outside

100 % Say yards are well-kept

83 % Say there are sidewalks

75 % Say they plan to stay for at least 5 years

75 % Say it's quiet

57 % Say it's walkable to restaurants

50 % Say neighbors are friendly

50 % Say it's walkable to grocery stores

50 % Say there's holiday spirit

29 % Say there are community events
Sourced by Trulia users. Learn more about our methodology.
Market trends in Gilbert
Last updated September 2026
Avg. sale price
$578K
$2.17KMoM
Sale-to-List Price
98.7%
0.1%MoM
Price per sq ft
$277
$2MoM
Available listings
1096
14MoM
Sourced by Trulia Market Trends
Home Value
Learn more about this home's value by checking out the value of nearby homes and how much similar homes have sold for.
Comparable sales
These are recently sold homes that have a similar location or other similar features to this home, like bedrooms, bathrooms, and square footage. Get a sense of the expected prices in the area by viewing these homes.Address | Distance | Property Type | Sold Price | Sold Date | Bed | Bath | Sqft |
|---|---|---|---|---|---|---|---|
0.10 | Single-Family Home | $965,000 | 01/12/26 | 5 | 4.5 | 3,156 | |
0.18 | Single-Family Home | $1,000,000 | 03/17/26 | 5 | 4.5 | 3,156 | |
0.12 | Single-Family Home | $720,000 | 05/27/26 | 4 | 3 | 2,133 | |
0.14 | Single-Family Home | $752,500 | 04/01/26 | 4 | 3 | 2,133 | |
0.38 | Single-Family Home | $575,000 | 07/20/26 | 5 | 4 | 2,885 | |
0.19 | Single-Family Home | $828,500 | 04/21/26 | 4 | 3 | 2,495 | |
0.19 | Single-Family Home | $707,000 | 07/24/26 | 4 | 3 | 2,122 | |
0.15 | Single-Family Home | $668,000 | 02/12/26 | 3 | 3 | 1,976 | |
0.15 | Single-Family Home | $700,000 | 02/25/26 | 3 | 3 | 1,976 | |
0.25 | Single-Family Home | $495,000 | 05/21/26 | 4 | 3 | 2,323 |
Nearby home prices
Get a sense of expected prices in the area by checking the value of nearby homes.Address | Distance | Price | Bed | Bath | Sqft | Status |
|---|---|---|---|---|---|---|
0.01 | $656,400 | Studio | 4 | 1,976 | Off Market | |
0.01 | $622,300 | 3 | 2 | 1,702 | Off Market | |
0.02 | $586,500 | 3 | 2 | 1,703 | Off Market | |
0.02 | $993,700 | Studio | 6 | 3,156 | Off Market | |
0.02 | $993,300 | Studio | 6 | 3,156 | Off Market | |
0.02 | $677,800 | Studio | 4 | 1,976 | Off Market | |
0.03 | $600,600 | 4 | 3 | 2,495 | Off Market | |
0.03 | $1,316,400 | Studio | 4 | 2,133 | Off Market | |
0.04 | $924,300 | 5 | 4 | 3,156 | Off Market | |
0.04 | $688,500 | 4 | 3 | 2,498 | Off Market | |
0.04 | $645,000 | 3 | 3 | 1,975 | For Sale | |
0.04 | $940,100 | Studio | 6 | 3,156 | Off Market | |
0.04 | $603,600 | Studio | 3 | 1,702 | Off Market | |
0.05 | $677,200 | 4 | 3 | 2,133 | Off Market | |
0.05 | $656,000 | 4 | 3 | 2,122 | Off Market | |
0.05 | $809,000 | Studio | 4 | 2,495 | Off Market | |
0.05 | $694,900 | 3 | 3 | 2,000 | Off Market | |
0.05 | $589,400 | 3 | 2 | 1,702 | Off Market | |
0.06 | $776,800 | Studio | 4 | 2,495 | Off Market | |
0.06 | $841,300 | 5 | 4.5 | 3,156 | Off Market |
LGBTQ Local Legal Protections
LGBTQ Local Legal Protections


D Troy Holland, My Home Group Real Estate
Agent Phone: (480) 773-5792
Similar Homes You May Like
 HomeSmart Lifestyles, ARMLS
 OPEN SAT, 10-1PMKeller Williams Arizona Realty, ARMLS
 0.26 ACRESA.Z. & Associates, ARMLS
 Keller Williams Arizona Realty, ARMLS
 0.35 ACRESCactus Mountain Properties, LLC, ARMLS
 OPEN SAT, 10-12:30PMKeller Williams Integrity First Realty, ARMLS
 Keller Williams Realty Phoenix, ARMLS
 My Home Group Real Estate, ARMLS
 0.81 ACRESRedfin Corporation, ARMLS
 The Broker Reserve LLC, ARMLS
 OPEN SAT, 12-3PMRealty ONE Group, ARMLS
 Vega and Associates Real Estate, ARMLS
 Ravenswood Realty, ARMLS
 Berkshire Hathaway HomeServices Arizona Properties, ARMLS
 See more homes for sale inGilbert




New Listings near 3494 E SPRING WHEAT Lane
 Russ Lyon Sotheby's International Realty, ARMLS
 Keller Williams Integrity First Realty, ARMLS
 Berkshire Hathaway HomeServices Arizona Properties, ARMLS
 0.31 ACRESMontebello Fine Properties, ARMLS
 NEW - 9 HRS AGO0.31 ACRESWeichert, Realtors - Courtney Valleywide, ARMLS
 NEW - 16 HRS AGOCentury 21 Arizona Foothills, ARMLS
- See more homes for sale inGilbert


Frequently asked questions about 3494 E SPRING WHEAT Lane
- What is the estimated monthly payment for 3494 E SPRING WHEAT Lane?Based on a $825,000 list price with 20% down at today's rates, the estimated monthly payment for 3494 E SPRING WHEAT Lane in Gilbert, AZ is approximately $4,820 (about $4,463 principal & interest, $282 property taxes, and $75 homeowner's insurance). This is an estimate. Actual payment depends on your loan terms.
- How does the list price for 3494 E SPRING WHEAT Lane compare to homes in Gilbert?3494 E SPRING WHEAT Lane in Gilbert, AZ is listed at $825,000, about 43% above the $578K median sale price in Gilbert.
- What are the closest schools to 3494 E SPRING WHEAT Lane?The closest schools to 3494 E SPRING WHEAT Lane in Gilbert, AZ are Finley Farms Elementary School (Pre-K, rated 9/10), Greenfield Junior High School (rated 7/10), Highland High School (Middle, rated 7/10).
- Does 3494 E SPRING WHEAT Lane have air conditioning?Yes, 3494 E SPRING WHEAT Lane in Gilbert, AZ has air conditioning.
- Does 3494 E SPRING WHEAT Lane have a pool?Yes, 3494 E SPRING WHEAT Lane in Gilbert, AZ has a pool.
- Does 3494 E SPRING WHEAT Lane have laundry facilities?Yes, 3494 E SPRING WHEAT Lane in Gilbert, AZ has laundry facilities.
3494 E SPRING WHEAT Lane, Gilbert, AZ 85296 is a 5 bedroom, 5 bathroom, 3,156 sqft single-family home built in 2020. 3494 E SPRING WHEAT Lane is located in Morrision Ranch, Gilbert. This property is currently available for sale and was listed by ARMLS on Mar 11, 2026. The MLS # for this home is MLS# 6996758.