


$1,923,900
 7 Beds
 3.5 Baths
 4,627 sqft (on 0.57 acres)
983 Centre St, Newton, MA 02459
Est. Refi. Payment $11,954/mo*
Refinance Your HomeCurrently Off Market - Sold Aug 27, 2025 for $1,850,000
Home Value
Trulia Estimate
$1.92MSince last month
Decreased$7K (-0.4%)Since last year
Increased$70K (+3.8%)Since last sale
Increased$78K (+4.2%)Learn more about this home's value by checking out its Trulia Estimate, the value of nearby homes, and how much similar homes have sold for.
Trulia Estimate
The of this home's value increased by +10% in the last 10 years
| Month | Estimated value |
|---|---|
2026 | |
| September 2026 | $1.93M |
| August 2026 | $1.93M |
| July 2026 | $1.93M |
| June 2026 | $1.9M |
| May 2026 | $1.9M |
| April 2026 | $1.88M |
| March 2026 | $1.89M |
| February 2026 | $1.9M |
| January 2026 | $1.87M |
2025 | |
2024 | |
2023 | |
2022 | |
2021 | |
2020 | |
2019 | |
2018 | |
2017 | |
2016 | |
Comparable sales
These are recently sold homes that have a similar location or other similar features to this home, like bedrooms, bathrooms, and square footage. Get a sense of the expected prices in the area by viewing these homes.Address | Distance | Property Type | Sold Price | Sold Date | Bed | Bath | Sqft |
|---|---|---|---|---|---|---|---|
0.43 | Single-Family Home | $2,885,000 | 06/09/26 | 7 | 3.5 | 3,751 | |
0.07 | Single-Family Home | $3,500,000 | 02/03/26 | 6 | 5.5 | 6,772 | |
0.44 | Single-Family Home | $1,950,000 | 06/04/26 | 6 | 2.5 | 4,159 | |
0.15 | Single-Family Home | $1,750,000 | 12/15/25 | 4 | 2.5 | 2,811 | |
0.27 | Single-Family Home | $2,160,000 | 05/14/26 | 5 | 3.5 | 2,951 | |
0.23 | Single-Family Home | $3,200,000 | 02/27/26 | 5 | 3.5 | 3,555 | |
0.28 | Single-Family Home | $2,625,000 | 06/15/26 | 4 | 3.5 | 4,654 | |
0.28 | Single-Family Home | $2,699,000 | 09/04/26 | 5 | 4.5 | 4,403 | |
0.33 | Single-Family Home | $2,965,000 | 02/26/26 | 5 | 3.5 | 4,282 | |
0.32 | Single-Family Home | $1,650,000 | 03/12/26 | 6 | 2.5 | 2,589 |
Nearby home prices
Get a sense of expected prices in the area by checking the value of nearby homes.Address | Distance | Price | Bed | Bath | Sqft | Status |
|---|---|---|---|---|---|---|
0.04 | $2,177,800 | 4 | 3.5 | 2,730 | Off Market | |
0.02 | $2,276,200 | 5 | 3.5 | 3,466 | Off Market | |
0.06 | $4,245,700 | 6 | 6.5 | 7,455 | Off Market | |
0.10 | $3,595,000 | 6 | 5.5 | 5,573 | For Sale | |
0.07 | $3,500,000 | 6 | 5.5 | 6,772 | Recently Sold | |
0.08 | $2,478,600 | 6 | 4 | 4,230 | Off Market | |
0.15 | $2,917,600 | 4 | 2.5 | 2,038 | Off Market | |
0.10 | $1,500,000 | 4 | 1.5 | 2,210 | For Sale | |
0.15 | $1,750,000 | 4 | 2.5 | 2,811 | Recently Sold | |
0.13 | $2,384,700 | 3 | 3.5 | 3,335 | Off Market | |
0.16 | $2,728,900 | 5 | 4 | 4,908 | Off Market |
Local Information
- Map ViewExplore the area around 983 Centre St.

- Schools1 Elementary School1 Middle School1 High School

- Shop & Eat

-- mins to
Home Highlights

Single-Family Home

Built in 1860

0.57 acre lot

4,627 sqft

$416/sqft

Garage
About this House
Soaring ceilings, elegant details, gracious large rooms, 7 bedrooms, and abundant light fill this historic home set in much sought-after Newton Center. This great beauty is ready for a new chapter with multigenerational possibilities. The expansive front lawn and grounds have mature plantings. 13 rooms, 3 floors, 4 tiled baths, 4 fireplaces, two stairways. A generously sized family room is off the cook’s kitchen in the back of the house. The library, created by a renowned architect, is connected to a light filled dining room and porch. The living room is spacious. The curving stairway in the center hall leads to 5 large bedrooms and two full baths. The attic contains 2 bedrooms plus bonus room, a full bath. Detailed front door, foyer. Warmed by hot water radiators and cooled with mini-splits. 2 car garage. Steps away from BC law and a sweet stroll to Newton Center, quick access to the Mass Turnpike and Rt 9. Seller is open to buyer compensation.
983 Centre St, Newton, MA 02459 is a 7 bedroom, 4 bathroom, 4,627 sqft single-family home in Newton Centre, built in 1860. It last sold for $1,850,000 on Aug 27, 2025 (12% below the $2,100,000 asking price). This property is not currently displayed as for sale or rent on Trulia. The Trulia Estimate is $1,923,900, with a rent estimate of $8,202/month.
Last check for updates: about 22 hours ago
Listed by Betsy Millane, (781) 429-7790
Gibson Sotheby's International Realty, (781) 237-8181
Betsy Millane, (781) 429-7790
Bought with: Sarina Steinmetz, (617) 610-0207, William Raveis R.E. & Home Services, (617) 964-1850
Source: MLS PIN, MLS#73363608
Home Details for 983 Centre St

|
|---|
Interior Details Basement: Full,Bulkhead,Sump Pump,Concrete,UnfinishedNumber of Rooms: 14Types of Rooms: Master Bedroom, Bedroom 2, Bedroom 3, Bedroom 4, Bedroom 5, Master Bathroom, Bathroom 1, Bathroom 2, Bathroom 3, Dining Room, Family Room, Kitchen, Living Room |
Beds & Baths Number of Bedrooms: 7Number of Bathrooms: 4Number of Bathrooms (full): 3Number of Bathrooms (half): 1 |
Dimensions and Layout Living Area: 4627 Square FeetFoundation Area: 1664 |
Appliances & Utilities Utilities: for Gas Range, for Gas Oven, for Electric Dryer, Washer HookupAppliances: Gas Water Heater, Range, Dishwasher, Disposal, Refrigerator, Washer, Dryer, Range HoodDishwasherDisposalDryerLaundry: Electric Dryer Hookup,Washer Hookup,Second FloorRefrigeratorWasher |
Heating & Cooling Heating: Hot Water,Steam,Natural Gas,Ductless,FireplaceHas CoolingAir Conditioning: DuctlessHas HeatingHeating Fuel: Hot Water |
Fireplace & Spa Number of Fireplaces: 4Fireplace: Master BedroomHas a FireplaceNo Spa |
Gas & Electric Electric: Other (See Remarks) |
Windows, Doors, Floors & Walls Window: Skylight(s), Skylight, ScreensFlooring: Tile, Carpet, Hardwood, Flooring - Wall to Wall Carpet, Flooring - Hardwood |
Levels, Entrance, & Accessibility Accessibility: NoFloors: Tile, Carpet, Hardwood, Flooring Wall To Wall Carpet, Flooring Hardwood |
Security Security: Security System |

|
|---|
Exterior Home Features Patio / Porch: Porch, Patio, CoveredFencing: FencedExterior: Porch, Patio, Covered Patio/Deck, Rain Gutters, Professional Landscaping, Screens, Fenced Yard, GardenFoundation: StoneGarden |
Parking & Garage Number of Garage Spaces: 2Number of Covered Spaces: 2Open Parking Spaces: 6No CarportHas a GarageNo Attached GarageHas Open ParkingParking Spaces: 8Parking: Detached,Garage Faces Side,Paved Drive,Off Street,Paved |
Frontage Road Frontage: PublicNot on Waterfront |
Water & Sewer Sewer: Public Sewer |
Finished Area Finished Area (above surface): 4627Finished Area (below surface): 1664 |

|
|---|
Year Built Year Built: 1860 |
Property Type / Style Property Type: ResidentialProperty Subtype: Single Family ResidenceArchitecture: Greek Revival,Other (See Remarks) |
Building Construction Materials: FrameNot Attached PropertyDoes Not Include Home Warranty |
Property Information Parcel Number: 683396 |

|
|---|
Price List Price: $2,100,000 |
Status Change & Dates Off Market Date: Wed Jul 16 2025 |

|
|---|
MLS Status: Sold |

|
|---|
Direction & Address City: Newton |

|
|---|
Building Area Building Area: 4627 Square Feet |

|
|---|
Community Features: Public Transportation, Shopping, Highway Access, House of Worship, Private School, Public School, T-Station, UniversityNot Senior Community |

|
|---|
No HOA |

|
|---|
Lot Area: 0.57 acres |

|
|---|
Listing Terms: Estate Sale |

|
|---|
BasementMls Number: 73363608Above Grade Unfinished Area: 4627 |

|
|---|
Public TransportationShoppingHighway AccessHouse of WorshipPrivate SchoolPublic SchoolT-StationUniversity |
Price and Tax history
| Date | Event | Price |
|---|---|---|
Aug 27, 2025 Source: MLS PIN #73363608 | Sold | $1,850,000 |
Jun 27, 2025 Source: MLS PIN #73363608 | PriceChange | $2,100,000 Price decreased by 8% |
May 27, 2025 Source: MLS PIN #73363608 | PriceChange | $2,295,000 Price decreased by 8% |
Apr 23, 2025 Source: MLS PIN #73363608 | Listed For Sale | $2,495,000 |
| Year | Property tax | Tax assessment |
|---|---|---|
| 2025 | $21,542 | $2,198,200 |
Home facts updated by county records
Market trends in Newton
Last updated August 2026
Avg. sale price
$1.5M
$84.2KMoM
Sale-to-List Price
100.5%
0.1%MoM
Price per sq ft
$618
$14MoM
Available listings
232
29MoM
Around this home
Neighborhood Overview

Neighborhood stats provided by third party data sources.
What Locals Say about Newton Centre
At least 38 Trulia users voted on each feature.

96 % Say it's dog friendly

92 % Say there are sidewalks

86 % Say parking is easy

83 % Say it's walkable to restaurants

83 % Say people would walk alone at night

82 % Say yards are well-kept

77 % Say streets are well-lit

76 % Say there's wildlife

74 % Say car is needed

72 % Say they plan to stay for at least 5 years

69 % Say there's holiday spirit

66 % Say kids play outside

63 % Say it's quiet

63 % Say neighbors are friendly

61 % Say there are community events

60 % Say it's walkable to grocery stores
Sourced by Trulia users. Learn more about our methodology.
LGBTQ Local Legal Protections
LGBTQ Local Legal Protections



The property listing data and information set forth herein were provided to MLS Property Information Network, Inc. from third party sources, including sellers, lessors and public records, and were compiled by MLS Property Information Network, Inc. The property listing data and information are for the personal, non commercial use of consumers having a good faith interest in purchasing or leasing listed properties of the type displayed to them and may not be used for any purpose other than to identify prospective properties which such consumers may have a good faith interest in purchasing or leasing. MLS Property Information Network, Inc. and its subscribers disclaim any and all representations and warranties as to the accuracy of the property listing data and information set forth herein.
The MLS listing information displayed is deemed reliable, but is not guaranteed accurate by the MLS.
The MLS listing information displayed is deemed reliable, but is not guaranteed accurate by the MLS.
Frequently asked questions about 983 Centre St
- What is 983 Centre St estimated to be worth?Trulia's estimated value for 983 Centre St in Newton, MA is $1,923,900.
- What is the price history for 983 Centre St?983 Centre St in Newton, MA last sold for $1,850,000 in August 2025.
- Is Newton a buyer's or seller's market?Newton is currently a balanced market, based on recent for-sale activity.
- What's the median sale price in Newton?The median sale price in Newton is $1.5M. That is down $84.2K from the prior month.
- Does 983 Centre St have air conditioning?Yes, 983 Centre St in Newton, MA has air conditioning.
- Does 983 Centre St have laundry facilities?Yes, 983 Centre St in Newton, MA has in-unit laundry.
Explore by feature - Pet Friendly
 SPECIAL OFFERPET FRIENDLY
 SPECIAL OFFERPET FRIENDLY$2,450 - $3,400/moFees may applyStudio-2 bd1 baThe Chestnut Hill | 219 Commonwealth Ave,
Chestnut Hill, MA 02467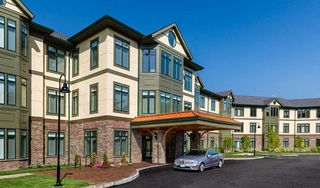 SPECIAL OFFERPET FRIENDLY$3,785 - $9,995/moFees may apply1-2 bd2-3 baHancock Estates | 200 Estate Dr,
Chestnut Hill, MA 02467 NEW - 1 DAY AGOPET FRIENDLY$3,336 - $5,921/moFees may apply1-3 bd1-3 baThe Aven at Newton Highlands | 99 Needham St,
Newton Highlands, MA 02461 PET FRIENDLYINCOME RESTRICTED$3,301 - $5,590/moFees may apply1-3 bd1-3 baWoodland Station Apartments | 1940 Washington St,
Auburndale, MA 02466 SPECIAL OFFERPET FRIENDLYTotal price$3,005 - $6,030/moStudio-3 bd1-2 baAvalon at Chestnut Hill | 160 Boylston St,
Chestnut Hill, MA 02467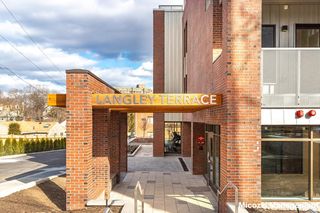 PET FRIENDLY
 PET FRIENDLY
 PET FRIENDLY
 SPECIAL OFFERPET FRIENDLY$3,195 - $3,895/moFees may apply1-2 bd1-2 baCityLine Apartments | 15 Lexington St,
West Newton, MA 02465
Explore by feature - Garage
- PET FRIENDLYINCOME RESTRICTED$3,301 - $5,590/moFees may apply1-3 bd1-3 baWoodland Station Apartments | 1940 Washington St,
Auburndale, MA 02466 - PET FRIENDLY
- PET FRIENDLY
- SPECIAL OFFERPET FRIENDLY$3,195 - $3,895/moFees may apply1-2 bd1-2 baCityLine Apartments | 15 Lexington St,
West Newton, MA 02465  PET FRIENDLY$3,053 - $5,611/moFees may applyStudio-2 bd1-2 baTrio Newton | 845 Washington St,
Newtonville, MA 02460 APPLY INSTANTLYROOM FOR RENT
 APPLY INSTANTLY
 APPLY INSTANTLYPET FRIENDLY
 APPLY INSTANTLY
 APPLY INSTANTLYPET FRIENDLYFURNISHED

Explore by feature - Air Conditioning
- SPECIAL OFFERPET FRIENDLY$2,450 - $3,400/moFees may applyStudio-2 bd1 baThe Chestnut Hill | 219 Commonwealth Ave,
Chestnut Hill, MA 02467 - SPECIAL OFFERPET FRIENDLY$3,785 - $9,995/moFees may apply1-2 bd2-3 baHancock Estates | 200 Estate Dr,
Chestnut Hill, MA 02467  SPECIAL OFFERPET FRIENDLY$2,250 - $2,650/moFees may apply1-2 bd1 baLexington St Apartments | 89 Lexington St,
Auburndale, MA 02466- NEW - 1 DAY AGOPET FRIENDLY$3,336 - $5,921/moFees may apply1-3 bd1-3 baThe Aven at Newton Highlands | 99 Needham St,
Newton Highlands, MA 02461 - PET FRIENDLYINCOME RESTRICTED$3,301 - $5,590/moFees may apply1-3 bd1-3 baWoodland Station Apartments | 1940 Washington St,
Auburndale, MA 02466  PET FRIENDLY
 PET FRIENDLY
- PET FRIENDLY
- PET FRIENDLY
- SPECIAL OFFERPET FRIENDLY$3,195 - $3,895/moFees may apply1-2 bd1-2 baCityLine Apartments | 15 Lexington St,
West Newton, MA 02465
Explore by feature - Pool
- SPECIAL OFFERPET FRIENDLY
- NEW - 1 DAY AGOPET FRIENDLY$3,336 - $5,921/moFees may apply1-3 bd1-3 baThe Aven at Newton Highlands | 99 Needham St,
Newton Highlands, MA 02461 - PET FRIENDLYINCOME RESTRICTED$3,301 - $5,590/moFees may apply1-3 bd1-3 baWoodland Station Apartments | 1940 Washington St,
Auburndale, MA 02466 - SPECIAL OFFERPET FRIENDLYTotal price$3,005 - $6,030/moStudio-3 bd1-2 baAvalon at Chestnut Hill | 160 Boylston St,
Chestnut Hill, MA 02467  APPLY INSTANTLYPET FRIENDLY
 APPLY INSTANTLYPET FRIENDLY
 PET FRIENDLY

Explore by feature - Washer/dryer
- SPECIAL OFFERPET FRIENDLY
- SPECIAL OFFERPET FRIENDLY$2,450 - $3,400/moFees may applyStudio-2 bd1 baThe Chestnut Hill | 219 Commonwealth Ave,
Chestnut Hill, MA 02467 - SPECIAL OFFERPET FRIENDLY$2,250 - $2,650/moFees may apply1-2 bd1 baLexington St Apartments | 89 Lexington St,
Auburndale, MA 02466 - NEW - 1 DAY AGOPET FRIENDLY$3,336 - $5,921/moFees may apply1-3 bd1-3 baThe Aven at Newton Highlands | 99 Needham St,
Newton Highlands, MA 02461 - PET FRIENDLYINCOME RESTRICTED$3,301 - $5,590/moFees may apply1-3 bd1-3 baWoodland Station Apartments | 1940 Washington St,
Auburndale, MA 02466 - PET FRIENDLY
- PET FRIENDLY
 SPECIAL OFFERPET FRIENDLY
 SPECIAL OFFERPET FRIENDLY
- PET FRIENDLY
Explore by feature - Outdoor Space
 APPLY INSTANTLYPET FRIENDLYFURNISHED
 PET FRIENDLY


 PET FRIENDLY
 NEW - 8 HRS AGOAPPLY INSTANTLY
 NEW - 1 DAY AGOAPPLY INSTANTLYPET FRIENDLY
 APPLY INSTANTLY
Apartments for Rent
 NEW - 2 DAYS AGOPET FRIENDLY$2,650 - $7,000/moFees may applyStudio-3 bd1-2 baThe Maximilian at Watertown | 53 Pleasant St,
Watertown, MA 02472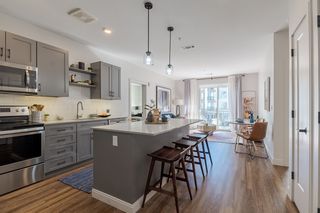 NEW - 1 DAY AGOPET FRIENDLY
 PET FRIENDLY
 NEW - 2 DAYS AGOPET FRIENDLYFURNISHED
 PET FRIENDLY
 PET FRIENDLYFURNISHEDTotal price$2,410 - $3,919/mo1-2 bd1-2 baCharles River Landing | 300 2nd Ave,
Needham Heights, MA 02494- PET FRIENDLY
 PET FRIENDLY
 PET FRIENDLY
 PET FRIENDLYTotal price$3,125 - $4,175/mo1-2 bd1-2 baReservoir Towers | 1925 Commonwealth Ave,
Brighton, MA 02135
 PET FRIENDLY
- PET FRIENDLY$2,450 - $3,400/moFees may applyStudio-2 bd1 baThe Chestnut Hill | 219 Commonwealth Ave,
Chestnut Hill, MA 02467  PET FRIENDLY
 See more homes for rent inNewton
Off Market Homes Near 983 Centre St
 SOLDSEP 18, 2026Maureen Mulrooney, RE/MAX Real Estate Center
 SOLDSEP 18, 2026Matt Montgomery Group, Compass
 SOLDSEP 18, 2026Sheryl Lezberg, Captivating Realty
 SOLDSEP 18, 2026Jayne Friedberg, Coldwell Banker Realty - Brookline
 SOLDSEP 18, 2026Selina MacDonald, Keller Williams Boston MetroWest
 SOLDSEP 18, 2026The Varano Realty Group, Keller Williams Realty
 SOLDSEP 18, 2026Michael Rothstein, Hammond Residential Real Estate
 SOLDSEP 18, 2026Amleto Mel Martocchia, Martocchia REALTORS®
 SOLDSEP 17, 2026Ed Lyon, Preservation Properties
 SOLDSEP 17, 2026Brett Curry, Coldwell Banker Realty - Newton
 See more homes for sale inNewton
Homes for sale near 983 Centre St
 0.37 ACRESAllison Avramovich, Sumner Realty LLC
 The Jeff Groper Group, Coldwell Banker Realty - Newton
 0.51 ACRESJohn Schwagerl, Northeastern Realty Group
 0.33 ACRESMB Associates, Coldwell Banker Realty - Newton
 OPEN SUN, 1-2PM0.37 ACRESGloria Conviser, Keller Williams Realty
 OPEN SUN, 11:30-1:30PM0.32 ACRESSteinmetz RE Professional Group, William Raveis R.E. & Home Services
 Kathy Krongel, Hammond Residential Real Estate
 OPEN SUN, 11-12:30PM0.31 ACRESMary Ann Figoni, Centre Realty Group
 0.43 ACRESTaylor Blacker, Luxury Residential Group, LLC
- See more homes for sale inNewton


- Results are loading