


$219,900
 2 Beds
 2 Baths
 1,520 sqft
9760 Sandringham Dr, Clarence, NY 14031
Est. Mortgage $1,573/mo*
Get Pre-QualifiedHome Highlights

Single-Family Home

Built in 2014

$145/sqft

Garage
Local Information
- Map ViewExplore the area around 9760 Sandringham Dr.

- Schools1 Elementary School1 Middle School1 High School

- Shop & Eat

-- mins to
About this House
What's unique:Beautiful electric fireplaceOpen and inviting layoutGenerous walk-in closetDouble-sink vanityThoughtful detailsImpressive primary bathroom
Elegant. Sophisticated. Truly One-of-a-Kind. ?
Step inside this beautifully appointed home, where elegant design, spacious living, and thoughtful details come together to create a truly exceptional living experience.
This stunning residence features 2 spacious bedrooms and 2 full bathrooms, along with an open and inviting layout designed for both everyday comfort and entertaining.
The gourmet-inspired kitchen is a true centerpiece, offering an abundance of cabinetry, all four appliances, and a beautiful center island with plenty of space for meal preparation and gathering. A dedicated dining room and charming breakfast area provide the perfect settings for everything from casual mornings to elegant dinners.
The spacious living room creates a warm and inviting atmosphere with a beautiful electric fireplace, adding both character and ambiance.
The primary suite offers a private retreat, complete with a generous walk-in closet and an impressive primary bathroom featuring a double-sink vanity and luxurious soaking tub.
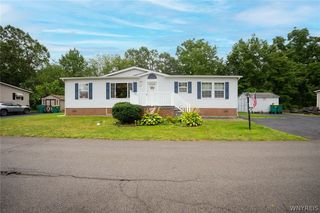
Additional features include a convenient laundry area, welcoming front porch, 10’ x 8’ storage shed, and a beautifully situated lot that provides the perfect setting to enjoy your new home.
?? A home that truly stands apart — beautifully designed, thoughtfully finished, and ready to impress.
?? Contact us today to schedule your private showing and experience this exceptional home for yourself.
Step inside this beautifully appointed home, where elegant design, spacious living, and thoughtful details come together to create a truly exceptional living experience.
This stunning residence features 2 spacious bedrooms and 2 full bathrooms, along with an open and inviting layout designed for both everyday comfort and entertaining.
The gourmet-inspired kitchen is a true centerpiece, offering an abundance of cabinetry, all four appliances, and a beautiful center island with plenty of space for meal preparation and gathering. A dedicated dining room and charming breakfast area provide the perfect settings for everything from casual mornings to elegant dinners.
The spacious living room creates a warm and inviting atmosphere with a beautiful electric fireplace, adding both character and ambiance.
The primary suite offers a private retreat, complete with a generous walk-in closet and an impressive primary bathroom featuring a double-sink vanity and luxurious soaking tub.
Additional features include a convenient laundry area, welcoming front porch, 10’ x 8’ storage shed, and a beautifully situated lot that provides the perfect setting to enjoy your new home.
?? A home that truly stands apart — beautifully designed, thoughtfully finished, and ready to impress.
?? Contact us today to schedule your private showing and experience this exceptional home for yourself.
Home Details for 9760 Sandringham Dr

|
|---|
Heating & Cooling Heating: Forced Air, GasAir ConditioningCooling System: CentralHeating Fuel: Forced Air |
Levels, Entrance, & Accessibility Stories: 1Floors: Carpet, Hardwood |
Interior Details Number of Rooms: 5Types of Rooms: Walk In Closet, Breakfast Nook, Dining Room, Family Room, Laundry Room, Mud Room, Office, PantryCeiling Fan |
Appliances & Utilities Cable ReadyDishwasherDryerMicrowaveRefrigeratorWasher |

|
|---|
Exterior Home Features Roof: Shake ShingleExterior: VinylFoundation Type: PiersLawnPorch |
Parking & Garage GarageParking Spaces: 2Parking: Garage Attached |

|
|---|
Days on Market: <1 day on Trulia |

|
|---|
Year Built Year Built: 2014 |
Property Type / Style Property Type: Single Family HomeArchitecture: Ranch / Rambler |

|
|---|
Price Price Per Sqft: $145 |

|
|---|
Lot Area: 435 sqft |

|
|---|
Fifty Five Plus Active Community |
Around this home
What Locals Say about Clarence
At least 29 Trulia users voted on each feature.

100 % Say yards are well-kept

94 % Say it's dog friendly

90 % Say car is needed

90 % Say parking is easy

83 % Say there's wildlife

77 % Say there's holiday spirit

76 % Say they plan to stay for at least 5 years

73 % Say it's quiet

73 % Say kids play outside

71 % Say people would walk alone at night

65 % Say neighbors are friendly

57 % Say there are community events

49 % Say streets are well-lit

38 % Say it's walkable to restaurants

30 % Say it's walkable to grocery stores

27 % Say there are sidewalks
Sourced by Trulia users. Learn more about our methodology.
Market trends in Clarence
Last updated August 2026
Avg. sale price
—
Sale-to-List Price
—
Price per sq ft
—
Available listings
32
4MoM
Home Value
Trulia Estimate
$220KSince last month
Decreased$8K (-3.5%)Since last year
Decreased$11K (-4.6%)Learn more about this home's value by checking out its Trulia Estimate, the value of nearby homes, and how much similar homes have sold for.
Trulia Estimate
The of this home's value increased by +65% in the last 10 years
| Month | Estimated value |
|---|---|
2026 | |
| September 2026 | $218K |
| August 2026 | $225K |
| July 2026 | $231K |
| June 2026 | $232K |
| May 2026 | $222K |
| April 2026 | $213K |
| March 2026 | $217K |
| February 2026 | $209K |
| January 2026 | $219K |
2025 | |
2024 | |
2023 | |
2022 | |
2021 | |
2020 | |
2019 | |
2018 | |
2017 | |
2016 | |
Comparable sales
These are recently sold homes that have a similar location or other similar features to this home, like bedrooms, bathrooms, and square footage. Get a sense of the expected prices in the area by viewing these homes.Address | Distance | Property Type | Sold Price | Sold Date | Bed | Bath | Sqft |
|---|---|---|---|---|---|---|---|
0.12 | Single-Family Home | $242,000 | 08/17/26 | 3 | 2 | 1,938 | |
0.46 | Single-Family Home | $200,000 | 05/18/26 | 3 | 1 | 1,304 | |
0.37 | Single-Family Home | $540,000 | 08/31/26 | 4 | 2.5 | 3,230 | |
0.65 | Single-Family Home | $290,000 | 09/25/25 | 3 | 2.5 | 1,362 | |
0.47 | Single-Family Home | $725,000 | 10/02/25 | 4 | 2.5 | 3,189 | |
0.73 | Single-Family Home | $560,000 | 05/28/26 | 3 | 2.5 | 2,132 | |
0.84 | Single-Family Home | $402,000 | 03/04/26 | 3 | 2.5 | 2,050 | |
1.32 | Single-Family Home | $620,000 | 09/04/26 | 2 | 2 | 1,654 | |
0.48 | Single-Family Home | $1,100,000 | 06/03/26 | 5 | 4.5 | 4,416 | |
0.68 | Single-Family Home | $993,600 | 08/27/26 | 4 | 3.5 | 3,716 |
Nearby home prices
Get a sense of expected prices in the area by checking the value of nearby homes.Address | Distance | Price | Bed | Bath | Sqft | Status |
|---|---|---|---|---|---|---|
0.02 | $200,300 | 2 | 2 | 1,455 | Off Market | |
0.07 | $160,000 | 2 | 2 | 1,600 | Recently Sold | |
0.12 | $152,500 | 2 | 2 | 1,728 | Recently Sold | |
0.12 | $168,700 | 3 | 2 | 1,782 | Off Market | |
0.09 | - | 3 | 2 | 1,886 | Off Market | |
0.16 | $164,500 | 2 | 2 | 1,421 | Recently Sold | |
0.12 | $242,000 | 3 | 2 | 1,938 | Recently Sold | |
0.19 | $193,100 | 3 | 2 | 1,674 | Off Market | |
0.17 | $206,000 | 3 | 2 | 1,674 | Off Market | |
0.23 | $786,800 | 4 | 3.5 | 3,126 | Off Market | |
0.23 | $780,400 | 4 | 2.5 | 3,442 | Off Market | |
0.23 | $575,700 | 2 | 2 | 2,100 | Off Market |
Price and Tax history
| Date | Event | Price |
|---|---|---|
Sep 23, 2026 Source: N/A | Listed For Sale | $219,900 |
Oct 13, 2016 Source: Agent Provided | ListingRemoved | $134,900 |
Aug 13, 2016 Source: Agent Provided | Listed For Sale | $134,900 |
| Year | Property tax | Tax assessment |
|---|---|---|
| 2025 | Unavailable | $101,300 |
Home facts updated by county records
LGBTQ Local Legal Protections
LGBTQ Local Legal Protections



This property is for sale by owner and Zillow, Inc. is displaying it at the owner’s request. It is not subject to a listing agreement with Zillow, Inc. or its affiliates.
Similar Homes You May Like
 NEW - 1 DAY AGOFOR SALE BY OWNER
 Listing by: WNY Metro Roberts Realty
 NEW - 1 DAY AGOListing by: Howard Hanna WNY Inc.
 0.28 ACRESListing by: Keller Williams Realty WNY
 NEWOPEN SAT, 11-1PMListing by: S.A.W. Commission Cutters
 OPEN SAT, 11-1PMListing by: Howard Hanna WNY Inc.
 NEWOPEN SAT, 11-3PM0.32 ACRESListing by: Howard Hanna WNY Inc.
 OPEN SAT, 1-3PMListing by: Nichol City Realty
 OPEN SAT, 1-3PMListing by: Howard Hanna WNY Inc.
 2.44 ACRESListing by: WNY Metro Roberts Realty
 0.3 ACRESListing by: WNY Metro Roberts Realty
 0.32 ACRESListing by: HUNT Real Estate ERA
 NEWOPEN SAT, 11-1PMListing by: HUNT Real Estate ERA
 Listing by: MJ Peterson Real Estate Inc.
 NEW - 1 DAY AGOListing by: Deal Realty, Inc.
 NEWOPEN SUN, 11-1PMListing by: WNY Metro Roberts Realty
 NEWOPEN SAT, 11-1PMListing by: Howard Hanna WNY Inc.
 Listing by: Keller Williams Realty WNY
 Listing by: MJ Peterson Real Estate Inc.
 FOR SALE BY OWNER0.26 ACRES
 Listing by: Keller Williams Realty WNY
 Listing by: Chubb-Aubrey Leonard Real Estate
 OPEN SAT, 1-3PMListing by: Keller Williams Realty WNY
 See more homes for sale inClarence



- Results are loading
Frequently asked questions about 9760 Sandringham Dr
- What is the estimated monthly payment for 9760 Sandringham Dr?Based on a $219,900 list price with 20% down at today's rates, the estimated monthly payment for 9760 Sandringham Dr in Clarence, NY is approximately $1,608 (about $1,198 principal & interest, $335 property taxes, and $75 homeowner's insurance). This is an estimate. Actual payment depends on your loan terms.
- What do residents say about Clarence?Residents describe Clarence, NY as well-kept, dog-friendly, and easy to park in. Most residents say you need a car. See homes for sale in Clarence, NY.
- What are the closest schools to 9760 Sandringham Dr?The closest schools to 9760 Sandringham Dr in Clarence, NY are Clarence Middle School (rated 7/10), Clarence Senior High School (rated 10/10), Harris Hill Elementary School (rated 6/10).
- What is 9760 Sandringham Dr estimated to be worth?Trulia's estimated value for 9760 Sandringham Dr in Clarence, NY is $220,300.
- Does 9760 Sandringham Dr have air conditioning?Yes, 9760 Sandringham Dr in Clarence, NY has air conditioning.
- Does 9760 Sandringham Dr have laundry facilities?Yes, 9760 Sandringham Dr in Clarence, NY has in-unit laundry.
9760 Sandringham Dr, Clarence, NY 14031 is a 2 bedroom, 2 bathroom, 1,520 sqft single-family home built in 2014. This property is currently available for sale and was listed on Sep 23, 2026.