


$374,000
 2 Beds
 2 Baths
 2,528 sqft
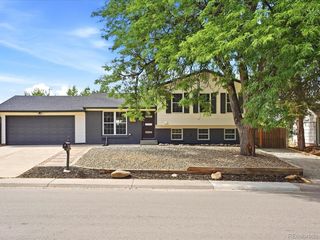
9741 E Hawaii Place, Denver, CO 80247
Est. Mortgage $2,752/mo*
Get Pre-QualifiedHome Highlights

Townhouse

Built in 1995

$148/sqft

2 Car Garage

HOA $475/mo
Local Information
- Map ViewExplore the area around 9741 E Hawaii Place.

- Schools1 Preschool School1 Elementary School1 Middle School1 High School

- Shop & Eat

-- mins to
About this House
What's unique:End-unit townhomePrivate patioSpacious primary suiteSoaring vaulted ceilingsCustom bookshelvesOversized windows
Welcome home to this wonderful end-unit townhome in the highly desirable Tyndall Green II community! Soaring vaulted ceilings, oversized windows, and abundant natural light create a bright, open atmosphere from the moment you step inside.
The impressive two-story living room features dramatic architectural windows, a cozy gas fireplace, and an open staircase that adds both character and style. The spacious kitchen offers an abundance of cabinet and counter space, making meal prep and entertaining a breeze, while the adjacent dining area opens to a private patio—perfect for enjoying your morning coffee or relaxing summer evenings.
A rare and highly desirable main-floor bedroom and ¾ bathroom provide the perfect setup for guests, multi-generational living, or a private home office, and a the laundry room with utility sink adds everyday convenience. Upstairs, the expansive loft overlooks the living area below and includes custom bookshelves that stay with the home, creating an ideal reading nook, office, or flex space.
The spacious primary suite features vaulted ceilings, a walk-in closet, and a luxurious 5-piece ensuite bath with dual vanities, soaking tub, and separate shower.
The unfinished basement offers endless possibilities for future expansion, storage, workout space, or creating the room you've always envisioned.
Enjoy the convenience of an attached two-car garage and a prime location close to shopping, restaurants, grocery stores, public transportation, and everything the area has to offer. Located within the award-winning Cherry Creek School District, residents also enjoy outstanding community amenities including a swimming pool, spa, seasonal pond, and scenic walking paths.
This light-filled home offers the perfect blend of comfort, functionality, and low-maintenance living!
Bonus***Sellers will $3,000 at Closing towards a Rate Buy Down, Closing Costs or Decorating Credit***
The impressive two-story living room features dramatic architectural windows, a cozy gas fireplace, and an open staircase that adds both character and style. The spacious kitchen offers an abundance of cabinet and counter space, making meal prep and entertaining a breeze, while the adjacent dining area opens to a private patio—perfect for enjoying your morning coffee or relaxing summer evenings.
A rare and highly desirable main-floor bedroom and ¾ bathroom provide the perfect setup for guests, multi-generational living, or a private home office, and a the laundry room with utility sink adds everyday convenience. Upstairs, the expansive loft overlooks the living area below and includes custom bookshelves that stay with the home, creating an ideal reading nook, office, or flex space.
The spacious primary suite features vaulted ceilings, a walk-in closet, and a luxurious 5-piece ensuite bath with dual vanities, soaking tub, and separate shower.
The unfinished basement offers endless possibilities for future expansion, storage, workout space, or creating the room you've always envisioned.
Enjoy the convenience of an attached two-car garage and a prime location close to shopping, restaurants, grocery stores, public transportation, and everything the area has to offer. Located within the award-winning Cherry Creek School District, residents also enjoy outstanding community amenities including a swimming pool, spa, seasonal pond, and scenic walking paths.
This light-filled home offers the perfect blend of comfort, functionality, and low-maintenance living!
Bonus***Sellers will $3,000 at Closing towards a Rate Buy Down, Closing Costs or Decorating Credit***
Last check for updates: about 1 hour ago
Listing courtesy of Desiree Banka-Rothenberger, (303) 521-5966
Sunny Homes Inc
Sunny Banka, (303) 521-5331
Sunny Homes Inc
Source: REcolorado as distributed by MLS GRID, MLS#4201138
Also Listed on REcolorado as distributed by MLS GRID.
Home Details for 9741 E Hawaii Place

|
|---|
Interior Details Basement: UnfinishedNumber of Rooms: 9Types of Rooms: Bedroom, Bathroom, Dining Room, Kitchen, Laundry, Living Room, Loft |
Beds & Baths Number of Bedrooms: 2Main Level Bedrooms: 1Number of Bathrooms: 2Number of Bathrooms (full): 1Number of Bathrooms (three quarters): 1Number of Bathrooms (main level): 1 |
Dimensions and Layout Living Area: 2528 Square Feet |
Appliances & Utilities Utilities: Cable Available, Internet Access (Wired), Natural Gas Available, Phone AvailableAppliances: Cooktop, Dishwasher, Disposal, Microwave, Oven, Range, RefrigeratorDishwasherDisposalLaundry: In UnitMicrowaveRefrigerator |
Heating & Cooling Heating: Forced AirHas CoolingAir Conditioning: Attic Fan,Central AirHas HeatingHeating Fuel: Forced Air |
Fireplace & Spa Number of Fireplaces: 1Fireplace: Gas, Living RoomHas a Fireplace |
Gas & Electric Has Electric on Property |
Windows, Doors, Floors & Walls Window: Window CoveringsFlooring: Carpet, LaminateCommon Walls: End Unit, 2+ Common Walls |
Levels, Entrance, & Accessibility Stories: 2Levels: TwoEntry Location: GroundFloors: Carpet, Laminate |
View No View |
Security Security: Carbon Monoxide Detector(s), Smoke Detector(s), Video Doorbell |

|
|---|
Exterior Home Features Roof: CompositionPatio / Porch: Covered, Front Porch, PatioExterior: Lighting, Rain GuttersFoundation: Concrete Perimeter, Slab |
Parking & Garage Number of Garage Spaces: 2Number of Covered Spaces: 2No CarportHas a GarageHas an Attached GarageParking Spaces: 2Parking: Concrete |
Frontage Road Frontage: PublicRoad Surface Type: PavedNot on Waterfront |
Water & Sewer Sewer: Public Sewer |
Finished Area Finished Area (above surface): 1569 Square Feet |

|
|---|
Days on Market: 76 |

|
|---|
Year Built Year Built: 1995 |
Property Type / Style Property Type: ResidentialProperty Subtype: TownhouseStructure Type: TownhouseArchitecture: Townhouse |
Building Building Name: Tyndall Green IIConstruction Materials: Concrete, Wood SidingAttached To Another Structure |
Property Information Not Included in Sale: Seller's Personal Property And Staging Items. Washer & DryerParcel Number: 033537416 |

|
|---|
Price List Price: $374,000Price Per Sqft: $148 |
Status Change & Dates Off Market Date: Sat Aug 29 2026Possession Timing: Close Of Escrow |

|
|---|
MLS Status: Pending |

|
|---|
Direction & Address City: DenverCommunity: Paula Dora |
School Information Elementary School: Village EastElementary School District: Cherry Creek 5Jr High / Middle School: PrairieJr High / Middle School District: Cherry Creek 5High School: OverlandHigh School District: Cherry Creek 5 |

|
|---|
Listing Agent Listing ID: 4201138 |

|
|---|
Building Details Builder Name: Ryland Homes |
Building Area Building Area: 2528 Square Feet |

|
|---|
Not Senior Community |

|
|---|
HOA Fee Includes: Irrigation, Maintenance Grounds, Maintenance Structure, Recycling, Snow Removal, TrashHOA Name: TyndallGreen II Homeowners AssociationHOA Phone: 303-693-2118Has an HOAHOA Fee: $475/Monthly |

|
|---|
Special Conditions: Standard |

|
|---|
Contingencies: None KnownListing Terms: Cash, Conventional, FHA, VA Loan |

|
|---|
Mobile Home Park Mobile Home Units: Feet |

|
|---|
Business Information Ownership: Estate |

|
|---|
BasementMls Number: 4201138Zillow Contingency Status: Accepting Back-up OffersAttribution Contact: DesireeBRSellsHomes@gmail.com, 303-521-5966Above Grade Unfinished Area: 1569Below Grade Unfinished Area: 959Showing Service Name: Showing Time |

|
|---|
HOA Amenities: Park,Parking,Playground,Pond Seasonal,Pool,Spa/Hot Tub,Trail(s) |
Around this home
Neighborhood Overview

Neighborhood stats provided by third party data sources.
What Locals Say about Dayton Triangle
At least 56 Trulia users voted on each feature.

90 % Say there are sidewalks

84 % Say it's dog friendly

81 % Say it's walkable to grocery stores

74 % Say kids play outside

68 % Say parking is easy

67 % Say it's walkable to restaurants

66 % Say there's holiday spirit

59 % Say it's quiet

54 % Say car is needed

51 % Say streets are well-lit

50 % Say people would walk alone at night

38 % Say neighbors are friendly

34 % Say yards are well-kept

31 % Say there's wildlife

29 % Say they plan to stay for at least 5 years

23 % Say there are community events
Sourced by Trulia users. Learn more about our methodology.
Market trends in Aurora
Last updated August 2026
Avg. sale price
$461K
$1.97KMoM
Sale-to-List Price
100.0%
Price per sq ft
$223
$2MoM
Available listings
2115
14MoM
Home Value
Trulia Estimate
$372KSince last month
Increased$200 (+0.1%)Since last year
Decreased$47K (-11.3%)Since last sale
Increased$226K (+156.2%)Learn more about this home's value by checking out its Trulia Estimate, the value of nearby homes, and how much similar homes have sold for.
Trulia Estimate
The of this home's value increased by +24% in the last 10 years
| Month | Estimated value |
|---|---|
2026 | |
| September 2026 | $372K |
| August 2026 | $371K |
| July 2026 | $373K |
| June 2026 | $412K |
| May 2026 | $412K |
| April 2026 | $414K |
| March 2026 | $416K |
| February 2026 | $412K |
| January 2026 | $409K |
2025 | |
2024 | |
2023 | |
2022 | |
2021 | |
2020 | |
2019 | |
2018 | |
2017 | |
2016 | |
Comparable sales
These are recently sold homes that have a similar location or other similar features to this home, like bedrooms, bathrooms, and square footage. Get a sense of the expected prices in the area by viewing these homes.Address | Distance | Property Type | Sold Price | Sold Date | Bed | Bath | Sqft |
|---|---|---|---|---|---|---|---|
0.15 | Townhouse | $380,000 | 04/14/26 | 2 | 2 | 2,312 | |
0.13 | Townhouse | $430,000 | 04/14/26 | 2 | 2 | 3,060 | |
0.17 | Townhouse | $329,900 | 07/24/26 | 2 | 2 | 1,540 | |
0.18 | Townhouse | $370,000 | 09/08/26 | 2 | 2 | 1,540 | |
0.19 | Townhouse | $309,000 | 09/21/26 | 2 | 2 | 1,265 | |
0.27 | Townhouse | $347,500 | 08/21/26 | 2 | 2 | 1,540 | |
0.11 | Townhouse | $515,000 | 01/26/26 | 3 | 2.5 | 2,556 | |
0.11 | Townhouse | $525,000 | 11/07/25 | 3 | 2.5 | 2,556 | |
0.11 | Townhouse | $465,000 | 03/11/26 | 3 | 3 | 3,060 | |
0.33 | Townhouse | $280,000 | 05/15/26 | 2 | 2 | 1,062 |
Nearby home prices
Get a sense of expected prices in the area by checking the value of nearby homes.Address | Distance | Price | Bed | Bath | Sqft | Status |
|---|---|---|---|---|---|---|
0.01 | $435,700 | 2 | 2 | 3,060 | Off Market | |
0.04 | $450,200 | 3 | 3 | 3,060 | Off Market | |
0.05 | $465,000 | 3 | 2 | 2,874 | For Sale | |
0.04 | $458,300 | 2 | 2 | 3,118 | Off Market | |
0.07 | $475,400 | 3 | 2.5 | 1,756 | Off Market | |
0.08 | $464,900 | 4 | 3.5 | 2,130 | Recently Sold | |
0.11 | $390,900 | 4 | 2.5 | 2,440 | Off Market | |
0.08 | $440,900 | 3 | 3 | 2,241 | Off Market | |
0.10 | $476,400 | 3 | 2.5 | 1,740 | Off Market | |
0.11 | $479,900 | 4 | 3 | 3,060 | Recently Sold | |
0.11 | $450,100 | 4 | 4 | 2,217 | Off Market | |
0.13 | $450,463 | 4 | 2.5 | 1,650 | Recently Sold |
Price and Tax history
| Date | Event | Price |
|---|---|---|
Aug 29, 2026 Source: REcolorado as distributed by MLS GRID #4201138 | Pending | $374,000 |
Aug 6, 2026 Source: REcolorado as distributed by MLS GRID #4201138 | PriceChange | $374,000 Price decreased by 0% |
Jul 10, 2026 Source: REcolorado as distributed by MLS GRID #4201138 | Listed For Sale | $375,000 |
Dec 20, 1995 Source: N/A | Sold | $145,014 |
| Year | Property tax | Tax assessment |
|---|---|---|
| 2025 | $1,692 | $457,300 |
Home facts updated by county records
LGBTQ Local Legal Protections
LGBTQ Local Legal Protections



Desiree Banka-Rothenberger, Sunny Homes Inc
Agent Phone: (303) 521-5966
© 2026 REcolorado® All rights reserved. Certain information contained herein is derived from information which is the licensed property of, and copyrighted by, REcolorado®. Some IDX listings have been excluded from this website. Click here for more information
Similar Homes You May Like
 OPEN SAT, 10-12PM0.43 ACRESRE/MAX Professionals, MLS#4474498
 Rosenhagen Real Estate Professionals, MLS#4508351
 OPEN SAT, 11-1PMCENTURY 21 Golden Real Estate, MLS#9248039
 Golba Group Real Estate, MLS#5153259
 OPEN SUN, 11-1PMRedfin Corporation, MLS#1517400
 OPEN SAT, 2-4PMeXp Realty, LLC, MLS#3586127
 Keller Williams Advantage Realty LLC, MLS#6975537
 Local Realty CO, MLS#8564705
 OPEN SAT, 2-4PMLIV Sotheby's International Realty, MLS#5141547
 Keller Williams Advantage Realty LLC, MLS#6045713
 MB The Brian Petrelli Team, MLS#4583792
 NEW - 2 DAYS AGOThe Kennedy Home Group, MLS#8913457
 The Rexanne Kohler Team LLC, MLS#9195544
 Connie Quinn, Coldwell Banker Realty-N Metro
 Key Team Real Estate Corp., MLS#7273210
 RE/MAX Professionals, MLS#5736772
 The Agency - Denver, MLS#7837770
 RE/MAX Professionals, MLS#4002932
 Distinct Real Estate LLC, MLS#9209966
 Colorado Realty 4 Less, LLC, MLS#5559666
 JPAR Modern Real Estate, MLS#7844362
 Keller Williams DTC, MLS#2584634
 Berkshire Hathaway HomeServices Colorado, LLC - Highlands Ranch Real Estate, MLS#7596663
 Thrive Real Estate Group, MLS#9860202
 RE/MAX Professionals, MLS#2242708
 Century 21 Moore Real Estate, MLS#1502722
 Marcelle Partridge, Coldwell Banker Realty-Boulder
 Callaway Group Real Estate, LLC, MLS#9875441
 LoKation Real Estate, MLS#9924455
 Keller Williams DTC, MLS#8075254
 See more homes for sale inDenver


New Listings near 9741 E Hawaii Place
 NEW - 1 DAY AGOMadison & Company Properties, MLS#5749060
 NEWOPEN SAT, 11-2PMPAK Home Realty, MLS#2165399
 OPEN SUN, 10:30-1PMCompass - Denver, MLS#3985462
 NEW - 1 DAY AGOeXp Realty, LLC, MLS#6033235
 Integrity Real Estate Group, MLS#5223228
 OPEN SUN, 11-3PMeXp Realty, LLC, MLS#8206422
 NEWCOMING SOON 10/1Ed Prather Real Estate, MLS#3072534
 8z Real Estate, MLS#4164913
 NEW - 17 HRS AGORE/MAX Professionals, MLS#8926763
 OPEN SAT, 2-4PM0.28 ACRESCompass - Denver, MLS#4798152
 NEW - 8 HRS AGOBuy-Out Company Realty, LLC, MLS#1887187
 NEWOPEN SAT, 11-1PMWisdom Real Estate, MLS#2046832
 NEWOPEN SAT, 1-3PM0.25 ACRESMilehimodern, MLS#5872239
- See more homes for sale inDenver

Frequently asked questions about 9741 E Hawaii Place
- What is the estimated monthly payment for 9741 E Hawaii Place?Based on a $374,000 list price with 20% down at today's rates, the estimated monthly payment for 9741 E Hawaii Place in Denver, CO is approximately $2,330 (about $2,102 principal & interest, $153 property taxes, and $75 homeowner's insurance). This is an estimate. Actual payment depends on your loan terms.
- How does the list price for 9741 E Hawaii Place compare to homes in Denver?9741 E Hawaii Place in Denver, CO is listed at $374,000, about 19% below the $461K median sale price in Denver.
- What do residents say about the Dayton Triangle neighborhood?Residents describe the Dayton Triangle neighborhood in Denver, CO as pedestrian-friendly, dog-friendly, and walkable to grocery stores. See homes for sale in Dayton Triangle, Denver.
- What are the closest schools to 9741 E Hawaii Place?The closest schools to 9741 E Hawaii Place in Denver, CO are Overland High School (rated 4/10), Prairie Middle School (rated 4/10), Village East Community Elementary School (Pre-K, rated 3/10).
- Does 9741 E Hawaii Place have air conditioning?Yes, 9741 E Hawaii Place in Denver, CO has air conditioning.
- Does 9741 E Hawaii Place have a pool?Yes, 9741 E Hawaii Place in Denver, CO has a pool.
9741 E Hawaii Place, Denver, CO 80247 is a 2 bedroom, 2 bathroom, 2,528 sqft townhouse built in 1995. 9741 E Hawaii Place is located in Dayton Triangle, Denver. This property is currently available for sale and was listed by REcolorado as distributed by MLS GRID on Jul 10, 2026. The MLS # for this home is MLS# 4201138.