


$675,000
 2 Beds
 1 Bath
 764 sqft
97 Fuller St #4, Brookline, MA 02446
Est. Mortgage $4,316/mo*
Get Pre-QualifiedHome Highlights

Condo

Built in 1910

$884/sqft

HOA $243/mo
Local Information
- Map ViewExplore the area around 97 Fuller St #4.

- Schools1 Preschool School1 Elementary School1 Middle School1 High School

- Shop & Eat

-- mins to
About this House
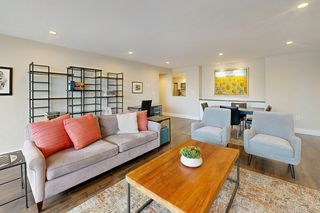
Move right in to this pristine, beautifully renovated & freshly painted 2 bed residence tucked along one of Coolidge Corner’s most picturesque tree-lined streets. Set within a classic Brookline Brownstone, this stylish urban retreat blends timeless architectural character w/crisp, modern finishes & exceptional everyday convenience. Sun-filled interiors showcase high ceilings, wood floors, recessed lighting, big windows & an airy open-concept living space designed for both effortless entertaining & comfortable daily living. The 2014 renovation introduced a showpiece chef’s kitchen w/stainless steel appliances, gas cooking, upgraded counters, soft-close cabinetry & a sleek breakfast bar that naturally connects the kitchen & living spaces. The bright, inviting living room is framed by oversized windows that bring in abundant natural light & create a surprisingly open, spacious feel. Two generously proportioned bedrooms offer double closets, new ceiling fans & excellent flexibility for guests, work-from-home or everyday living. Central A/C, private W/D, extra storage & an additional exclusive-use area offering exciting future potential add exceptional functionality. Pet-friendly association w/an incredibly low $243 monthly condo fee. The A+ location puts the very best of Brookline at your doorstep, including Coolidge Corner’s fit-for-foodie restaurants, cafés, bakeries, neighborhood favorites, boutique shopping & everyday conveniences, plus easy access to both the Green Line B & C Lines. Brookline offers that rare, sought-after blend of urban energy & suburban ease, where you can take in a game at Fenway or the Garden, enjoy dinner at some of the city’s best restaurants (steps from your front door), then come home to a charming tree-lined neighborhood that feels worlds away from the bustle. Close to Fenway Park, Brookline Village, Washington Square, Longwood Medical Area & Downtown Boston, this is turnkey Brookline living at its best. OH Thurs 5-6pm, Sat & Sun 12-1:30pm. Offers Monday @ 4pm
Last check for updates: about 5 hours ago
Listing courtesy of Chuck Silverston Team, (617) 699-6234
Gibson Sotheby's International Realty, (617) 264-7900
Source: MLS PIN, MLS#73574827
Also Listed on MLS PIN.
Open House
Thursday, September 10
5:00 PM to 6:00 PM
Saturday, September 12
12:00 PM to 1:30 PM
Sunday, September 13
12:00 PM to 1:30 PM
Home Details for 97 Fuller St #4

|
|---|
Interior Details Number of Rooms: 5Types of Rooms: Master Bedroom, Bedroom 2, Master Bathroom, Bathroom 1, Kitchen, Living Room |
Beds & Baths Number of Bedrooms: 2Main Level Bedrooms: 2Number of Bathrooms: 1Number of Bathrooms (full): 1 |
Dimensions and Layout Living Area: 764 Square Feet |
Appliances & Utilities Utilities: for Gas RangeAppliances: Range, Dishwasher, Microwave, Refrigerator, Freezer, Washer, DryerDishwasherDryerLaundry: First Floor,In UnitMicrowaveRefrigeratorWasher |
Heating & Cooling Heating: Forced Air,Natural GasHas CoolingAir Conditioning: Central AirHas HeatingHeating Fuel: Forced Air |
Fireplace & Spa No FireplaceNo Spa |
Gas & Electric Electric: 110 Volts |
Windows, Doors, Floors & Walls Flooring: Wood, Tile |
Levels, Entrance, & Accessibility Number of Stories: 1Entry Location: Unit Placement(Front, Garden)Floors: Wood, Tile |

|
|---|
Exterior Home Features Roof: Rubber |
Parking & Garage No Garage |
Frontage Not on Waterfront |
Water & Sewer Sewer: Public Sewer |
Finished Area Finished Area (above surface): 764 |

|
|---|
Days on Market: <1 day on Trulia |

|
|---|
Year Built Year Built: 1910 |
Property Type / Style Property Type: ResidentialProperty Subtype: CondominiumStructure Type: Low-Rise, BrownstoneArchitecture: Low-Rise,Brownstone |
Building Building Name: Ninety-Seven Fuller Street CondominiumConstruction Materials: Brick, StoneDoes Not Include Home Warranty |
Property Information Parcel Number: M:0064 B:0020 L:0004, 4971424 |

|
|---|
Price List Price: $675,000Price Per Sqft: $884 |

|
|---|
MLS Status: New |

|
|---|
Direction & Address City: Brookline |
School Information Elementary School: RidleyJr High / Middle School: RidleyHigh School: Bhs |

|
|---|
Listing Agent Listing ID: 73574827 |

|
|---|
Building Area Building Area: 764 Square Feet |

|
|---|
Community Features: Public Transportation, Shopping, Tennis Court(s), Park, Walk/Jog Trails, Medical Facility, Conservation Area, Public School, T-Station, UniversityNot Senior Community |

|
|---|
HOA Fee Includes: Water, Sewer, Insurance, Maintenance Structure, Maintenance Grounds, Snow RemovalHOA Fee: $243/Monthly |

|
|---|
Energy Efficiency Features: Thermostat |

|
|---|
BasementMls Number: 73574827Above Grade Unfinished Area: 764 |

|
|---|
Public TransportationShoppingTennis Court(s)ParkWalk/Jog TrailsMedical FacilityConservation AreaPublic SchoolT-StationUniversity |
Around this home
What Locals Say about Brookline
At least 422 Trulia users voted on each feature.

94 % Say there are sidewalks

90 % Say it's dog friendly

87 % Say it's walkable to restaurants

87 % Say it's walkable to grocery stores

84 % Say people would walk alone at night

81 % Say streets are well-lit

67 % Say kids play outside

60 % Say there's holiday spirit

59 % Say there's wildlife

52 % Say parking is easy

51 % Say they plan to stay for at least 5 years

51 % Say it's quiet

48 % Say neighbors are friendly

40 % Say car is needed

39 % Say yards are well-kept

33 % Say there are community events
Sourced by Trulia users. Learn more about our methodology.
Market trends in Brookline
Last updated July 2026
Avg. sale price
$1.22M
$182KMoM
Sale-to-List Price
99.7%
0.2%MoM
Price per sq ft
$816
$19MoM
Available listings
216
37MoM
Home Value
Trulia Estimate
$669KSince last month
Decreased$48K (-6.6%)Since last year
Decreased$49K (-6.9%)Since last sale
Increased$144K (+27.5%)Learn more about this home's value by checking out its Trulia Estimate, the value of nearby homes, and how much similar homes have sold for.
Trulia Estimate
The of this home's value increased by +20% in the last 10 years
| Month | Estimated value |
|---|---|
2026 | |
| September 2026 | $669K |
| August 2026 | $711K |
| July 2026 | $717K |
| June 2026 | $728K |
| May 2026 | $731K |
| April 2026 | $734K |
| March 2026 | $729K |
| February 2026 | $708K |
| January 2026 | $700K |
2025 | |
2024 | |
2023 | |
2022 | |
2021 | |
2020 | |
2019 | |
2018 | |
2017 | |
Comparable sales
These are recently sold homes that have a similar location or other similar features to this home, like bedrooms, bathrooms, and square footage. Get a sense of the expected prices in the area by viewing these homes.Address | Distance | Property Type | Sold Price | Sold Date | Bed | Bath | Sqft |
|---|---|---|---|---|---|---|---|
0.21 | Condo | $775,000 | 04/21/26 | 2 | 1 | 964 | |
0.21 | Condo | $845,000 | 05/19/26 | 2 | 1 | 964 | |
0.21 | Condo | $835,000 | 12/19/25 | 2 | 1 | 1,024 | |
0.18 | Condo | $615,000 | 09/10/25 | 1 | 1 | 665 | |
0.25 | Condo | $810,000 | 10/02/25 | 2 | 1 | 1,073 | |
0.25 | Condo | $913,000 | 01/15/26 | 2 | 1 | 1,045 | |
0.37 | Condo | $750,000 | 05/26/26 | 2 | 1 | 906 | |
0.31 | Condo | $565,000 | 05/15/26 | 1 | 1 | 763 | |
0.41 | Condo | $665,000 | 07/10/26 | 2 | 1 | 929 | |
0.52 | Condo | $468,000 | 08/31/26 | 2 | 1 | 762 |
Nearby home prices
Get a sense of expected prices in the area by checking the value of nearby homes.Address | Distance | Price | Bed | Bath | Sqft | Status |
|---|---|---|---|---|---|---|
0.03 | $3,125,000 | 4 | 3.5 | 3,345 | Recently Sold | |
0.00 | - | 3 | 2 | 1,681 | Off Market | |
0.04 | $2,805,000 | 4 | 3 | 3,000 | Recently Sold | |
0.03 | $4,200,000 | 6 | 6.5 | 6,000 | Recently Sold | |
0.04 | $1,882,500 | 3 | 3 | 2,681 | Off Market | |
0.04 | $2,694,500 | 4 | 3.5 | 2,795 | Off Market | |
0.05 | $2,989,200 | 4 | 3.5 | 4,009 | Off Market | |
0.11 | $3,476,700 | 4 | 4 | 2,925 | Off Market | |
0.10 | $2,300,000 | 4 | 4.5 | 2,722 | Recently Sold | |
0.11 | $2,375,000 | 5 | 3.5 | 3,195 | Recently Sold | |
0.07 | $5,000,000 | 5 | 6 | 5,198 | Recently Sold |
Price and Tax history
| Date | Event | Price |
|---|---|---|
Sep 10, 2026 Source: MLS PIN #73574827 | Listed For Sale | $675,000 |
Mar 11, 2024 Source: Zillow Rentals | ListingRemoved | |
Mar 9, 2024 Source: Zillow Rentals | Listed For Rent | $3,600 |
Jan 12, 2021 Source: MLS PIN | ListingRemoved | |
Jan 5, 2021 Source: MLS PIN #72771277 | Listed For Rent | $2,425 |
Nov 30, 2020 Source: N/A | ListingRemoved | $2,600 |
Oct 31, 2020 Source: N/A | Listed For Rent | $2,600 |
Oct 19, 2020 Source: Agent Provided | ListingRemoved | $594,900 |
Sep 3, 2020 Source: Agent Provided | PriceChange | $594,900 Price decreased by 3% |
Aug 28, 2020 Source: Agent Provided | PriceChange | $614,900 Price decreased by 3% |
Aug 16, 2020 Source: Agent Provided | Listed For Sale | $635,000 |
May 30, 2017 Source: N/A | Sold | $525,000 |
| Year | Property tax | Tax assessment |
|---|---|---|
| 2025 | $6,438 | $652,300 |
Home facts updated by county records
LGBTQ Local Legal Protections
LGBTQ Local Legal Protections



Chuck Silverston Team, Gibson Sotheby's International Realty, (617) 264-7900
Agent Phone: (617) 699-6234
The property listing data and information set forth herein were provided to MLS Property Information Network, Inc. from third party sources, including sellers, lessors and public records, and were compiled by MLS Property Information Network, Inc. The property listing data and information are for the personal, non commercial use of consumers having a good faith interest in purchasing or leasing listed properties of the type displayed to them and may not be used for any purpose other than to identify prospective properties which such consumers may have a good faith interest in purchasing or leasing. MLS Property Information Network, Inc. and its subscribers disclaim any and all representations and warranties as to the accuracy of the property listing data and information set forth herein.
The MLS listing information displayed is deemed reliable, but is not guaranteed accurate by the MLS.
The MLS listing information displayed is deemed reliable, but is not guaranteed accurate by the MLS.
Similar Homes You May Like
 Richard C. Dore, Hammond Residential Real Estate
 Roy Schwartz, Coldwell Banker Realty - Brookline
 Jessica Nuttall, Keller Williams Realty
 Sandra Morgan, Amo Realty - Boston City Properties
 Brenda van der Merwe, Hammond Residential Real Estate
 NEW - 2 DAYS AGOAlexander Osornio, NextGen Realty, Inc.
 OPEN SUN, 12-1:30PMFleet Homes Group, Keller Williams Realty
 OPEN SAT, 3-4:30PMLove Live Team, Insight Realty Group, Inc
 Jeremy McElwain, Coldwell Banker Realty - Manchester
 NEWOPEN SUN, 1-2:30PMRon Ifrah, Longwood Residential, LLC
 Sheryl Lezberg, Captivating Realty
 OPEN SUN, 1-2:30PMRose Hall, Blue Ocean Realty, LLC
 OPEN SUN, 10-12:30PMXinming Li, EHomie Boston
 NEWOPEN SAT, 1-2:30PMMatt Montgomery Group, Compass
 Luan White, Coldwell Banker Realty - Brookline
 Rebecca Huang, William Raveis R.E. & Home Services
 OPEN SAT, 11:30-1PMThe Balestracci Group, Lamacchia Realty, Inc.
 Tamar Harrison, Hammond Residential Real Estate
 Dan J. Keating, Coldwell Banker Realty - Brookline
 Ali Ludwig, Keller Williams Realty-Merrimack
 Jennie & Eddie Luxury Living Boston Team, Regatta Realty
 Orit Aviv, Coldwell Banker Realty - Newton
 NEWOPEN FRI, 4:30-6PMHilary Dunlavey, Compass
 See more homes for sale inBrookline




New Listings near 97 Fuller St #4
 OPEN SAT, 10-12PMWe Close Deals Team, Lamacchia Realty, Inc.
 OPEN THU, 5-6PMBell | Whitman Group, Compass
 NEW - 1 DAY AGOThe Steve Bremis Team, Steve Bremis Realty Group
 NEWOPEN SAT, 11-12:30PMBridget Fortunate, Elevated Realty, LLC
 Waypoint Realty Group, Coldwell Banker Realty - Boston
 Yiyan Zhou, Coldwell Banker Realty - Brookline
 OPEN SAT, 11-12PMLuxe Home Team, 1st Knock Realty
 OPEN SAT, 10:30-11:30AMRichard Hornblower, Coldwell Banker Realty - Boston
 NEWOPEN THU, 1-2PMThe Petrowsky Jones Group, Compass
 OPEN SUN, 12-2PMOlivia Tjie, Redfin Corp.
 Greg Martin, Move Forward Real Estate
 OPEN SUN, 11:30-1PMLauren Holleran Team, Gibson Sotheby's International Realty
- See more homes for sale inBrookline


Frequently asked questions about 97 Fuller St #4
- What is the estimated monthly payment for 97 Fuller St #4?Based on a $675,000 list price with 20% down at today's rates, the estimated monthly payment for 97 Fuller St #4 in Brookline, MA is approximately $4,251 (about $3,602 principal & interest, $574 property taxes, and $75 homeowner's insurance). This is an estimate. Actual payment depends on your loan terms.
- How does the list price for 97 Fuller St #4 compare to homes in Brookline?97 Fuller St #4 in Brookline, MA is listed at $675,000, about 45% below the $1.22M median sale price in Brookline.
- What do residents say about Brookline?Residents describe Brookline, MA as pedestrian-friendly, dog-friendly, and walkable to restaurants. See homes for sale in Brookline, MA.
- What are the closest schools to 97 Fuller St #4?The closest schools to 97 Fuller St #4 in Brookline, MA are Brookline High School (rated 8/10), Florida Ruffin Ridley School (Pre-K/Elementary/Middle, rated 9/10).
- Does 97 Fuller St #4 have air conditioning?Yes, 97 Fuller St #4 in Brookline, MA has air conditioning.
- Does 97 Fuller St #4 have laundry facilities?Yes, 97 Fuller St #4 in Brookline, MA has in-unit laundry.
97 Fuller St #4, Brookline, MA 02446 is a 2 bedroom, 1 bathroom, 764 sqft condo built in 1910. This property is currently available for sale and was listed by MLS PIN on Sep 10, 2026. The MLS # for this home is MLS# 73574827.