


$2,200,000
Original price: $449,000
 5 Beds
 5.5 Baths
 4,500 sqft (on 2.10 acres)
96 Georgetown Road, Weston, CT 06883
Est. Mortgage $15,215/mo*
Get Pre-QualifiedHome Highlights

Single-Family Home

Built in 2026

2.1 acre lot

$489/sqft

3 Car Garage
Local Information
- Map ViewExplore the area around 96 Georgetown Road.

- Schools1 Preschool School2 Elementary Schools1 Middle School1 High School

- Shop & Eat

-- mins to
About this House
What's unique:Three-car garageThree additional well-appointed bedroomsVast backyard
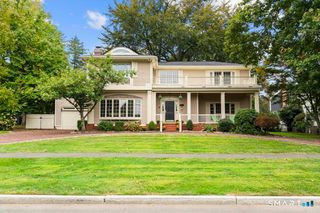
Bring your vision to life in the heart of Weston with this rare opportunity to collaborate with a premier local builder. Sited on a sprawling, private 2.1-acre lot, this sophisticated new construction offers 4,500 square feet of meticulously designed living space, including a finished 900-square-foot lower level. The heart of the home is an expansive chef's kitchen that flows seamlessly into the dining room and a sun-drenched living area. Large windows frame picturesque views of the lush, private acreage, creating a stunning backdrop for daily life. The main floor also features a thoughtful guest suite with a full bath, perfect for visitors or a quiet home office. Upstairs, the primary suite serves as a true sanctuary, complemented by three additional well-appointed bedrooms. With five bedrooms and five bathrooms in total, the layout provides exceptional space and privacy. Outside, the three-car garage and vast backyard provide plenty of room for a custom pool or outdoor oasis. The property and septic are specifically designed to accommodate an ADU if desired, offering incredible flexibility. Because construction is in the early stages, you can step in now to select finishes and personalize the aesthetic. Looking for just the land? The lot is also available to purchase separately (see MLS#24180742). Move into a home uniquely yours, set against a backdrop of natural beauty.
Last check for updates: about 5 hours ago
Listing courtesy of Christine Poppy, (203) 417-2182
Compass Connecticut, LLC, (203) 417-2182
Source: Smart MLS, MLS#24187814
Also Listed on Smart MLS.
Home Details for 96 Georgetown Road

|
|---|
Interior Details Basement: Full,Cooled,Partially Finished,ConcreteNumber of Rooms: 10Types of Rooms: Master Bedroom, Bedroom, Dining Room, Family Room, Kitchen, Office, Other |
Beds & Baths Number of Bedrooms: 5Number of Bathrooms: 6Number of Bathrooms (full): 5Number of Bathrooms (half): 1 |
Dimensions and Layout Living Area: 4500 Square Feet |
Appliances & Utilities Utilities: Cable AvailableAppliances: Gas Cooktop, Oven/Range, Microwave, Range Hood, Refrigerator, Subzero, Dishwasher, Washer, Dryer, Gas Water Heater, Tankless Water HeaterDishwasherDryerLaundry: Upper Level,Mud RoomMicrowaveRefrigeratorWasher |
Heating & Cooling Heating: Gas on GasHas CoolingAir Conditioning: Central AirHas HeatingHeating Fuel: Gas On Gas |
Fireplace & Spa Number of Fireplaces: 1Has a Fireplace |
Windows, Doors, Floors & Walls Window: Thermopane Windows |
Levels, Entrance, & Accessibility Accessibility: Accessible Hallway(s) |

|
|---|
Exterior Home Features Roof: AsphaltFencing: StoneFoundation: Concrete PerimeterNo Private Pool |
Parking & Garage Number of Garage Spaces: 3Number of Covered Spaces: 3No CarportHas a GarageHas an Attached GarageParking Spaces: 3Parking: Attached,Garage Door Opener |
Frontage Not on Waterfront |
Water & Sewer Sewer: Septic Tank |
Finished Area Finished Area (above surface): 3600 Square FeetFinished Area (below surface): 900 Square Feet |

|
|---|
Days on Market: 85 |

|
|---|
Year Built Year Built: 2026 |
Property Type / Style Property Type: ResidentialProperty Subtype: Single Family ResidenceArchitecture: Colonial |
Building Construction Materials: HardiPlank TypeIs a New ConstructionDoes Not Include Home Warranty |
Property Information Condition: To Be BuiltParcel Number: 999999999 |

|
|---|
Price List Price: $2,200,000Price Per Sqft: $489 |
Status Change & Dates Possession Timing: Tbd |

|
|---|
MLS Status: Active |

|
|---|
Direction & Address City: WestonCommunity: Georgetown |
School Information Elementary School: HurlbuttJr High / Middle School: WestonHigh School: Weston |

|
|---|
Listing Agent Listing ID: 24187814 |

|
|---|
Building Area Building Area: 4500 Square Feet |

|
|---|
No HOA |

|
|---|
Lot Area: 2.1 Acres |

|
|---|
Energy Efficiency Features: Ridge Vents, Windows |

|
|---|
BasementMls Number: 24187814Attic: Access Via HatchAttribution Contact: (203) 417-2182Above Grade Unfinished Area: 3600 |
Around this home
What Locals Say about Weston
At least 40 Trulia users voted on each feature.

98 % Say car is needed

96 % Say yards are well-kept

95 % Say parking is easy

95 % Say it's quiet

85 % Say there's wildlife

80 % Say it's dog friendly

73 % Say there's holiday spirit

62 % Say neighbors are friendly

62 % Say people would walk alone at night

56 % Say kids play outside

52 % Say they plan to stay for at least 5 years

47 % Say there are community events
Sourced by Trulia users. Learn more about our methodology.
Market trends in Weston
Last updated August 2026
Avg. sale price
—
Sale-to-List Price
—
Price per sq ft
—
Available listings
46
1MoM
Home Value
Trulia Estimate
$2.17MSince last month
$300 (0%)Since last year
$300 (0%)Since last sale
Increased$2M (+1,640.2%)Learn more about this home's value by checking out its Trulia Estimate, the value of nearby homes, and how much similar homes have sold for.
Trulia Estimate
The of this home's value increased by 0% in the last 10 years
| Month | Estimated value |
|---|---|
2026 | |
| September 2026 | $2.18M |
| August 2026 | $2.17M |
Comparable sales
These are recently sold homes that have a similar location or other similar features to this home, like bedrooms, bathrooms, and square footage. Get a sense of the expected prices in the area by viewing these homes.Address | Distance | Property Type | Sold Price | Sold Date | Bed | Bath | Sqft |
|---|---|---|---|---|---|---|---|
0.30 | Single-Family Home | $1,275,000 | 11/25/25 | 4 | 3.5 | 4,010 | |
0.67 | Single-Family Home | $1,261,000 | 06/26/26 | 4 | 3.5 | 3,631 | |
0.45 | Single-Family Home | $700,000 | 12/02/25 | 3 | 2 | 1,840 | |
0.54 | Single-Family Home | $935,000 | 12/22/25 | 3 | 2.5 | 2,529 | |
0.64 | Single-Family Home | $1,040,000 | 12/05/25 | 4 | 3 | 2,854 | |
1.14 | Single-Family Home | $1,050,000 | 11/21/25 | 5 | 3.5 | 3,778 | |
1.08 | Single-Family Home | $1,700,000 | 05/05/26 | 4 | 5 | 4,950 | |
0.53 | Single-Family Home | $903,000 | 08/27/26 | 3 | 2 | 1,646 | |
0.90 | Single-Family Home | $740,000 | 07/15/26 | 3 | 2 | 2,409 |
Nearby home prices
Get a sense of expected prices in the area by checking the value of nearby homes.Address | Distance | Price | Bed | Bath | Sqft | Status |
|---|---|---|---|---|---|---|
0.04 | - | - | - | - | Off Market | |
0.07 | $1,831,600 | 4 | 4.5 | 4,667 | Off Market | |
0.15 | $1,884,500 | 4 | 4.5 | 4,757 | Off Market | |
0.19 | $1,121,800 | 4 | 3 | 3,335 | Off Market | |
0.25 | $958,900 | 4 | 2.5 | 2,498 | Off Market | |
0.30 | $1,362,800 | 4 | 3.5 | 4,010 | Off Market | |
0.33 | $998,600 | 4 | 3 | 2,496 | Off Market | |
0.35 | - | - | - | - | Off Market | |
0.33 | $1,060,200 | 4 | 3.5 | 2,661 | Off Market | |
0.37 | - | - | - | - | Off Market | |
0.40 | $1,480,700 | 4 | 3 | 4,320 | Off Market |
Price and Tax history
| Date | Event | Price |
|---|---|---|
Jul 2, 2026 Source: Smart MLS #24187814 | PriceChange | $2,200,000 Price increased by 390% |
Jun 4, 2026 Source: Smart MLS #24180742 | Listed For Sale | $449,000 |
Mar 3, 2026 Source: Smart MLS #24143038 | ListingRemoved | $449,000 |
Dec 3, 2025 Source: Smart MLS #24143038 | Listed For Sale | $449,000 |
Dec 1, 2025 Source: Smart MLS #24097981 | ListingRemoved | $449,000 |
Oct 6, 2025 Source: Smart MLS #24097981 | PriceChange | $449,000 Price decreased by 2% |
May 22, 2025 Source: Smart MLS #24097981 | Listed For Sale | $459,000 |
Apr 14, 2025 Source: Smart MLS #24058128 | ListingRemoved | $459,000 |
Feb 8, 2025 Source: Smart MLS #24058128 | PriceChange | $459,000 Price decreased by 4% |
Jan 21, 2025 Source: Smart MLS #24058128 | PriceChange | $479,000 Price decreased by 2% |
Nov 8, 2024 Source: Smart MLS #24058128 | Listed For Sale | $489,000 |
Aug 19, 2011 Source: N/A | Sold | $125,000 |
Sep 2, 2010 Source: Agent Provided | ListingRemoved | $159,900 |
Jun 12, 2010 Source: Agent Provided | Listed For Sale | $159,900 |
Nov 21, 1997 Source: N/A | Sold | $500,000 |
| Year | Property tax | Tax assessment |
|---|---|---|
| 2025 | $3,875 | $162,120 |
Home facts updated by county records
LGBTQ Local Legal Protections
LGBTQ Local Legal Protections



Christine Poppy, Compass Connecticut, LLC, (203) 417-2182
Agent Phone: (203) 417-2182
IDX information is provided exclusively for personal, non-commercial use, and may not be used for any purpose other than to identify prospective properties consumers may be interested in purchasing. Information is deemed reliable but not guaranteed.
Similar Homes You May Like
 NEW CONSTRUCTION3.68 ACRESListing by: Billingsley Realty
 NEW CONSTRUCTION1.33 ACRESListing by: William Raveis-New York LLC
 NEW CONSTRUCTION1.74 ACRESRE/MAX Right Choice
 2.04 ACRESWilliam Pitt Sotheby's Int'l
 NEW CONSTRUCTION1.38 ACRESListing by: William Raveis-New York LLC
 97.63 ACRESListing by: HomeCoin.com
 1.54 ACRESListing by: William Raveis-New York LLC
 NEW CONSTRUCTION1.61 ACRESListing by: GNL Realty
 2.19 ACRESColdwell Banker Realty
 OPEN SAT, 12-2PM1.1 ACRESColdwell Banker Realty
 OPEN SAT, 12-2PM6.18 ACRESWilliam Pitt Sotheby's Int'l
 OPEN SUN, 2:30-3:30PM2.9 ACRESListing by: Coldwell Banker Realty
 2.75 ACRESListing by: Houlihan Lawrence Inc.
 OPEN SUN, 1-3PM2.07 ACRESColdwell Banker Realty
 OPEN SUN, 1-3PM2.2 ACRESThe Bridge Realty Inc.
 OPEN SAT, 11-1PM3.04 ACRESBrown Harris Stevens
 2.02 ACRESWilliam Raveis Real Estate
 3.56 ACRESListing by: William Raveis-New York LLC
 OPEN SUN, 1-4PM4.15 ACRESWilliam Pitt Sotheby's Int'l
 0.36 ACRESWilliam Raveis Real Estate
 2.23 ACRESListing by: Howard Hanna Rand Realty
 0.26 ACRESHoulihan Lawrence
 0.47 ACRESHoulihan Lawrence WD
 1.07 ACRESSotheby's International Realty
 2.31 ACRESColdwell Banker Realty
 5.94 ACRESWilliam Raveis Real Estate
 1.01 ACRESBHGRE Gaetano Marra Homes
 See more homes for sale inWeston


New Listings near 96 Georgetown Road
 NEW - 11 HRS AGO1 ACREWilliam Pitt Sotheby's Int'l
 NEWCOMING SOON 10/22.05 ACRESWilliam Raveis Real Estate
 NEW - 1 DAY AGO2 ACRESWilliam Raveis Real Estate
 NEW - 2 DAYS AGO2.41 ACRESCompass Connecticut, LLC
 NEW - 4 HRS AGOFOR SALE BY OWNER1.84 ACRES
 OPEN SAT, 11-1PM2.03 ACRESColdwell Banker Realty
 OPEN SUN, 1-4PM2 ACRESDagny's Real Estate
 0.45 ACRESProperty Twins Real Estate
 OPEN SUN, 1-3PM5.34 ACRESWilliam Raveis Real Estate
 2 ACRESGlobal Real Estate Services, LLC
- See more homes for sale inWeston


Frequently asked questions about 96 Georgetown Road
- What is the estimated monthly payment for 96 Georgetown Road?Based on a $2,200,000 list price with 20% down at today's rates, the estimated monthly payment for 96 Georgetown Road in Weston, CT is approximately $15,467 (about $12,294 principal & interest, $3,098 property taxes, and $75 homeowner's insurance). This is an estimate. Actual payment depends on your loan terms.
- What do residents say about Weston?Residents describe Weston, CT as well-kept, easy to park in, and quiet. Most residents say you need a car. See homes for sale in Weston, CT.
- What are the closest schools to 96 Georgetown Road?The closest schools to 96 Georgetown Road in Weston, CT are Hurlbutt Elementary School (Pre-K), Weston High School (rated 10/10), Weston Intermediate School (Elementary, rated 10/10).
- What is 96 Georgetown Road estimated to be worth?Trulia's estimated value for 96 Georgetown Road in Weston, CT is $2,175,200.
- Does 96 Georgetown Road have air conditioning?Yes, 96 Georgetown Road in Weston, CT has air conditioning.
- Does 96 Georgetown Road have laundry facilities?Yes, 96 Georgetown Road in Weston, CT has in-unit laundry.
96 Georgetown Road, Weston, CT 06883 is a 5 bedroom, 6 bathroom, 4,500 sqft single-family home built in 2026. This property is currently available for sale and was listed by Smart MLS on Jul 2, 2026. The MLS # for this home is MLS# 24187814.