


$1,750,000
 4 Beds
 5.5 Baths
 3,738 sqft (on 2.90 acres)
60 Cherry Street, Katonah, NY 10536
Est. Mortgage $11,380/mo*
Get Pre-QualifiedHome Highlights

Property Type
Single-Family Home

Year Built
1965

Lot Size
2.9 acres

Price/Sqft
$468

Parking
Garage
Local Information
- Map ViewExplore the area around 60 Cherry Street.

- Schools1 Elementary School1 Middle School1 High School

- Shop & Eat

-- mins to
About this House
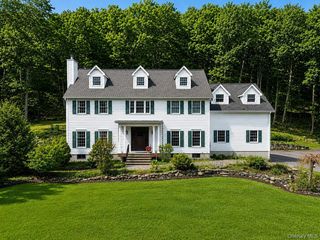
Katonah, swim at your private oasis, this multi-functional home with in-law capacity, entertainment amenities, and office workspace is nestled on almost 3 acres of lush parklike property. Enjoy the ease of being close to town, elementary school, and Metro-North; this exceptional 3,738 sqft residence offers the perfect blend of tranquility and commuter convenience. Designed with flexible home features including an open floor plan with soaring vaulted ceilings, skylights, full office suite, and beautifully refinished hardwood floors. Offering 4 bedrooms that live like five, along with 4 full and 3 half baths, the layout includes the option of a first-floor primary suite or an equally inviting second-floor suite. The finished lower level with walkout access to patio and gated pool, adds 2,186 sqft, and includes an entertainment area with fireplace, an abundance of storage, and changing rooms. Previously used as a doctor's office with a separate entrance and a renovated waiting area. The newly created chef's kitchen features a Sub-Zero refrigerator, all-new Bosch appliances, including an induction cooktop, quartz counters, and premium finishes. Many upgrades include new HVAC system, all new pool equipment, and freshly painted interior and exterior. Surrounded by mature landscaping, this gated and fully fenced property feels like a private retreat. A rare offering that is move-in ready yet brimming with potential. Some images have been virtually enhanced and/or virtually staged to help showcase the property's possibilities and potential use of space.
Last check for updates: about 16 hours ago
Listing by: Coldwell Banker Realty, (914) 232-7000
Julia Lear, (914) 772-5298
Coldwell Banker Realty, (914) 232-7000
Rose Goldfine-Caserta, (914) 391-2124
Source: OneKey® MLS as distributed by MLS GRID, MLS#1014445
Also Listed on OneKey® MLS as distributed by MLS GRID.
Home Details for 60 Cherry Street

|
|---|
Interior Details Basement: Partially Finished,Storage Space,Walk-Out AccessNumber of Rooms: 14 |
Beds & Baths Number of Bedrooms: 4Number of Bathrooms: 7Number of Bathrooms (full): 4Number of Bathrooms (half): 3 |
Dimensions and Layout Living Area: 3738 Square Feet |
Appliances & Utilities Utilities: Trash Collection PrivateAppliances: Cooktop, Dishwasher, Dryer, Exhaust Fan, Microwave, Oven, Refrigerator, Stainless Steel Appliance(s), WasherDishwasherDryerLaundry: Laundry RoomMicrowaveRefrigeratorWasher |
Heating & Cooling Heating: Forced Air,OilHas CoolingAir Conditioning: Central AirHas HeatingHeating Fuel: Forced Air |
Fireplace & Spa Number of Fireplaces: 2Has a FireplaceNo Spa |
Windows, Doors, Floors & Walls Flooring: Carpet, Hardwood, Tile |
Levels, Entrance, & Accessibility Levels: Three Or MoreFloors: Carpet, Hardwood, Tile |

|
|---|
Exterior Home Features Has a Private Pool |
Parking & Garage Number of Garage Spaces: 2Number of Covered Spaces: 2No CarportHas a GarageHas Open ParkingParking Spaces: 2Parking: Attached,Driveway,Garage |
Pool Pool: In GroundPool |
Water & Sewer Sewer: Septic Tank |
Farm & Range Not Allowed to Raise Horses |

|
|---|
Cumulative Days on Market: 50Days on Market: 61 |

|
|---|
Year Built Year Built: 1965Year Renovated: 1965 |
Property Type / Style Property Type: ResidentialProperty Subtype: Single Family Residence, ResidentialArchitecture: Ranch |
Building Construction Materials: Wood SidingNot Attached Property |
Property Information Condition: Updated/RemodeledParcel Number: 20000490100000100000191 |

|
|---|
Price List Price: $1,750,000Price Per Sqft: $468 |

|
|---|
MLS Status: Active |

|
|---|
Direction & Address City: Katonah |
School Information Elementary School: Katonah Elementary SchoolJr High / Middle School: John Jay Middle SchoolHigh School: John Jay High SchoolHigh School District: Katonah-Lewisboro |

|
|---|
Listing Agent Listing ID: 1014445 |

|
|---|
Building Area Building Area: 3738 Square Feet |

|
|---|
Not Senior Community |

|
|---|
No HOA |

|
|---|
Lot Area: 2.8983 Acres |

|
|---|
Special Conditions: None |

|
|---|
Listing Agreement Type: Exclusive Agency |

|
|---|
BasementMls Number: 1014445Attic: PartialAttribution Contact: 914-232-7000Showing Requirements: Lockbox |
Around this home
What Locals Say about Katonah
At least 50 Trulia users voted on each feature.

94 % Say parking is easy

92 % Say car is needed

89 % Say yards are well-kept

86 % Say there's wildlife

84 % Say it's dog friendly

82 % Say it's quiet

81 % Say they plan to stay for at least 5 years

79 % Say there's holiday spirit

74 % Say people would walk alone at night

71 % Say neighbors are friendly

71 % Say kids play outside

53 % Say there are community events

30 % Say it's walkable to restaurants

27 % Say it's walkable to grocery stores

21 % Say there are sidewalks

19 % Say streets are well-lit
Sourced by Trulia users. Learn more about our methodology.
Market trends in Katonah
Last updated July 2026
Avg. sale price
—
Sale-to-List Price
—
Price per sq ft
—
Available listings
28
7MoM
Home Value
Trulia Estimate
$1.71MSince last month
Increased$4K (+0.2%)Since last year
Decreased$213K (-11%)Since last sale
Increased$369K (+27.4%)Learn more about this home's value by checking out its Trulia Estimate, the value of nearby homes, and how much similar homes have sold for.
Trulia Estimate
The of this home's value increased by +55% in the last 10 years
| Month | Estimated value |
|---|---|
2026 | |
| August 2026 | $1.72M |
| August 2026 | $1.72M |
| June 2026 | $2.16M |
| May 2026 | $2.09M |
| April 2026 | $2.02M |
| March 2026 | $1.99M |
| February 2026 | $1.9M |
| January 2026 | $1.85M |
2025 | |
2024 | |
2023 | |
2022 | |
2021 | |
2020 | |
2019 | |
2018 | |
2017 | |
2016 | |
Comparable sales
These are recently sold homes that have a similar location or other similar features to this home, like bedrooms, bathrooms, and square footage. Get a sense of the expected prices in the area by viewing these homes.Address | Distance | Property Type | Sold Price | Sold Date | Bed | Bath | Sqft |
|---|---|---|---|---|---|---|---|
0.21 | Single-Family Home | $2,050,000 | 11/06/25 | 4 | 3.5 | 2,688 | |
0.51 | Single-Family Home | $1,732,500 | 12/02/25 | 4 | 4.5 | 4,562 | |
0.46 | Single-Family Home | $2,635,000 | 12/01/25 | 5 | 5.5 | 6,200 | |
0.67 | Single-Family Home | $1,182,000 | 03/17/26 | 5 | 4 | 3,384 | |
0.42 | Single-Family Home | $1,100,000 | 12/01/25 | 4 | 2.5 | 2,100 | |
1.03 | Single-Family Home | $1,300,000 | 10/27/25 | 5 | 4.5 | 3,100 | |
0.37 | Single-Family Home | $1,525,000 | 07/14/26 | 3 | 2.5 | 1,824 | |
1.06 | Single-Family Home | $1,137,500 | 06/04/26 | 4 | 3 | 3,052 |
Nearby home prices
Get a sense of expected prices in the area by checking the value of nearby homes.Address | Distance | Price | Bed | Bath | Sqft | Status |
|---|---|---|---|---|---|---|
0.16 | - | - | - | - | Off Market | |
0.21 | $2,050,000 | 4 | 3.5 | 2,688 | Recently Sold | |
0.20 | $1,137,900 | 3 | 2.5 | 2,008 | Off Market | |
0.21 | $1,801,700 | 4 | 3 | 3,623 | Off Market | |
0.21 | $1,344,500 | 4 | 2 | 2,451 | Off Market | |
0.25 | $1,397,900 | 4 | 2 | 2,600 | Off Market | |
0.30 | $792,700 | 3 | 3 | 1,852 | Off Market | |
0.33 | $875,100 | 3 | 2 | 1,600 | Off Market | |
0.35 | $934,400 | 3 | 2 | 1,720 | Off Market | |
0.35 | $1,013,400 | 3 | 2 | 1,988 | Off Market | |
0.36 | $940,500 | 4 | 2 | 1,600 | Off Market |
Price and Tax history
| Date | Event | Price |
|---|---|---|
Jul 3, 2026 Source: OneKey® MLS as distributed by MLS GRID #1014445 | Listed For Sale | $1,750,000 |
Sep 18, 2025 Source: N/A | Sold | $1,350,000 |
Apr 1, 2024 Source: Douglas Elliman #H6289842 | ListingRemoved | $1,600,000 |
Feb 20, 2024 Source: OneKey® MLS as distributed by MLS GRID #H6289842 | Listed For Sale | $1,600,000 |
Mar 10, 2005 Source: N/A | Sold | $1,190,000 |
Feb 13, 2001 Source: N/A | Sold | $325,000 |
| Year | Property tax | Tax assessment |
|---|---|---|
| 2025 | Unavailable | $1,475,700 |
Home facts updated by county records
LGBTQ Local Legal Protections
LGBTQ Local Legal Protections



Julia Lear, Coldwell Banker Realty, (914) 232-7000
Agent Phone: (914) 772-5298
Based on information submitted to the MLS GRID as of 2026-09-02 12:08:00 PDT All data is obtained from various sources and may not have been verified by broker or MLS GRID. Supplied Open House Information is subject to change without notice. All information should be independently reviewed and verified for accuracy. Properties may or may not be listed by the office/agent presenting the information. Some IDX listings have been excluded from this website. Click here for more information
Similar Homes You May Like
 2.25 ACRESListing by: Giner Real Estate Inc.
 1.83 ACRESListing by: Keller Williams Realty Partner
 2.17 ACRESWilliam Pitt Sotheby's Int'l
 0.28 ACRESListing by: BHHS Hudson Valley Properties
 1.94 ACRESListing by: Ginnel Real Estate
 9.62 ACRESListing by: Compass Greater NY, LLC
 1.84 ACRESListing by: Coldwell Banker Realty
 2.01 ACRESBerkshire Hathaway NE Prop.
 0.91 ACRESListing by: Tesudi Realty Corp.
 4.42 ACRESListing by: Re-Max Experience
 0.4 ACRESListing by: AI Realty Brokerage LLC
 59.23 ACRESListing by: Coldwell Banker Realty
 0.9 ACRESListing by: Keller Williams Prestige Prop
 0.67 ACRESListing by: Keller Williams Hudson Valley
 2.81 ACRESListing by: Howard Hanna Rand Realty
 0.54 ACRESListing by: Houlihan Lawrence Inc.
 0.9 ACRESListing by: Keller Williams Realty Partner
 0.89 ACRESListing by: Houlihan Lawrence Inc.
 1.63 ACRESListing by: Compass Greater NY, LLC
 0.74 ACRESListing by: William Raveis-New York LLC
 0.58 ACRESListing by: Howard Hanna Rand Realty
 0.34 ACRESListing by: Houlihan Lawrence Inc.
 0.48 ACRESListing by: Coldwell Banker Realty
 2.02 ACRESListing by: The Higgins Group Inc
 NEW CONSTRUCTION4.73 ACRESListing by: Julia B Fee Sothebys Int. Rlty
 2.64 ACRESListing by: Coldwell Banker Realty
 2.75 ACRESListing by: Houlihan Lawrence Inc.
 1.78 ACRESListing by: Elyse Harney Real Estate
 2.75 ACRESListing by: Houlihan Lawrence Inc.
 3.8 ACRESListing by: Robert A. McCaffrey Realty Inc
 0.49 ACRESListing by: Keller Williams Hudson Valley
 4.54 ACRESListing by: Houlihan Lawrence Inc.
 NEWOPEN SUN, 12-2PM0.44 ACRESListing by: Coldwell Banker Realty
 1.98 ACRESListing by: Houlihan Lawrence Inc.
 OPEN SAT, 1-3PM1.84 ACRESListing by: Houlihan Lawrence Inc.
 3.06 ACRESListing by: Stetson Real Estate
 2.02 ACRESListing by: RMB & Associates
 See more homes for sale inKatonah


New Listings near 60 Cherry Street
- NEWOPEN SUN, 12-2PM0.44 ACRESListing by: Coldwell Banker Realty
- 1.83 ACRESListing by: Keller Williams Realty Partner
 NEWCOMING SOON 9/81.93 ACRESListing by: Houlihan Lawrence Inc.
 OPEN SAT, 12-2PM2.35 ACRESListing by: Coldwell Banker Realty
- 0.9 ACRESListing by: Keller Williams Prestige Prop
 4.16 ACRESListing by: Houlihan Lawrence Inc.
 NEW - 16 HRS AGO0.95 ACRESListing by: Statewide Properties LLC
 5.44 ACRESListing by: Compass Greater NY, LLC
- 1.94 ACRESListing by: Ginnel Real Estate
- 0.91 ACRESListing by: Tesudi Realty Corp.
 1.83 ACRESListing by: ERA Insite Realty Services
 0.5 ACRESListing by: Houlihan Lawrence Inc.
- 1.98 ACRESListing by: Houlihan Lawrence Inc.
 1.87 ACRESListing by: Keller Williams NY Realty
- See more homes for sale inKatonah
Frequently asked questions about 60 Cherry Street
- What is the estimated monthly payment for 60 Cherry Street?Based on a $1,750,000 list price with 20% down at today's rates, the estimated monthly payment for 60 Cherry Street in Katonah, NY is approximately $11,445 (about $9,080 principal & interest, $2,290 property taxes, and $75 homeowner's insurance). This is an estimate. Actual payment depends on your loan terms.
- What do residents say about Katonah?Residents describe Katonah, NY as easy to park in, well-kept, and dog-friendly. Most residents say you need a car. See homes for sale in Katonah, NY.
- What are the closest schools to 60 Cherry Street?The closest schools to 60 Cherry Street in Katonah, NY are John Jay High School (rated 10/10), John Jay Middle School (rated 7/10), Katonah Elementary School (rated 10/10).
- What is 60 Cherry Street estimated to be worth?Trulia's estimated value for 60 Cherry Street in Katonah, NY is $1,713,300.
- Does 60 Cherry Street have air conditioning?Yes, 60 Cherry Street in Katonah, NY has air conditioning.
- Does 60 Cherry Street have a pool?Yes, 60 Cherry Street in Katonah, NY has a pool.
60 Cherry Street, Katonah, NY 10536 is a 4 bedroom, 7 bathroom, 3,738 sqft single-family home built in 1965. This property is currently available for sale and was listed by OneKey® MLS as distributed by MLS GRID on Jul 3, 2026. The MLS # for this home is MLS# 1014445.