


$1,250,000
 4 Beds
 4 Baths
 3,936 sqft (on 2.75 acres)
23 River Road, Brewster, NY 10509
Est. Mortgage $9,145/mo*
Get Pre-QualifiedHome Highlights

Single-Family Home

Built in 1992

2.75 acre lot

$318/sqft

Garage
Local Information
- Map ViewExplore the area around 23 River Road.

- Schools2 Preschool Schools2 Elementary Schools1 Middle School1 High School

- Shop & Eat

-- mins to
About this House
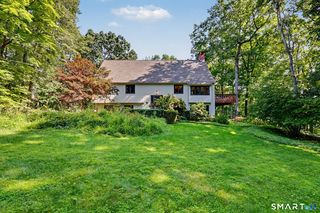
Welcome to your own private riverside retreat, where exceptional craftsmanship, contemporary design, and breathtaking natural beauty come together in perfect harmony. Thoughtfully custom built and meticulously maintained by its original owners, this stunning multi-level residence offers over 3,900 square feet of beautifully designed living space, perfectly positioned to capture tranquil views of the East Branch Croton River.
At the heart of the home is a beautifully appointed custom chef’s kitchen featuring a large center island, granite countertops, abundant white cabinetry, a generously sized pantry, dual ovens, a six-burner Viking gas range with a dual-motor, Viking exhaust hood, and a Sub-Zero refrigerator/freezer. Designed for both everyday living and effortless entertaining, the kitchen flows seamlessly into the formal dining room and sun-filled living room.
The living room is anchored by a fireplace and showcases striking floor-to-ceiling custom mahogany tilt-and-turn windows with oversized glass panels that flood the home with natural light while framing picturesque river views. Step outside to the expansive deck, an ideal setting for outdoor dining, entertaining, or simply relaxing as the seasons unfold along the water's edge.
The elegant formal dining room provides the perfect backdrop for gatherings and special celebrations. Completing the main level are a full bath, laundry room, and a versatile flex space featuring a pass-through to the kitchen, breakfast bar, and direct access to the deck—ideal as a casual dining area, sitting room, home office, or reading nook.
Upstairs, the luxurious primary suite serves as a peaceful sanctuary with generous space for sleeping, lounging, and dressing with two walk in closets. A stunning double-sided fireplace creates warmth and ambiance for both the bedroom and spa-inspired ensuite bath, complete with a walk-in shower, Jacuzzi tub, skylight, and vanity. A private balcony offers the perfect place to enjoy your morning coffee or unwind with a good book while overlooking the peaceful landscape. Two additional spacious bedrooms, a beautifully appointed full bath with dual vanity and glass-enclosed shower, and an impressive open foyer highlighted by three elegant chandeliers complete the second level.
The walk-out lower level features a fully legal one-bedroom accessory apartment with its own private entrance, spacious deck, full kitchen, laundry, and expansive living with flexible space for a dining room or home office. Whether used for multi-generational living, guest accommodations, an au pair suite, or rental income, this thoughtfully designed space offers exceptional flexibility while maintaining privacy for everyone.
Set on nearly three idyllic acres, the grounds are every bit as remarkable as the home itself. Lush lawns, mature trees, flowering shrubs, a charming small pond with waterfall, and the gentle flow of the East Branch Croton River create a truly enchanting setting. Wander down the private path to the river, where the soothing sounds of flowing water provide a daily escape. Observe abundant wildlife including egrets, owls, turtles, geese, and other native species, or launch a kayak or canoe and spend the afternoon exploring the peaceful river.
Despite its serene and secluded setting at the beginning of 6,000 acres of The Great Swamp, this extraordinary waterfront property is just minutes from Metro-North, major highways, local shops, restaurants, hiking trails, Thunder Ridge Ski Area, and all the charm, recreation, and culture the historic Hudson Valley has to offer.
Where luxury meets nature, and every day feels like a peaceful escape.
At the heart of the home is a beautifully appointed custom chef’s kitchen featuring a large center island, granite countertops, abundant white cabinetry, a generously sized pantry, dual ovens, a six-burner Viking gas range with a dual-motor, Viking exhaust hood, and a Sub-Zero refrigerator/freezer. Designed for both everyday living and effortless entertaining, the kitchen flows seamlessly into the formal dining room and sun-filled living room.
The living room is anchored by a fireplace and showcases striking floor-to-ceiling custom mahogany tilt-and-turn windows with oversized glass panels that flood the home with natural light while framing picturesque river views. Step outside to the expansive deck, an ideal setting for outdoor dining, entertaining, or simply relaxing as the seasons unfold along the water's edge.
The elegant formal dining room provides the perfect backdrop for gatherings and special celebrations. Completing the main level are a full bath, laundry room, and a versatile flex space featuring a pass-through to the kitchen, breakfast bar, and direct access to the deck—ideal as a casual dining area, sitting room, home office, or reading nook.
Upstairs, the luxurious primary suite serves as a peaceful sanctuary with generous space for sleeping, lounging, and dressing with two walk in closets. A stunning double-sided fireplace creates warmth and ambiance for both the bedroom and spa-inspired ensuite bath, complete with a walk-in shower, Jacuzzi tub, skylight, and vanity. A private balcony offers the perfect place to enjoy your morning coffee or unwind with a good book while overlooking the peaceful landscape. Two additional spacious bedrooms, a beautifully appointed full bath with dual vanity and glass-enclosed shower, and an impressive open foyer highlighted by three elegant chandeliers complete the second level.
The walk-out lower level features a fully legal one-bedroom accessory apartment with its own private entrance, spacious deck, full kitchen, laundry, and expansive living with flexible space for a dining room or home office. Whether used for multi-generational living, guest accommodations, an au pair suite, or rental income, this thoughtfully designed space offers exceptional flexibility while maintaining privacy for everyone.
Set on nearly three idyllic acres, the grounds are every bit as remarkable as the home itself. Lush lawns, mature trees, flowering shrubs, a charming small pond with waterfall, and the gentle flow of the East Branch Croton River create a truly enchanting setting. Wander down the private path to the river, where the soothing sounds of flowing water provide a daily escape. Observe abundant wildlife including egrets, owls, turtles, geese, and other native species, or launch a kayak or canoe and spend the afternoon exploring the peaceful river.
Despite its serene and secluded setting at the beginning of 6,000 acres of The Great Swamp, this extraordinary waterfront property is just minutes from Metro-North, major highways, local shops, restaurants, hiking trails, Thunder Ridge Ski Area, and all the charm, recreation, and culture the historic Hudson Valley has to offer.
Where luxury meets nature, and every day feels like a peaceful escape.
Last check for updates: about 12 hours ago
Listing by: Houlihan Lawrence Inc., (845) 279-6800
Stacey J. Cronin, (973) 464-6434
Source: OneKey® MLS as distributed by MLS GRID, MLS#1026366
Also Listed on OneKey® MLS as distributed by MLS GRID.
Home Details for 23 River Road

|
|---|
Interior Details Basement: Finished,Walk-Out AccessNumber of Rooms: 14Types of Rooms: Master Bedroom, Bedroom 1, Bedroom 2, Bedroom 4, Master Bathroom, Bathroom 1, Bathroom 2, Bathroom 4, Auxiliary Room, Basement, Den, Dining Room, Kitchen, Laundry, Living Room |
Beds & Baths Number of Bedrooms: 4Number of Bathrooms: 4Number of Bathrooms (full): 4 |
Dimensions and Layout Living Area: 3936 Square Feet |
Appliances & Utilities Utilities: Electricity Connected, Trash Collection PublicAppliances: Dishwasher, Dryer, Gas Cooktop, Oven, Refrigerator, WasherDishwasherDryerLaundry: Washer/Dryer Hookup,In Bathroom,Laundry Room,Multiple LocationsRefrigeratorWasher |
Heating & Cooling Heating: Baseboard,OilHas CoolingAir Conditioning: Central Air,DuctlessHas HeatingHeating Fuel: Baseboard |
Fireplace & Spa Number of Fireplaces: 2Fireplace: Bedroom, Gas, Living RoomHas a FireplaceNo Spa |
Gas & Electric Has Electric on Property |
Windows, Doors, Floors & Walls Window: Skylight(s), Tilt Turn Windows, Wood FramesFlooring: Carpet, Ceramic Tile, Combination, Hardwood, Laminate |
Levels, Entrance, & Accessibility Levels: Three Or MoreFloors: Carpet, Ceramic Tile, Combination, Hardwood, Laminate |
View Has a ViewView: River, Trees/Woods, Water |
Security Security: Security Lights, Security System |

|
|---|
Exterior Home Features Patio / Porch: Covered, PorchVegetation: Partially WoodedExterior: Awning(s), Balcony, Gas Grill, LightingNo Private Pool |
Parking & Garage Number of Garage Spaces: 2Number of Covered Spaces: 2No CarportHas a GarageHas Open ParkingParking Spaces: 2Parking: Attached,Driveway,Private |
Frontage WaterfrontWaterfront: River Access, River Front, WaterfrontOn Waterfront |
Water & Sewer Sewer: Septic Tank |
Farm & Range Frontage Length: 500 feetNot Allowed to Raise Horses |

|
|---|
Cumulative Days on Market: 27Days on Market: 46 |

|
|---|
Year Built Year Built: 1992 |
Property Type / Style Property Type: ResidentialProperty Subtype: Single Family Residence, ResidentialArchitecture: Contemporary |
Building Construction Materials: Frame, Wood SidingNot Attached Property |
Property Information Condition: ActualIncluded in Sale: All outdoor deck and patio furniture, grill, & storage boxes, garage workbenches and shelving, basement storage room shelving, boats, garage freezerParcel Number: 37240003600900010070000000 |

|
|---|
Price List Price: $1,250,000Price Per Sqft: $318 |

|
|---|
MLS Status: Active |

|
|---|
Direction & Address City: Brewster |
School Information Elementary School: John F. KennedyJr High / Middle School: Henry H Wells Middle SchoolHigh School: Brewster High SchoolHigh School District: Brewster |

|
|---|
Listing Agent Listing ID: 1026366 |

|
|---|
Building Area Building Area: 3936 Square Feet |

|
|---|
Not Senior Community |

|
|---|
No HOA |

|
|---|
Lot Area: 2.75 Acres |

|
|---|
Special Conditions: None |

|
|---|
Listing Agreement Type: Exclusive Right To SellListing Terms: Cash, Conventional, FHA, VA |

|
|---|
BasementMls Number: 1026366Attic: Pull Stairs, StorageWater ViewWater View: River, WaterAttribution Contact: 845-279-6800Showing Requirements: 24 Hour Notice, No Lockbox, No Sign, Occupied, Restricted Hours, Showing Service |
Around this home
What Locals Say about Patterson
At least 32 Trulia users voted on each feature.

95 % Say parking is easy

92 % Say car is needed

81 % Say yards are well-kept

79 % Say there's wildlife

76 % Say it's dog friendly

76 % Say there's holiday spirit

72 % Say neighbors are friendly

71 % Say people would walk alone at night

69 % Say they plan to stay for at least 5 years

67 % Say it's quiet

50 % Say kids play outside

44 % Say there are community events

42 % Say it's walkable to restaurants

31 % Say streets are well-lit

26 % Say there are sidewalks

24 % Say it's walkable to grocery stores
Sourced by Trulia users. Learn more about our methodology.
Market trends in Patterson
Last updated August 2026
Avg. sale price
—
Sale-to-List Price
—
Price per sq ft
—
Available listings
31
5MoM
Home Value
Trulia Estimate
$1.24MSince last month
Decreased$30K (-2.4%)Since last year
Increased$508K (+71.3%)Since last sale
Increased$735K (+151.1%)Learn more about this home's value by checking out its Trulia Estimate, the value of nearby homes, and how much similar homes have sold for.
Trulia Estimate
The of this home's value increased by +169% in the last 10 years
| Month | Estimated value |
|---|---|
2026 | |
| September 2026 | $1.22M |
| August 2026 | $1.25M |
| July 2026 | $767K |
| June 2026 | $775K |
| May 2026 | $764K |
| April 2026 | $740K |
| March 2026 | $741K |
| February 2026 | $722K |
| January 2026 | $717K |
2025 | |
2024 | |
2023 | |
2022 | |
2021 | |
2020 | |
2019 | |
2018 | |
2017 | |
2016 | |
Comparable sales
These are recently sold homes that have a similar location or other similar features to this home, like bedrooms, bathrooms, and square footage. Get a sense of the expected prices in the area by viewing these homes.Address | Distance | Property Type | Sold Price | Sold Date | Bed | Bath | Sqft |
|---|---|---|---|---|---|---|---|
0.67 | Single-Family Home | $850,000 | 08/28/26 | 4 | 3 | 4,774 | |
0.75 | Single-Family Home | $770,000 | 04/27/26 | 4 | 2.5 | 3,080 | |
0.90 | Single-Family Home | $585,000 | 09/23/26 | 4 | 2.5 | 2,172 | |
0.93 | Single-Family Home | $760,000 | 02/02/26 | 3 | 3.5 | 3,356 | |
0.95 | Single-Family Home | $854,000 | 01/23/26 | 4 | 2.5 | 3,406 | |
1.07 | Single-Family Home | $895,000 | 08/27/26 | 4 | 3.5 | 3,516 | |
1.01 | Single-Family Home | $875,000 | 07/23/26 | 4 | 3 | 3,356 | |
0.98 | Single-Family Home | $785,000 | 06/19/26 | 4 | 2.5 | 2,750 | |
0.90 | Single-Family Home | $620,000 | 04/29/26 | 3 | 2.5 | 1,928 |
Nearby home prices
Get a sense of expected prices in the area by checking the value of nearby homes.Address | Distance | Price | Bed | Bath | Sqft | Status |
|---|---|---|---|---|---|---|
0.21 | $731,000 | 4 | 4 | 3,010 | Off Market | |
0.29 | - | - | - | - | Off Market | |
0.30 | $250,000 | 2 | 1 | 800 | For Sale | |
0.40 | $913,500 | 4 | 3.5 | 4,177 | Off Market | |
0.57 | $474,900 | 2 | 2 | 1,296 | Off Market | |
0.58 | $375,500 | 2 | 1 | 920 | For Sale | |
0.62 | $469,000 | 4 | 2 | 1,950 | For Sale | |
0.61 | $457,600 | 3 | 2 | 1,302 | Off Market | |
0.59 | $1,100,000 | 4 | 4.5 | 4,944 | For Sale | |
0.64 | $259,000 | - | - | - | For Sale | |
0.61 | - | - | - | - | Off Market |
Price and Tax history
| Date | Event | Price |
|---|---|---|
Aug 15, 2026 Source: OneKey® MLS as distributed by MLS GRID #1026366 | Listed For Sale | $1,250,000 |
Mar 5, 2004 Source: N/A | Sold | $486,000 |
| Year | Property tax | Tax assessment |
|---|---|---|
| 2025 | Unavailable | $662,200 |
Home facts updated by county records
LGBTQ Local Legal Protections
LGBTQ Local Legal Protections



Stacey J. Cronin, Houlihan Lawrence Inc., (845) 279-6800
Agent Phone: (973) 464-6434
Based on information submitted to the MLS GRID as of 2026-09-25 01:03:16 PDT All data is obtained from various sources and may not have been verified by broker or MLS GRID. Supplied Open House Information is subject to change without notice. All information should be independently reviewed and verified for accuracy. Properties may or may not be listed by the office/agent presenting the information. Some IDX listings have been excluded from this website. Click here for more information
Similar Homes You May Like
 OPEN SAT, 1-3PM0.57 ACRESListing by: Houlihan Lawrence Inc.
 0.47 ACRESListing by: Berkshire Hathaway HS NY Prop
 1.38 ACRESListing by: Briante Realty Group, LLC
 4.42 ACRESListing by: Briante Realty Group, LLC
 2.84 ACRESListing by: Houlihan Lawrence Inc.
 3.43 ACRESBerkshire Hathaway NE Prop.
 OPEN SUN, 1-3PM2.2 ACRESWilliam Raveis Real Estate
 1.91 ACRESListing by: Houlihan Lawrence Inc.
 OPEN SAT, 12:30-2PM0.5 ACRESListing by: Houlihan Lawrence Inc.
 3.16 ACRESListing by: Compass Greater NY, LLC
 2 ACRESColdwell Banker Realty
 0.29 ACRESListing by: Houlihan Lawrence Inc.
 0.76 ACRESListing by: Compass Greater NY, LLC
 2.17 ACRESWilliam Pitt Sotheby's Int'l
 2 ACRESListing by: Coldwell Banker Realty
 Listing by: BHHS Hudson Valley Properties
 0.5 ACRESWilliam Pitt Sotheby's Int'l
 3.8 ACRESListing by: Robert A. McCaffrey Realty Inc
 1.35 ACRESListing by: River to Ridge Rlty Associates
 2.12 ACRESListing by: eXp Realty
 17.83 ACRESListing by: Houlihan Lawrence Inc.
 OPEN SUN, 1-3PM2 ACRESWilliam Pitt Sotheby's Int'l
 FOR SALE BY OWNER2 ACRES
 0.56 ACRESListing by: Houlihan Lawrence Inc.
 1.84 ACRESListing by: Coldwell Banker Realty
 0.64 ACRESListing by: Keller Williams Realty Partner
 4.42 ACRESListing by: Re-Max Experience
 16.02 ACRESColdwell Banker Realty
 0.93 ACRESKeller Williams Prestige Prop.
 OPEN SUN, 1-3PM2.81 ACRESListing by: Howard Hanna Rand Realty
 0.81 ACRESListing by: Howard Hanna Rand Realty
 2.35 ACRESWilliam Pitt Sotheby's Int'l
 2.64 ACRESListing by: Julia B Fee Sothebys Int. Rlty
 2 ACRESColdwell Banker Realty
 0.47 ACRESListing by: Coldwell Banker Realty
 See more homes for sale inBrewster


New Listings near 23 River Road
 NEW - 17 HRS AGO12.05 ACRESWilliam Raveis Real Estate
 NEWOPEN SAT, 11-1PM0.92 ACRESCompass Connecticut, LLC
 NEW - 3 HRS AGO3.43 ACRESListing by: Briante Realty Group, LLC
 NEW - 5 HRS AGO2.4 ACRESLuks Realty
- 17.83 ACRESListing by: Houlihan Lawrence Inc.
 OPEN SUN, 12-3PM2.06 ACRESColdwell Banker Realty
 NEW - 8 HRS AGO3.42 ACRESListing by: Briante Realty Group, LLC
 NEW - 2 DAYS AGO0.44 ACRESListing by: Real Broker NY LLC
 NEW CONSTRUCTION0.38 ACRESListing by: Jefferson Valley Realty
- 3.16 ACRESListing by: Compass Greater NY, LLC
- See more homes for sale inBrewster


Frequently asked questions about 23 River Road
- What is the estimated monthly payment for 23 River Road?Based on a $1,250,000 list price with 20% down at today's rates, the estimated monthly payment for 23 River Road in Brewster, NY is approximately $9,316 (about $6,918 principal & interest, $2,323 property taxes, and $75 homeowner's insurance). This is an estimate. Actual payment depends on your loan terms.
- What do residents say about Brewster?Residents describe Brewster, NY as easy to park in, well-kept, and dog-friendly. Most residents say you need a car. See homes for sale in Brewster, NY.
- What are the closest schools to 23 River Road?The closest schools to 23 River Road in Brewster, NY are Brewster High School (Pre-K, rated 5/10), C V Starr Intermediate School (Elementary, rated 5/10), Henry H Wells Middle School (rated 6/10).
- What is 23 River Road estimated to be worth?Trulia's estimated value for 23 River Road in Brewster, NY is $1,240,800.
- Does 23 River Road have air conditioning?Yes, 23 River Road in Brewster, NY has air conditioning.
- Does 23 River Road have laundry facilities?Yes, 23 River Road in Brewster, NY has in-unit laundry.
23 River Road, Brewster, NY 10509 is a 4 bedroom, 4 bathroom, 3,936 sqft single-family home built in 1992. This property is currently available for sale and was listed by OneKey® MLS as distributed by MLS GRID on Aug 10, 2026. The MLS # for this home is MLS# 1026366.