

$978,500
 3 Beds
 2.5 Baths
 3,007 sqft (on 0.54 acres)
44 Beach Road, Ossining, NY 10562
Est. Refi. Payment $6,563/mo*
Refinance Your HomeCurrently Off Market - Sold Oct 19, 2026 for $925,000 (5% below list price)
Home Value
Trulia Estimate
$979KSince last month
Increased$1K (+0.1%)Since last year
Increased$30K (+3.2%)Since last sale
Increased$47K (+5%)Learn more about this home's value by checking out its Trulia Estimate, the value of nearby homes, and how much similar homes have sold for.
Trulia Estimate
The of this home's value increased by +51% in the last 10 years
| Month | Estimated value |
|---|---|
2026 | |
| October 2026 | $972K |
| September 2026 | $971K |
| August 2026 | $981K |
| July 2026 | $1.04M |
| June 2026 | $1.02M |
| May 2026 | $991K |
| April 2026 | $958K |
| March 2026 | $950K |
| February 2026 | $925K |
| January 2026 | $944K |
2025 | |
2024 | |
2023 | |
2022 | |
2021 | |
2020 | |
2019 | |
2018 | |
2017 | |
2016 | |
Comparable sales
These are recently sold homes that have a similar location or other similar features to this home, like bedrooms, bathrooms, and square footage. Get a sense of the expected prices in the area by viewing these homes.Address | Distance | Property Type | Sold Price | Sold Date | Bed | Bath | Sqft |
|---|---|---|---|---|---|---|---|
0.34 | Single-Family Home | $945,000 | 09/24/26 | 4 | 2.5 | 2,716 | |
0.33 | Single-Family Home | $810,000 | 04/22/26 | 3 | 3 | 2,100 | |
0.51 | Single-Family Home | $810,000 | 03/18/26 | 3 | 2 | 1,736 | |
0.56 | Single-Family Home | $680,000 | 10/23/25 | 4 | 3.5 | 2,900 | |
0.46 | Single-Family Home | $610,000 | 11/14/25 | 3 | 2 | 1,482 | |
0.78 | Single-Family Home | $806,000 | 11/07/25 | 3 | 3 | 2,064 |
Nearby home prices
Get a sense of expected prices in the area by checking the value of nearby homes.Address | Distance | Price | Bed | Bath | Sqft | Status |
|---|---|---|---|---|---|---|
0.03 | $1,021,900 | 4 | 3 | 3,097 | Off Market | |
0.05 | $927,600 | 3 | 3 | 2,052 | Off Market | |
0.06 | $699,600 | 3 | 1 | 2,092 | Off Market | |
0.06 | $851,100 | 4 | 3 | 1,856 | Off Market | |
0.09 | - | 4 | 3.5 | 3,440 | Off Market | |
0.09 | - | 6 | 4 | 3,440 | Off Market | |
0.09 | $1,059,200 | 6 | 4 | 3,440 | Off Market | |
0.09 | $754,300 | 4 | 3 | 2,260 | Off Market | |
0.11 | $920,800 | 3 | 3 | 2,358 | Off Market | |
0.11 | $1,225,500 | 5 | 5 | 2,673 | Off Market | |
0.11 | $556,500 | 2 | 1 | 996 | Off Market | |
0.12 | $1,033,800 | 3 | 4 | 2,403 | Off Market | |
0.14 | $1,371,000 | 6 | 4 | 5,500 | Off Market | |
0.14 | $869,100 | 3 | 3 | 2,043 | Off Market | |
0.14 | $1,141,000 | 2 | 2 | 2,012 | Off Market | |
0.15 | $763,700 | 4 | 5 | 2,008 | Off Market | |
0.15 | - | - | - | - | Off Market | |
0.15 | $792,300 | 3 | 2 | 2,016 | Off Market | |
0.16 | $622,100 | Studio | - | - | Off Market | |
0.16 | $702,900 | 5 | 2 | 1,768 | Off Market |
Local Information
- Map ViewExplore the area around 44 Beach Road.

- Schools1 Preschool School4 Elementary Schools1 Middle School1 High School

- Shop & Eat

-- mins to
Home Highlights

Single-Family Home

Built in 1920

0.54 acre lot

3,007 sqft

$308/sqft

Garage
About this House
This charming renovated farmhouse offers 3,000 sq ft of living space and is nestled at the very end of a quiet cul-de-sac providing exceptional privacy and adjacent to protected parklands with scenic walking trails, and the Hudson River. The home features a newly added first floor primary suite complete with a tray ceiling, recessed lighting, oversized walk-in closet, and an adjoining home office all on its own HVAC system, creating the perfect private retreat. The custom kitchen offers granite countertops, custom cabinetry, GE appliances, and a sunny breakfast alcove. The kitchen flows seamlessly into the formal dining room and inviting living room with a wood-burning fireplace and access to the charming covered front porch. The separate and spacious family room on the south side of the home is filled with natural light from a wall of windows with access through sliding glass doors to the patio and fully fenced rear yard. Upstairs you will find two generously sized bedrooms and a versatile bonus room, ideal as a fourth bedroom, home office, laundry room or den.
Additional features include a large detached two-car garage with expansive storage, newly installed generator, alarm system with video cameras, multiple laundry hook-ups including a second washer & dryer in the basement. There is also a cover front porch, and two patio areas around the property. Located just 1.5 miles from the Ossining train station!
The location is truly exceptional. Situated at the entrance to the Crawbuckie Nature Preserve, this home offers immediate access to appx 20 acres of woodlands with walking trails winding through mature forest along the Hudson River. Enjoy scenic overlooks, observation platforms, and year-round hiking and nature just steps from your front door. This unique combination of character, modern updates, and an unparalleled natural setting makes this home a rare opportunity.
44 Beach Road, Ossining, NY 10562 is a 3 bedroom, 3 bathroom, 3,007 sqft single-family home built in 1920. It last sold for $925,000 on Oct 19, 2026 (5% below the $975,000 asking price). This property is not currently displayed as for sale or rent on Trulia. The Trulia Estimate is $978,500, with a rent estimate of $5,164/month.
Last check for updates: about 1 hour ago
Listed by Jamey Gelardi, (914) 714-9959
Houlihan Lawrence Inc., (914) 273-9505
Bought with: Jose I. Avelar, (914) 290-3371, Coldwell Banker Realty, (914) 967-0059
Source: OneKey® MLS as distributed by MLS GRID, MLS#1022746
Home Details for 44 Beach Road

|
|---|
Interior Details Basement: Full,Partially FinishedNumber of Rooms: 10 |
Beds & Baths Number of Bedrooms: 3Number of Bathrooms: 3Number of Bathrooms (full): 2Number of Bathrooms (half): 1 |
Dimensions and Layout Living Area: 3007 Square Feet |
Appliances & Utilities Utilities: Natural Gas Connected, Trash Collection Public, Water ConnectedAppliances: Dishwasher, Dryer, Exhaust Fan, Freezer, Gas Range, Microwave, Range, Refrigerator, Washer, Gas Water HeaterDishwasherDryerLaundry: Laundry Room,Multiple LocationsMicrowaveRefrigeratorWasher |
Heating & Cooling Heating: Baseboard,Natural GasHas CoolingAir Conditioning: Central Air,ZonedHas HeatingHeating Fuel: Baseboard |
Fireplace & Spa Number of Fireplaces: 1Fireplace: Living Room, Wood BurningHas a Fireplace |
Windows, Doors, Floors & Walls Flooring: Hardwood |
Levels, Entrance, & Accessibility Levels: TwoAccessibility: Accessible Bedroom, Accessible Full Bath, Accessible KitchenFloors: Hardwood |
Security Security: Security System |

|
|---|
Exterior Home Features Patio / Porch: Patio, PorchFencing: Back YardFoundation: Block, StoneNo Private Pool |
Parking & Garage Number of Garage Spaces: 2Number of Covered Spaces: 2No CarportHas a GarageParking Spaces: 2Parking: Garage |
Water & Sewer Sewer: Septic Tank |

|
|---|
Cumulative Days on Market: 61 |

|
|---|
Year Built Year Built: 1920Year Renovated: 2011 |
Property Type / Style Property Type: ResidentialProperty Subtype: Single Family Residence, ResidentialArchitecture: Farmhouse |
Building Construction Materials: Cedar, Shake SidingNot Attached Property |
Property Information Parcel Number: 420308901000000000001000001 |

|
|---|
Price List Price: $975,000Price Per Sqft: $308/sqft |
Status Change & Dates Off Market Date: Wed Sep 09 2026 |

|
|---|
MLS Status: Sold |

|
|---|
Direction & Address City: Ossining |
School Information Elementary School: BrooksideJr High / Middle School: Anne M Dorner Middle SchoolHigh School: Ossining High SchoolHigh School District: Ossining |

|
|---|
Building Area Building Area: 3007 Square Feet |

|
|---|
Not Senior Community |

|
|---|
No HOA |

|
|---|
Lot Area: 0.54 acres |

|
|---|
Special Conditions: None |

|
|---|
Listing Agreement Type: Exclusive Right To Sell |

|
|---|
BasementMls Number: 1022746Attic: Pull StairsAttribution Contact: 914-273-9505Showing Requirements: Appointment Only, Lockbox |
Price and Tax history
| Date | Event | Price |
|---|---|---|
Oct 19, 2026 Source: OneKey® MLS as distributed by MLS GRID #1022746 | Sold | $925,000 |
Sep 9, 2026 Source: OneKey® MLS as distributed by MLS GRID #1022746 | Pending | $975,000 |
Jul 10, 2026 Source: OneKey® MLS as distributed by MLS GRID #1022746 | Listed For Sale | $975,000 |
Jun 10, 2003 Source: N/A | Sold | $560,000 |
May 11, 2001 Source: N/A | Sold | $509,000 |
| Year | Property tax | Tax assessment |
|---|---|---|
| 2025 | Unavailable | $807,800 |
Home facts updated by county records
Market trends in Ossining
Last updated September 2026
Avg. sale price
—
Sale-to-List Price
—
Price per sq ft
—
Available listings
62
8MoM
Sourced by Trulia Market Trends
Around this home
What Locals Say about Ossining
This October
Trick-or-Treat Score
Built from what locals say about this neighborhood.- 75% say there's holiday spirit
- 71% say there are sidewalks
- 53% say neighbors are friendly
Trulia Trick or TreatStart Ghost Hunt
At least 374 Trulia users voted on each feature.

83 % Say it's dog friendly

75 % Say car is needed

75 % Say there's holiday spirit

71 % Say there are sidewalks

69 % Say yards are well-kept

69 % Say people would walk alone at night

66 % Say streets are well-lit

66 % Say parking is easy

65 % Say it's walkable to grocery stores

64 % Say it's walkable to restaurants

63 % Say they plan to stay for at least 5 years

62 % Say kids play outside

60 % Say it's quiet

53 % Say neighbors are friendly

50 % Say there's wildlife

42 % Say there are community events
Sourced by Trulia users. Learn more about our methodology.
LGBTQ Local Legal Protections
LGBTQ Local Legal Protections


Based on information submitted to the MLS GRID as of 2026-10-20 02:58:28 PDT All data is obtained from various sources and may not have been verified by broker or MLS GRID. Supplied Open House Information is subject to change without notice. All information should be independently reviewed and verified for accuracy. Properties may or may not be listed by the office/agent presenting the information. Some IDX listings have been excluded from this website. Click here for more information
Frequently asked questions about 44 Beach Road
- What is 44 Beach Road estimated to be worth?Trulia's estimated value for 44 Beach Road in Ossining, NY is $978,500.
- What is the price history for 44 Beach Road?44 Beach Road in Ossining, NY last sold for $925,000 in October 2026.
- Is Ossining a buyer's or seller's market?Ossining is currently a buyer's market, based on recent for-sale activity.
- What do residents say about Ossining?Residents describe Ossining, NY as dog-friendly, pedestrian-friendly, and well-kept. See recently sold homes in Ossining, NY.
- Does 44 Beach Road have air conditioning?Yes, 44 Beach Road in Ossining, NY has air conditioning.
- Does 44 Beach Road have laundry facilities?Yes, 44 Beach Road in Ossining, NY has in-unit laundry.
Explore by feature - Pet Friendly
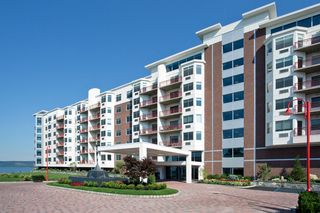 PET FRIENDLYGinsburg Development Group
 PET FRIENDLYCapstoneProperties
 SPECIAL OFFERPET FRIENDLYTotal price$3,069 - $4,651/mo1-2 bd1-2 baTerraces on the Hudson | 217 N Highland Ave,
Ossining, NY 10562Greystar PET FRIENDLY
 PET FRIENDLYCapstoneProperties
 APPLY INSTANTLYPET FRIENDLYSotheby's International Realty Julia B Fee for NY
 PET FRIENDLY
 APPLY INSTANTLYPET FRIENDLY
 APPLY INSTANTLYPET FRIENDLY

Explore by feature - Garage
- PET FRIENDLYGinsburg Development Group
- PET FRIENDLYCapstoneProperties
- APPLY INSTANTLYPET FRIENDLYSotheby's International Realty Julia B Fee for NY
- APPLY INSTANTLYPET FRIENDLY
 APPLY INSTANTLY3.06 ACRESStetson Real Estate
 FURNISHED
 PET FRIENDLY
 PET FRIENDLYBHHS River Towns Real Estate
Explore by feature - Air Conditioning
- PET FRIENDLYGinsburg Development Group
- PET FRIENDLYCapstoneProperties
- SPECIAL OFFERPET FRIENDLYTotal price$3,069 - $4,651/mo1-2 bd1-2 baTerraces on the Hudson | 217 N Highland Ave,
Ossining, NY 10562Greystar - PET FRIENDLY
- PET FRIENDLYCapstoneProperties
- APPLY INSTANTLYPET FRIENDLYSotheby's International Realty Julia B Fee for NY
- PET FRIENDLY
- APPLY INSTANTLYPET FRIENDLY
- APPLY INSTANTLYPET FRIENDLY
Explore by feature - Pool
- NEW - 2 DAYS AGOSPECIAL OFFERPET FRIENDLYTotal price$3,069 - $4,651/mo1-2 bd1-2 baTerraces on the Hudson | 217 N Highland Ave,
Ossining, NY 10562Greystar - PET FRIENDLYGinsburg Development Group
 PET FRIENDLYKeyrenter Property Management Westchester
- PET FRIENDLYBHHS River Towns Real Estate


Explore by feature - Washer/dryer
- PET FRIENDLYGinsburg Development Group
- PET FRIENDLYCapstoneProperties
- SPECIAL OFFERPET FRIENDLYTotal price$3,069 - $4,651/mo1-2 bd1-2 baTerraces on the Hudson | 217 N Highland Ave,
Ossining, NY 10562Greystar 
- PET FRIENDLY
- PET FRIENDLYCapstoneProperties
- APPLY INSTANTLYPET FRIENDLYSotheby's International Realty Julia B Fee for NY
- PET FRIENDLY
Apartments for Rent
- PET FRIENDLYTotal price$3,069 - $4,651/mo1-2 bd1-2 baTerraces on the Hudson | 217 N Highland Ave,
Ossining, NY 10562Greystar - PET FRIENDLY
- PET FRIENDLYGinsburg Development Group
- PET FRIENDLYCapstoneProperties
- PET FRIENDLYCapstoneProperties
 APPLY INSTANTLYPET FRIENDLY94 Grand St
- PET FRIENDLY
 See more homes for rent inOssining
Off Market Homes Near 44 Beach Road
 SOLDOCT 16, 2026Keller Williams Realty Group
 SOLDOCT 16, 2026Houlihan Lawrence Inc.
 SOLDOCT 16, 2026Howard Hanna Rand Realty
 SOLDOCT 15, 2026Coldwell Banker Realty
 SOLDOCT 14, 2026Howard Hanna Rand Realty
 SOLDOCT 9, 2026Keller Williams Hudson Valley
 SOLDOCT 7, 2026BHHS River Towns Real Estate
 SOLDOCT 6, 2026Keller Williams NY Realty
 SOLDOCT 5, 2026HomeSmart Homes & Estates
 See more homes for sale inOssining
Homes for sale near 44 Beach Road
 NEWCOMING SOON 10/220.48 ACRESListing by: eXp Realty
 0.26 ACRESListing by: ERA Insite Realty Services
 0.46 ACRESListing by: Coldwell Banker Realty
 0.5 ACRESListing by: BHHS River Towns Real Estate
 0.46 ACRESListing by: Mary Jane Pastor Realty
 Listing by: Mark Seiden Real Estate Team
 0.46 ACRESListing by: Schunk Realty Group
 OPEN SUN, 11-1PMListing by: Houlihan Lawrence Inc.
 Listing by: North Country Sothebys Int Rlt
 Listing by: Douglas Elliman Real Estate
- See more homes for sale inOssining

- Results are loading