

70 Cedar Lane
Ossining, NY 10562
 3 Beds
 2 Baths
 1,736 sqft (on 0.43 acres)
$810,000
Last Sold: Mar 18, 2026
1% over list $799K
$467/sqft
Est. Refi. Payment $5,256/mo*
$810,000
Last Sold: Mar 18, 2026
1% over list $799K
$467/sqft
Est. Refi. Payment $5,256/mo*
3 Beds
2 Baths
1,736 sqft
(on 0.43 acres)
Home Value
Trulia Estimate
$838KSince last month
$0 (0%)Since last year
Increased$20K (+2.5%)Since last sale
Increased$27K (+3.3%)Learn more about this home's value by checking out its Trulia Estimate, the value of nearby homes, and how much similar homes have sold for.
Trulia Estimate
The of this home's value increased by +105% in the last 10 years
| Month | Estimated value |
|---|---|
2026 | |
| August 2026 | $837K |
| July 2026 | $837K |
| June 2026 | $829K |
| May 2026 | $821K |
| April 2026 | $818K |
| March 2026 | $812K |
| February 2026 | $798K |
| January 2026 | $797K |
2025 | |
2024 | |
2023 | |
2022 | |
2021 | |
2020 | |
2019 | |
2018 | |
2017 | |
2016 | |
Comparable sales
These are recently sold homes that have a similar location or other similar features to this home, like bedrooms, bathrooms, and square footage. Get a sense of the expected prices in the area by viewing these homes.Address | Distance | Property Type | Sold Price | Sold Date | Bed | Bath | Sqft |
|---|---|---|---|---|---|---|---|
0.09 | Single-Family Home | $800,000 | 09/09/25 | 3 | 2.5 | 2,200 | |
0.08 | Single-Family Home | $606,000 | 07/28/26 | 3 | 1.5 | 1,560 | |
0.41 | Single-Family Home | $710,000 | 03/30/26 | 3 | 2 | 1,700 | |
0.45 | Single-Family Home | $749,000 | 12/18/25 | 3 | 1.5 | 1,747 | |
0.35 | Single-Family Home | $610,000 | 11/14/25 | 3 | 2 | 1,482 | |
0.28 | Single-Family Home | $806,000 | 11/07/25 | 3 | 3 | 2,064 | |
0.20 | Single-Family Home | $810,000 | 04/22/26 | 3 | 3 | 2,100 |
Nearby home prices
Get a sense of expected prices in the area by checking the value of nearby homes.Address | Distance | Price | Bed | Bath | Sqft | Status |
|---|---|---|---|---|---|---|
0.05 | $1,108,300 | 3 | 2.5 | 2,674 | Off Market | |
0.06 | $945,100 | 3 | 2.5 | 2,080 | Off Market | |
0.08 | $606,000 | 3 | 1.5 | 1,560 | Recently Sold | |
0.10 | $969,000 | 4 | 2 | 2,752 | Off Market | |
0.09 | $852,600 | 3 | 2.5 | 2,200 | Off Market | |
0.13 | $701,400 | 2 | 2.5 | 1,629 | Off Market | |
0.11 | $1,012,400 | 3 | 3 | 2,236 | Off Market | |
0.14 | $605,000 | 1 | 1.5 | 1,195 | Recently Sold | |
0.14 | $601,000 | 2 | 2.5 | 1,730 | Off Market | |
0.15 | $840,000 | 2 | 3.5 | 2,229 | Recently Sold | |
0.16 | $710,000 | 2 | 2.5 | 1,730 | Recently Sold |
Local Information
- Map ViewExplore the area around 70 Cedar Lane.

- Schools1 Preschool School4 Elementary Schools1 Middle School1 High School

- Shop & Eat

-- mins to
Home Highlights

Property Type
Single-Family Home

Year Built
1968

Lot Size
0.43 acres
Living Area
1,736 sqft

Price/Sqft
$467/sqft

Parking
Garage
About this House
Turn key home with HUDSON RIVER VIEWS. This move-in-ready home, expertly renovated, offers a bright open floor plan and chef-inspired kitchen with quartz countertops, stainless steel appliances, and heated floors. Two modern baths also feature radiant heat.
Step outside to your private oasis with multi-level deck, refreshing pool, and breathtaking year-round Hudson River views. Significant updates in 2017 to create open floor plan. 2016 Pool liner, 2011 roof and siding. Home features Pella and Andersen windows, hardwood floors, crown molding, and a cozy fireplace. Solar panels add energy efficiency and help reduce utility costs.
The lower level expands your living options with a spacious family room, an additional bedroom with ensuite bath, and laundry. Custom closet organizers throughout the home maximize storage and add a touch of elegance. All appliances, washer/dryer, pool equipment, custom bookshelves, fixtures, and even the marble outdoor table are included.
Welcome home—nothing left to do but enjoy the view.
Step outside to your private oasis with multi-level deck, refreshing pool, and breathtaking year-round Hudson River views. Significant updates in 2017 to create open floor plan. 2016 Pool liner, 2011 roof and siding. Home features Pella and Andersen windows, hardwood floors, crown molding, and a cozy fireplace. Solar panels add energy efficiency and help reduce utility costs.
The lower level expands your living options with a spacious family room, an additional bedroom with ensuite bath, and laundry. Custom closet organizers throughout the home maximize storage and add a touch of elegance. All appliances, washer/dryer, pool equipment, custom bookshelves, fixtures, and even the marble outdoor table are included.
Welcome home—nothing left to do but enjoy the view.
70 Cedar Lane, Ossining, NY 10562 is a 3 bedroom, 2 bathroom, 1,736 sqft single-family home built in 1968. It last sold for $810,000 on Mar 18, 2026 (1% above the $799,000 asking price). It is currently off market. The Trulia Estimate is $838,400, with a rent estimate of $4,808/month.
Last check for updates: about 11 hours ago
Listed by Christopher Simao, (914) 295-3500
Julia B Fee Sothebys Int. Rlty, (914) 295-3500
Anthony F. Lando, (917) 843-9076
Julia B Fee Sothebys Int. Rlty, (914) 295-3500
Bought with: Nancy Rondon, (917) 837-0724, RE/MAX Distinguished Hms.&Prop, (914) 346-8255
Source: OneKey® MLS as distributed by MLS GRID, MLS#937105
Home Details for 70 Cedar Lane

|
|---|
Interior Details Basement: FinishedNumber of Rooms: 8 |
Beds & Baths Number of Bedrooms: 3Number of Bathrooms: 2Number of Bathrooms (full): 2 |
Dimensions and Layout Living Area: 1736 Square Feet |
Appliances & Utilities Utilities: Electricity Connected, Natural Gas ConnectedAppliances: Dishwasher, Dryer, Microwave, Refrigerator, WasherDishwasherDryerLaundry: In BasementMicrowaveRefrigeratorWasher |
Heating & Cooling Heating: Baseboard,Heat PumpHas CoolingAir Conditioning: Ductless,DuctworkHas HeatingHeating Fuel: Baseboard |
Fireplace & Spa Number of Fireplaces: 1Fireplace: GasHas a Fireplace |
Gas & Electric Has Electric on Property |
View Has a ViewView: Panoramic, River |

|
|---|
Exterior Home Features Has a Private Pool |
Parking & Garage Number of Garage Spaces: 2Number of Covered Spaces: 2No CarportHas a GarageParking Spaces: 2Parking: Garage,Garage Door Opener |
Pool Pool |
Water & Sewer Sewer: Public Sewer |

|
|---|
Cumulative Days on Market: 68 |

|
|---|
Year Built Year Built: 1968 |
Property Type / Style Property Type: ResidentialProperty Subtype: Single Family Residence, Residential |
Building Not Attached Property |
Property Information Parcel Number: 428908900700000000001000003 |

|
|---|
Price List Price: $799,000Price Per Sqft: $467/sqft |
Status Change & Dates Off Market Date: Mon Jan 26 2026 |

|
|---|
MLS Status: Sold |

|
|---|
Direction & Address City: Ossining |
School Information Elementary School: BrooksideJr High / Middle School: Anne M Dorner Middle SchoolHigh School: Ossining High SchoolHigh School District: Ossining |

|
|---|
Building Area Building Area: 1736 Square Feet |

|
|---|
Not Senior Community |

|
|---|
No HOA |

|
|---|
Lot Area: 0.43 acres |

|
|---|
Special Conditions: None |

|
|---|
Listing Agreement Type: Exclusive Right To Sell |

|
|---|
BasementMls Number: 937105Attic: Pull Stairs, UnfinishedWater ViewWater View: RiverAttribution Contact: 914-295-3500Showing Requirements: Appointment Only, Combination Lock Box |
Price and Tax history
| Date | Event | Price |
|---|---|---|
Mar 18, 2026 Source: OneKey® MLS as distributed by MLS GRID #937105 | Sold | $810,000 |
Feb 5, 2026 Source: OneKey® MLS as distributed by MLS GRID #937105 | Pending | $799,000 |
Jan 26, 2026 Source: OneKey® MLS as distributed by MLS GRID #937105 | ListingRemoved | $799,000 |
Nov 19, 2025 Source: OneKey® MLS as distributed by MLS GRID #937105 | Listed For Sale | $799,000 |
Jun 4, 2025 Source: N/A | ListingRemoved | |
Nov 7, 2019 Source: OneKey® MLS as distributed by MLS GRID #H5009965 | Sold | $530,000 |
Jun 28, 2019 Source: N/A | Listed For Sale | $549,000 |
| Year | Property tax | Tax assessment |
|---|---|---|
| 2025 | Unavailable | $720,600 |
Home facts updated by county records
Market trends in Ossining
Last updated July 2026
Avg. sale price
—
Sale-to-List Price
—
Price per sq ft
—
Available listings
60
Around this home
What Locals Say about Ossining
At least 374 Trulia users voted on each feature.

83 % Say it's dog friendly

75 % Say car is needed

75 % Say there's holiday spirit

71 % Say there are sidewalks

69 % Say yards are well-kept

69 % Say people would walk alone at night

66 % Say streets are well-lit

66 % Say parking is easy

65 % Say it's walkable to grocery stores

64 % Say it's walkable to restaurants

63 % Say they plan to stay for at least 5 years

62 % Say kids play outside

60 % Say it's quiet

53 % Say neighbors are friendly

50 % Say there's wildlife

42 % Say there are community events
Sourced by Trulia users. Learn more about our methodology.
LGBTQ Local Legal Protections
LGBTQ Local Legal Protections



Based on information submitted to the MLS GRID as of 2026-08-20 12:53:23 PDT All data is obtained from various sources and may not have been verified by broker or MLS GRID. Supplied Open House Information is subject to change without notice. All information should be independently reviewed and verified for accuracy. Properties may or may not be listed by the office/agent presenting the information. Some IDX listings have been excluded from this website. Click here for more information
Frequently asked questions about 70 Cedar Lane
- What is 70 Cedar Lane estimated to be worth?Trulia's estimated value for 70 Cedar Lane in Ossining, NY is $838,400.
- What is the price history for 70 Cedar Lane?70 Cedar Lane in Ossining, NY last sold for $810,000 in March 2026.
- Is Ossining a buyer's or seller's market?Ossining is currently a seller's market, based on recent for-sale activity.
- What do residents say about Ossining?Residents describe Ossining, NY as dog-friendly, pedestrian-friendly, and well-kept. See recently sold homes in Ossining, NY.
- Does 70 Cedar Lane have air conditioning?Yes, 70 Cedar Lane in Ossining, NY has air conditioning.
- Does 70 Cedar Lane have a pool?Yes, 70 Cedar Lane in Ossining, NY has a pool.
Explore by feature - Pet Friendly
 NEW - 1 DAY AGOPET FRIENDLYGinsburg Development Group
 PET FRIENDLYCapstoneProperties
 PET FRIENDLYCapstoneProperties
 PET FRIENDLY
 APPLY INSTANTLYPET FRIENDLY
 PET FRIENDLY
- PET FRIENDLY
 PET FRIENDLY
 PET FRIENDLYFURNISHEDGaray-Michaud Team. SERHANT

Explore by feature - Garage
- NEW - 1 DAY AGOPET FRIENDLYGinsburg Development Group
- PET FRIENDLYCapstoneProperties
- PET FRIENDLYCapstoneProperties
- PET FRIENDLYFURNISHEDGaray-Michaud Team. SERHANT
 NEW - 2 DAYS AGOAPPLY INSTANTLYPET FRIENDLY
 APPLY INSTANTLYPET FRIENDLYSotheby's International Realty Julia B Fee for NY
 APPLY INSTANTLYPET FRIENDLY

Explore by feature - Air Conditioning
- NEW - 1 DAY AGOPET FRIENDLYGinsburg Development Group
- PET FRIENDLYCapstoneProperties
- PET FRIENDLYCapstoneProperties
- PET FRIENDLY
- APPLY INSTANTLYPET FRIENDLY
 APPLY INSTANTLYPET FRIENDLY
- PET FRIENDLY
- PET FRIENDLY
- PET FRIENDLY
Explore by feature - Pool
- NEW - 1 DAY AGOPET FRIENDLYGinsburg Development Group
- PET FRIENDLYCapstoneProperties
- PET FRIENDLY
- PET FRIENDLY
- PET FRIENDLYFURNISHEDGaray-Michaud Team. SERHANT
- NEW - 2 DAYS AGOAPPLY INSTANTLYPET FRIENDLY
- APPLY INSTANTLYPET FRIENDLYSotheby's International Realty Julia B Fee for NY
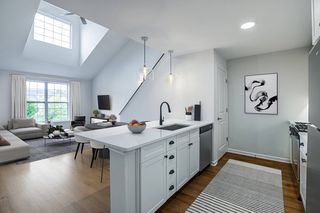 SPECIAL OFFERPET FRIENDLYTotal price$2,698 - $5,286/mo1-2 bd1-2 baTerraces on the Hudson | 217 N Highland Ave,
Ossining, NY 10562Greystar- PET FRIENDLY
 PET FRIENDLY
Explore by feature - Washer/dryer
- NEW - 1 DAY AGOPET FRIENDLYGinsburg Development Group
- PET FRIENDLYCapstoneProperties

- PET FRIENDLYCapstoneProperties
- PET FRIENDLY
- APPLY INSTANTLYPET FRIENDLY
 APPLY INSTANTLY
- APPLY INSTANTLYPET FRIENDLY
- PET FRIENDLY
Apartments for Rent
- NEW - 1 DAY AGOPET FRIENDLYGinsburg Development Group
- PET FRIENDLYCapstoneProperties
- PET FRIENDLY
- PET FRIENDLYCapstoneProperties
- APPLY INSTANTLYPET FRIENDLY
 APPLY INSTANTLYPET FRIENDLY
- APPLY INSTANTLY
- PET FRIENDLY
- PET FRIENDLY
- PET FRIENDLY
 See more homes for rent inOssining

Off Market Homes Near 70 Cedar Lane
 SOLDAUG 19, 2026Howard Hanna Rand Realty
 SOLDAUG 18, 2026Compass Greater NY, LLC
 SOLDAUG 17, 2026Keller Williams Realty Partner
 SOLDAUG 17, 2026Corcoran Legends Realty
 SOLDAUG 14, 2026Houlihan Lawrence Inc.
 SOLDAUG 13, 2026William Raveis Real Estate
 SOLDAUG 12, 2026BHHS Hudson Valley Properties
 SOLDAUG 12, 2026Compass Greater NY, LLC
 SOLDAUG 12, 2026ERA Insite Realty Services
 See more homes for sale inOssining

Homes for sale near 70 Cedar Lane
 0.54 ACRESListing by: Houlihan Lawrence Inc.
 0.34 ACRESListing by: Houlihan Lawrence Inc.
 Listing by: Julia B Fee Sothebys Int. Rlty
 OPEN SAT, 11-1PMListing by: eXp Realty
- See more homes for sale inOssining

- Results are loading