


$925,000
 4 Beds
 3 Baths
 2,573 sqft (on 0.48 acres)
27 Ryder Road, Ossining, NY 10562
Est. Mortgage $6,169/mo*
Get Pre-QualifiedHome Highlights

Single-Family Home

Built in 1929

0.48 acre lot

$360/sqft

Garage
Local Information
- Map ViewExplore the area around 27 Ryder Road.

- Schools1 Preschool School4 Elementary Schools1 Middle School1 High School

- Shop & Eat

-- mins to
About this House
What's unique:Beautiful fireplaceBathed in natural lightRefined modern updatesPrivate office or studyThree additional well-proportioned bedroomsHudson river views
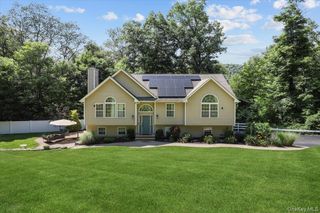
Exceptional value in a spectacular setting. Welcome to this beautifully renovated Dutch Colonial, an elegant blend of timeless architectural character, refined modern updates, and Hudson River views. Bathed in natural light and thoughtfully designed for both gracious living and entertaining, this exceptional home offers a rare combination of style, comfort, and an extraordinary setting.
The beautifully renovated chef’s kitchen serves as the heart of the home, featuring crisp white cabinetry, quartz countertops, generous storage, and a seamless connection to the dining spaces. The inviting living room is anchored by a beautiful fireplace and enhanced by elegant French doors opening to a covered patio. Beyond, the expansive west-facing deck captures spectacular Hudson River vistas and provides an idyllic setting for outdoor entertaining, quiet relaxation, and magnificent sunsets.
A private office or study, with sliding glass doors leading to the deck, offers an inspiring workspace surrounded by beautiful views. A beautifully renovated full bath completes the main level.
Upstairs, the spacious primary suite is a serene retreat, featuring a generous walk-in dressing area and a luxurious, spa-inspired bath with a soaking tub, separate shower, and picturesque views. Three additional well-proportioned bedrooms and another beautifully updated full bath provide exceptional flexibility for family and guests.
Additional amenities include a built-in speaker system throughout much of the home, an expansive yard, abundant parking, an oversized garage, and a full basement offering substantial storage and versatile possibilities for recreation, hobbies, etc...
A rare opportunity at an attractive price, this beautifully renovated home pairs exceptional Hudson River views with sophisticated updates, generous living spaces, and an extraordinary setting.
The beautifully renovated chef’s kitchen serves as the heart of the home, featuring crisp white cabinetry, quartz countertops, generous storage, and a seamless connection to the dining spaces. The inviting living room is anchored by a beautiful fireplace and enhanced by elegant French doors opening to a covered patio. Beyond, the expansive west-facing deck captures spectacular Hudson River vistas and provides an idyllic setting for outdoor entertaining, quiet relaxation, and magnificent sunsets.
A private office or study, with sliding glass doors leading to the deck, offers an inspiring workspace surrounded by beautiful views. A beautifully renovated full bath completes the main level.
Upstairs, the spacious primary suite is a serene retreat, featuring a generous walk-in dressing area and a luxurious, spa-inspired bath with a soaking tub, separate shower, and picturesque views. Three additional well-proportioned bedrooms and another beautifully updated full bath provide exceptional flexibility for family and guests.
Additional amenities include a built-in speaker system throughout much of the home, an expansive yard, abundant parking, an oversized garage, and a full basement offering substantial storage and versatile possibilities for recreation, hobbies, etc...
A rare opportunity at an attractive price, this beautifully renovated home pairs exceptional Hudson River views with sophisticated updates, generous living spaces, and an extraordinary setting.
Last check for updates: about 14 hours ago
Listing by: Houlihan Lawrence Inc., 914-591-2700
Wendy A. Holt, (914) 462-1265
Source: OneKey® MLS as distributed by MLS GRID, MLS#1047406
Also Listed on OneKey® MLS as distributed by MLS GRID.
Home Details for 27 Ryder Road

|
|---|
Interior Details Basement: FullNumber of Rooms: 8 |
Beds & Baths Number of Bedrooms: 4Number of Bathrooms: 3Number of Bathrooms (full): 3 |
Dimensions and Layout Living Area: 2573 Square Feet |
Appliances & Utilities Utilities: Natural Gas Connected, Sewer Connected, Trash Collection Public, Water ConnectedAppliances: Cooktop, Dishwasher, Dryer, Microwave, Oven, Refrigerator, Stainless Steel Appliance(s), Washer, Wine RefrigeratorDishwasherDryerLaundry: In BasementMicrowaveRefrigeratorWasher |
Heating & Cooling Heating: Oil,Radiant,Radiant FloorHas CoolingAir Conditioning: Central AirHas HeatingHeating Fuel: Oil |
Fireplace & Spa Number of Fireplaces: 1Fireplace: GasHas a Fireplace |
Windows, Doors, Floors & Walls Flooring: Hardwood |
Levels, Entrance, & Accessibility Levels: TwoFloors: Hardwood |

|
|---|
Exterior Home Features Patio / Porch: Covered, Deck, PatioNo Private Pool |
Parking & Garage Number of Garage Spaces: 3Number of Covered Spaces: 3No CarportHas a GarageHas Open ParkingParking Spaces: 3Parking: Driveway,Garage |
Frontage Responsible for Road Maintenance: Public Maintained Road |
Water & Sewer Sewer: Public Sewer |

|
|---|
Cumulative Days on Market: 85Days on Market: 44 |

|
|---|
Year Built Year Built: 1929Year Renovated: 2015 |
Property Type / Style Property Type: ResidentialProperty Subtype: Single Family Residence, ResidentialArchitecture: Colonial |
Building Construction Materials: StuccoNot Attached Property |
Property Information Parcel Number: 420309000900000000003200005 |

|
|---|
Price List Price: $925,000Price Per Sqft: $360 |
Status Change & Dates Off Market Date: Fri Oct 02 2026 |

|
|---|
MLS Status: Pending |

|
|---|
Direction & Address City: Ossining |
School Information Elementary School: BrooksideJr High / Middle School: Anne M Dorner Middle SchoolHigh School: Ossining High SchoolHigh School District: Ossining |

|
|---|
Listing Agent Listing ID: 1047406 |

|
|---|
Building Area Building Area: 3237 Square Feet |

|
|---|
Not Senior Community |

|
|---|
No HOA |

|
|---|
Lot Area: 0.48 acres |

|
|---|
Special Conditions: None |

|
|---|
Listing Agreement Type: Exclusive Right To Sell |

|
|---|
BasementMls Number: 1047406Attic: PartialAttribution Contact: 914-591-2700Showing Requirements: Appointment Only, See Remarks |
Around this home
Neighborhood Overview

Neighborhood stats provided by third party data sources.
Market trends in Ossining
Last updated September 2026
Avg. sale price
—
Sale-to-List Price
—
Price per sq ft
—
Available listings
62
8MoM
Sourced by Trulia Market Trends
Home Value
Learn more about this home's value by checking out the value of nearby homes and how much similar homes have sold for.
Comparable sales
These are recently sold homes that have a similar location or other similar features to this home, like bedrooms, bathrooms, and square footage. Get a sense of the expected prices in the area by viewing these homes.Address | Distance | Property Type | Sold Price | Sold Date | Bed | Bath | Sqft |
|---|---|---|---|---|---|---|---|
0.11 | Single-Family Home | $679,000 | 03/30/26 | 5 | 2.5 | 3,656 | |
0.35 | Single-Family Home | $840,000 | 04/16/26 | 4 | 2.5 | 2,202 | |
0.55 | Single-Family Home | $805,000 | 11/18/25 | 4 | 3.5 | 2,585 | |
0.33 | Single-Family Home | $875,000 | 09/28/26 | 3 | 2.5 | 1,914 | |
0.40 | Single-Family Home | $810,000 | 05/29/26 | 3 | 3 | 1,824 | |
0.62 | Single-Family Home | $790,000 | 05/11/26 | 4 | 2.5 | 2,920 | |
0.50 | Single-Family Home | $700,000 | 03/27/26 | 6 | 3 | 3,254 | |
0.28 | Single-Family Home | $694,900 | 08/19/26 | 4 | 3 | 1,742 | |
0.35 | Single-Family Home | $635,000 | 12/16/25 | 4 | 2 | 2,049 | |
0.50 | Single-Family Home | $750,000 | 11/20/25 | 3 | 2 | 1,751 |
Nearby home prices
Get a sense of expected prices in the area by checking the value of nearby homes.Address | Distance | Price | Bed | Bath | Sqft | Status |
|---|---|---|---|---|---|---|
0.03 | $937,800 | 4 | 5 | 2,213 | Off Market | |
0.03 | $834,600 | 4 | 2 | 2,242 | Off Market | |
0.03 | $845,900 | 3 | 3 | 3,425 | Off Market | |
0.04 | - | Studio | 3 | 1,840 | Off Market | |
0.04 | $872,800 | 4 | 2.5 | 2,164 | Off Market | |
0.05 | $960,300 | 4 | 5 | 2,672 | Off Market | |
0.05 | $1,088,900 | 5 | 4 | 2,925 | Off Market | |
0.06 | $917,600 | 3 | 3 | 3,452 | Off Market | |
0.06 | $911,100 | 4 | 2.5 | 2,000 | Off Market | |
0.06 | $1,017,000 | 4 | 3 | 2,942 | Off Market | |
0.06 | $829,700 | 4 | 2 | 2,112 | Off Market | |
0.07 | $892,400 | 4 | 2 | 2,670 | Off Market | |
0.07 | $808,400 | 4 | 2 | 2,141 | Off Market | |
0.07 | $800,000 | 3 | 2 | 2,057 | Off Market | |
0.07 | $941,400 | 3 | 3 | 2,900 | Off Market | |
0.07 | $747,000 | 4 | 3 | 1,368 | Off Market | |
0.08 | $775,500 | 3 | 3 | 2,125 | Off Market | |
0.08 | $723,200 | 3 | 1 | 1,554 | Off Market | |
0.08 | $662,600 | 4 | 2 | 1,326 | Off Market | |
0.08 | $749,300 | 3 | 2 | 1,968 | Off Market |
Price and Tax history
| Date | Event | Price |
|---|---|---|
Oct 2, 2026 Source: OneKey® MLS as distributed by MLS GRID #1047406 | Pending | $925,000 |
Sep 8, 2026 Source: OneKey® MLS as distributed by MLS GRID #1047406 | Listed For Sale | $925,000 |
Sep 7, 2026 Source: OneKey® MLS as distributed by MLS GRID #1023043 | ListingRemoved | $1,045,000 |
Jul 8, 2026 Source: OneKey® MLS as distributed by MLS GRID #1023043 | Listed For Sale | $1,045,000 |
May 12, 2026 Source: OneKey® MLS as distributed by MLS GRID #961164 | ListingRemoved | $1,149,000 |
Apr 22, 2026 Source: OneKey® MLS as distributed by MLS GRID #961164 | Listed For Sale | $1,149,000 |
Feb 8, 2018 Source: OneKey® MLS as distributed by MLS GRID #H4726432 | Sold | $560,000 |
Sep 24, 2017 Source: Agent Provided | PriceChange | $589,000 Price decreased by 2% |
Jun 14, 2017 Source: Agent Provided | Listed For Sale | $599,900 |
Mar 31, 2000 Source: N/A | Sold | $442,000 |
| Year | Property tax | Tax assessment |
|---|---|---|
| 2025 | Unavailable | $849,100 |
Home facts updated by county records
LGBTQ Local Legal Protections
LGBTQ Local Legal Protections



Wendy A. Holt, Houlihan Lawrence Inc., 914-591-2700
Agent Phone: (914) 462-1265
Based on information submitted to the MLS GRID as of 2026-10-22 15:08:10 PDT All data is obtained from various sources and may not have been verified by broker or MLS GRID. Supplied Open House Information is subject to change without notice. All information should be independently reviewed and verified for accuracy. Properties may or may not be listed by the office/agent presenting the information. Some IDX listings have been excluded from this website. Click here for more information
Similar Homes You May Like
 Listing by: DeSimone Real Estate
 1.03 ACRESListing by: Coldwell Banker Realty
 Listing by: Besmatch Crosswest Group Corp.
 Listing by: Keller Williams Realty Group
 Listing by: Keller Williams Village Sq Rlt
 Listing by: Compass Greater NY, LLC
 Listing by: Compass Greater NY, LLC
 OPEN SAT, 1-4PMListing by: William Raveis-New York LLC
 OPEN SAT, 1-3PMListing by: Houlihan Lawrence Inc.
 0.3 ACRESListing by: Houlihan Lawrence Inc.
 Listing by: Houlihan Lawrence Inc.
 0.38 ACRESListing by: Houlihan Lawrence Inc.
 0.31 ACRESListing by: Compass Greater NY, LLC
 1.34 ACRESListing by: Howard Hanna Rand Realty
 0.35 ACRESListing by: Keller Williams Rlty Landmark
 0.61 ACRESListing by: RE/MAX Classic Realty
 0.41 ACRESListing by: The Agency Northshore NY
 NEW CONSTRUCTIONListing by: Julia B Fee Sothebys Int. Rlty
 Listing by: Julia B Fee Sothebys Int. Rlty
 0.42 ACRESListing by: Coldwell Banker Realty
 Listing by: Compass Greater NY, LLC
 OPEN SAT, 11-1PMListing by: Compass Greater NY, LLC
 NEW CONSTRUCTIONListing by: Julia B Fee Sothebys Int. Rlty
 2.22 ACRESListing by: Compass Greater NY, LLC
 OPEN SAT, 12-2PM0.47 ACRESListing by: Keller Williams Realty Partner
 NEW CONSTRUCTIONListing by: Iconic Pros
- NEW CONSTRUCTIONListing by: Julia B Fee Sothebys Int. Rlty
 0.6 ACRESListing by: Keller Williams Valley Realty
 OPEN SAT, 12-2PMListing by: Locqube New York, Inc.
 0.73 ACRESListing by: Howard Hanna Rand Realty
 0.57 ACRESListing by: Metrex Realty INC
 1.57 ACRESListing by: Giner Real Estate Inc.
 0.56 ACRESListing by: Houlihan Lawrence Inc.
 0.52 ACRESListing by: Rockland Hill Realty LLC
 0.52 ACRESListing by: Howard Hanna Rand Realty
 0.58 ACRESListing by: Howard Hanna Rand Realty
 34.03 ACRESListing by: RE/MAX Classic Realty
 0.5 ACRESListing by: Christie's Int. Real Estate
 See more homes for sale inOssining


New Listings near 27 Ryder Road
 1.32 ACRESListing by: BHHS River Towns Real Estate
 0.26 ACRESListing by: ERA Insite Realty Services
 NEWOPEN SAT, 12-2PM0.26 ACRESListing by: Keller Williams Realty Group
 NEWOPEN SAT, 12-2PM0.5 ACRESListing by: Douglas Elliman Real Estate
 0.5 ACRESListing by: BHHS River Towns Real Estate
 NEW - 1 DAY AGO0.32 ACRESListing by: RE/MAX Ace Realty
 NEW - 1 DAY AGO1 ACREListing by: Compass Greater NY, LLC
 14.36 ACRESListing by: Houlihan Lawrence Inc.
 1.19 ACRESListing by: Houlihan Lawrence Inc.
 Listing by: Douglas Elliman Real Estate
 Listing by: Mark Seiden Real Estate Team
 Listing by: Howard Hanna Rand Realty
 Listing by: Julia B Fee Sothebys Int. Rlty
 Listing by: BHHS River Towns Real Estate
- See more homes for sale inOssining

Frequently asked questions about 27 Ryder Road
- What is the estimated monthly payment for 27 Ryder Road?Based on a $925,000 list price with 20% down at today's rates, the estimated monthly payment for 27 Ryder Road in Ossining, NY is approximately $6,322 (about $5,037 principal & interest, $1,210 property taxes, and $75 homeowner's insurance). This is an estimate. Actual payment depends on your loan terms.
- What are the closest schools to 27 Ryder Road?The closest schools to 27 Ryder Road in Ossining, NY are Anne M Dorner Middle School (rated 6/10), Brookside School (Elementary), Claremont School (Elementary, rated 5/10).
- Does 27 Ryder Road have air conditioning?Yes, 27 Ryder Road in Ossining, NY has air conditioning.
- Does 27 Ryder Road have laundry facilities?Yes, 27 Ryder Road in Ossining, NY has in-unit laundry.
- How big is the lot at 27 Ryder Road?The lot at 27 Ryder Road in Ossining, NY is about 0.48 acres (20,909 sq ft).
- Does 27 Ryder Road have a garage?Yes, 27 Ryder Road in Ossining, NY has a garage.
27 Ryder Road, Ossining, NY 10562 is a 4 bedroom, 3 bathroom, 2,573 sqft single-family home built in 1929. 27 Ryder Road is located in Spring Valley, Ossining. This property is currently available for sale and was listed by OneKey® MLS as distributed by MLS GRID on Sep 8, 2026. The MLS # for this home is MLS# 1047406.