


9509 Cable Dr
Kensington, MD 20895
South Kensington 4 Beds
 3.5 Baths
 2,498 sqft (on 0.28 acres)
4 Beds
3.5 Baths
2,498 sqft
(on 0.28 acres)
Local Information
- Map ViewExplore the area around 9509 Cable Dr.

- Schools1 Preschool School2 Elementary Schools1 Middle School1 High School

- Shop & Eat

-- mins to
Home Highlights

Property Type
Single-Family Home

Year Built
1959

Lot Size
0.28 acres
Living Area
2,498 sqft

Price/Sqft
$555

Parking
1 Car Garage
About this House
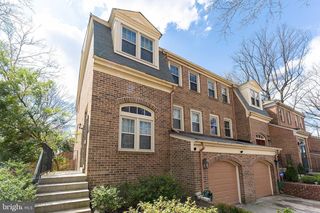
Welcome home to this well-maintained colonial in the desirable Rock Creek Highlands neighborhood of Kensington. Step through the foyer into a spacious living room that provides an abundance of natural light. The formal dining room is perfect for entertaining giving access to the large screened porch & the table space kitchen is awaiting your own personal upgrade. A library & powder room round off the main level features. You’ll find 4 bright & spacious bedrooms & large hall bath on the upper level including the primary suite with walk-in closet, primary bath & access to the deck above screened porch. The finished walk-out lower level offers a spacious family room with large picture window looking out into the lush green backyard. The lower level also features access to garage, laundry room, work room & bathroom. With newly refinished hardwood floors, new lighting & freshly painted throughout this home is awaiting your personal touch. Conveniently located close to everything Kensington has to offer including the MARC Train, farmers market, Rock Creek Park & more. Just minutes to 495, & close proximity to DC & Downtown Bethesda.
9509 Cable Dr, Kensington, MD 20895 is a 4 bedroom, 4 bathroom, 2,498 sqft single-family home in South Kensington, built in 1959. It last sold for $1,300,000 on Jul 22, 2024 (13% above the $1,150,000 asking price). It is currently off market. The Trulia Estimate is $1,385,600, with a rent estimate of $4,111/month.
Home Details for 9509 Cable Dr

|
|---|
Interior Details Basement: Partial,Garage Access,Interior Entry,Exterior Entry,Walk-Out Access,Full,FinishedNumber of Rooms: 1Types of Rooms: Basement |
Beds & Baths Number of Bedrooms: 4Number of Bathrooms: 4Number of Bathrooms (full): 3Number of Bathrooms (half): 1Number of Bathrooms (main level): 1 |
Dimensions and Layout Living Area: 2498 Square Feet |
Appliances & Utilities Utilities: Cable Available, Electricity Available, Sewer Available, Water AvailableAppliances: Gas Water HeaterLaundry: In Basement |
Heating & Cooling Heating: Forced Air,Natural GasHas CoolingAir Conditioning: Central Air,ElectricHas HeatingHeating Fuel: Forced Air |
Fireplace & Spa Number of Fireplaces: 1Has a Fireplace |
Windows, Doors, Floors & Walls Flooring: Hardwood, Tile/Brick, Other, Wood |
Levels, Entrance, & Accessibility Stories: 3Levels: ThreeAccessibility: NoneFloors: Hardwood, Tile Brick, Other, Wood |
View No View |

|
|---|
Exterior Home Features Other Structures: Above Grade, Below GradeFoundation: OtherNo Private Pool |
Parking & Garage Number of Garage Spaces: 1Number of Covered Spaces: 1No CarportHas a GarageHas an Attached GarageHas Open ParkingParking Spaces: 1Parking: Basement,Garage Faces Rear,Inside Entrance,Attached,Driveway |
Pool Pool: None |
Frontage Not on Waterfront |
Water & Sewer Sewer: Public Sewer |
Finished Area Finished Area (above surface): 1998 Square FeetFinished Area (below surface): 500 Square Feet |

|
|---|
Year Built Year Built: 1959 |
Property Type / Style Property Type: ResidentialProperty Subtype: Single Family ResidenceStructure Type: DetachedArchitecture: Colonial |
Building Construction Materials: BrickNot a New Construction |
Property Information Condition: Very GoodParcel Number: 161301370832 |

|
|---|
Price List Price: $1,150,000 |
Status Change & Dates Off Market Date: Tue Jul 23 2024Possession Timing: Close Of Escrow |

|
|---|
MLS Status: CLOSED |

|
|---|

|
|---|
Direction & Address City: KENSINGTONCommunity: Rock Creek Highlands |
School Information Elementary School: North Chevy ChaseElementary School District: Montgomery County Public SchoolsJr High / Middle School: Silver CreekJr High / Middle School District: Montgomery County Public SchoolsHigh School: Bethesda-chevy ChaseHigh School District: Montgomery County Public Schools |

|
|---|
Building Area Building Area: 2997 Square Feet |

|
|---|
Not Senior Community |

|
|---|
No HOA |

|
|---|
Lot Area: 0.28 acres |

|
|---|
Special Conditions: Standard |

|
|---|
Listing Agreement Type: Exclusive Agency |

|
|---|
Business Information Ownership: Fee Simple |

|
|---|
BasementMls Number: MDMC2137874Above Grade Unfinished Area: 1998 |
Last check for updates: about 2 hours ago
Listed by Lawrence A Funt, (240) 383-6388
Long & Foster Real Estate, Inc.
Co-Listing Agent: Shani R Madden, (703) 868-3038
Long & Foster Real Estate, Inc.
Bought with: Christina Miller, (301) 741-9075, Compass
Source: Bright MLS, MLS#MDMC2137874
Price History for 9509 Cable Dr
| Date | Price | Event | Source |
|---|---|---|---|
| 07/22/2024 | $1,300,000 | Sold | Bright MLS #MDMC2137874 |
| 06/26/2024 | $1,150,000 | Pending | Long & Foster Broker Feed #MDMC2137874 |
| 06/25/2024 | $1,150,000 | Listed For Sale | Long & Foster Broker Feed #MDMC2137874 |
Market trends in Kensington
Last updated June 2026
Avg. sale price
$901K
Sale-to-List Price
100.0%
Price per sq ft
$427
Available listings
46
1MoM

- Results are loading
Property Tax and Assessment
| Year | 2025 |
|---|---|
| Tax | $11,353 |
| Assessment | $915,133 |
Home facts updated by county records
Comparable Sales for 9509 Cable Dr
Address | Distance | Property Type | Sold Price | Sold Date | Bed | Bath | Sqft |
|---|---|---|---|---|---|---|---|
0.15 | Single-Family Home | $900,000 | 06/22/26 | 4 | 3 | 2,072 | |
0.24 | Single-Family Home | $1,372,000 | 03/06/26 | 4 | 3 | 2,288 | |
0.31 | Single-Family Home | $1,200,000 | 03/13/26 | 4 | 3 | 2,194 | |
0.27 | Single-Family Home | $900,000 | 12/05/25 | 4 | 3 | 2,072 | |
0.39 | Single-Family Home | $1,410,000 | 04/29/26 | 4 | 3 | 2,889 | |
0.27 | Single-Family Home | $1,290,000 | 12/02/25 | 4 | 3.5 | 2,692 | |
0.38 | Single-Family Home | $1,320,000 | 08/20/25 | 4 | 3.5 | 3,072 | |
0.15 | Single-Family Home | $1,652,500 | 10/07/25 | 5 | 4.5 | 4,070 |
Nearby homes
Get a sense of prices in the area by checking nearby homes. OFF MARKETCorcoran McEnearney
 OFF MARKETTown Center Realty & Associates, Inc
 OFF MARKETLong & Foster Real Estate, Inc.
 OFF MARKETBlackwell Real Estate, LLC
 SOLDJUN 22, 2026Long & Foster Real Estate, Inc.
 OFF MARKETTTR Sotheby's International Realty
 SOLDOCT 7, 2025Long & Foster Real Estate, Inc.
 OFF MARKETWashington Fine Properties, LLC


Assigned Schools
These are the assigned schools for 9509 Cable Dr.
- Bethesda-Chevy Chase High School
- 9-12
- Public
- 2377 Students
8/10GreatSchools RatingParent Rating AverageBCC was overall a good academic experience, with supportive teachers who genuinely help students succeed and prepare for college. On-level and honors classes are manageable, while APs are challenging and stressful. The school offers many APs, honors, and electives. The building is large but not overcrowded, with decent facilities. Guidance counselors are kind but busy, so outside college guidance can be useful. The school is very diverse, with many clubs offered. However, some groups of students push religious beliefs and may pressure vulnerable students into Sunni Islam. Safety incidents like lockdowns, bomb threats, guns on campus, and a carjacking have occurred, but this is common at nearby schools as well. That said, if you choose your friends carefully, avoid negative influences, and stay aware, the environment can be safe and positive. I would say BCC is best for independent, confident, goal-oriented students who make smart choices.Student Review6mo ago - Rosemary Hills Elementary School
- PK-2
- Public
- 499 Students
NAGreatSchools RatingParent Rating AverageBad management coupled with very weak staff.Other Review2y ago - North Chevy Chase Elementary School
- 3-5
- Public
- 237 Students
6/10GreatSchools RatingParent Rating AverageGreat school, amazing teachers, fun activities on holidays! This school is probably the best school I've every been to out of all three others!Parent Review3y ago - Silver Creek Middle
- 6-8
- Public
- 751 Students
7/10GreatSchools RatingParent Rating AverageMY DAUGHTER GOT SLAPPED WITH A PIECE OF HAM , WTAF . THIS SCHOOL IS NOT GREATParent Review5mo ago  Check out schools near 9509 Cable Dr.
Neighborhood Overview

Neighborhood stats provided by third party data sources.
What Locals Say about South Kensington
At least 28 Trulia users voted on each feature.

100 % Say it's dog friendly

93 % Say yards are well-kept

93 % Say parking is easy

90 % Say there's holiday spirit

86 % Say people would walk alone at night

86 % Say they plan to stay for at least 5 years

86 % Say kids play outside

82 % Say there are sidewalks

81 % Say car is needed

80 % Say it's walkable to grocery stores

76 % Say there are community events

75 % Say it's walkable to restaurants

73 % Say there's wildlife

72 % Say it's quiet

70 % Say streets are well-lit

66 % Say neighbors are friendly
Sourced by Trulia users. Learn more about our methodology.
LGBTQ Local Legal Protections
LGBTQ Local Legal Protections



Apartments for Rent
 PET FRIENDLY
 PET FRIENDLY
 NEW - 1 DAY AGOPET FRIENDLY
 PET FRIENDLY
 PET FRIENDLY
 PET FRIENDLY
 PET FRIENDLY
 PET FRIENDLY$2,620 - $4,660/mo1-2 bd1-2 baSolaire 7607 Old Georgetown | 7607 Old Georgetown Rd,
Bethesda, MD 20814 NEW - 1 DAY AGOPET FRIENDLYTotal price$1,779 - $2,794/moStudio-2 bd1-3 baThe Cameron | 8710 Cameron St,
Silver Spring, MD 20910 PET FRIENDLYTotal price$2,066 - $4,296/moStudio-2 bd1-2 baAtwell on Spring | 1260 Spring St,
Silver Spring, MD 20910 NEW - 1 DAY AGOPET FRIENDLY
 PET FRIENDLYTotal price$2,067 - $4,369/moStudio-2 bd1-2 baEllis Bethesda | 4918 Saint Elmo Ave,
Bethesda, MD 20814 NEW - 15 HRS AGOSENIOR HOUSING
 PET FRIENDLY
 PET FRIENDLYTotal price$2,544 - $2,910/mo1-2 bd1 baThe Lindley | 8405 Chevy Chase Lake Ter,
Chevy Chase, MD 20815 See more homes for rent inKensington
Explore by feature - Pet Friendly
 SPECIAL OFFERSENIOR HOUSINGPET FRIENDLY
 PET FRIENDLY
 APPLY INSTANTLYPET FRIENDLY
 APPLY INSTANTLYPET FRIENDLY
 NEW - 18 HRS AGOAPPLY INSTANTLYPET FRIENDLY
 APPLY INSTANTLYPET FRIENDLYFURNISHEDROOM FOR RENT
 APPLY INSTANTLYPET FRIENDLYFURNISHED
 PET FRIENDLY
 PET FRIENDLY

Explore by feature - Air Conditioning
- SPECIAL OFFERSENIOR HOUSINGPET FRIENDLY
- APPLY INSTANTLYPET FRIENDLY
 APPLY INSTANTLYFURNISHED
- APPLY INSTANTLYPET FRIENDLY
 APPLY INSTANTLYPET FRIENDLYFURNISHED
 ROOM FOR RENT
- NEW - 18 HRS AGOAPPLY INSTANTLYPET FRIENDLY
- APPLY INSTANTLYPET FRIENDLYFURNISHEDROOM FOR RENT
 APPLY INSTANTLYFURNISHEDROOM FOR RENT
 APPLY INSTANTLY
Explore by feature - Washer/dryer
- SPECIAL OFFERSENIOR HOUSINGPET FRIENDLY
- APPLY INSTANTLYPET FRIENDLY
- APPLY INSTANTLYPET FRIENDLY
- APPLY INSTANTLYPET FRIENDLYFURNISHED
- ROOM FOR RENT
- NEW - 18 HRS AGOAPPLY INSTANTLYPET FRIENDLY
- APPLY INSTANTLYFURNISHEDROOM FOR RENT
- APPLY INSTANTLY
- APPLY INSTANTLYPET FRIENDLYFURNISHED

Homes for sale near 9509 Cable Dr
 COMING SOON 8/60.25 ACRESThe Agency DC
 0.37 ACRESLong & Foster Real Estate, Inc.
 0.27 ACRESLong & Foster Real Estate, Inc.
 See more homes for sale inKensington


Off Market Homes Near 9509 Cable Dr
 SOLDAUG 3, 2026Long & Foster Real Estate, Inc.
 SOLDAUG 1, 2026Jason Mitchell Group
 SOLDJUL 31, 2026TTR Sotheby's International Realty
 SOLDJUL 31, 2026Fathom Realty MD, LLC
 SOLDJUL 31, 2026RE/MAX Realty Centre, Inc.
- See more homes for sale inKensington


The data relating to real estate for sale on this website appears in part through the BRIGHT Internet Data Exchange program, a voluntary cooperative exchange of property listing data between licensed real estate brokerage firms, and is provided by BRIGHT through a licensing agreement.
Listing information is from various brokers who participate in the Bright MLS IDX program and not all listings may be visible on the site. The property information being provided on or through the website is for the personal, non-commercial use of consumers and such information may not be used for any purpose other than to identify prospective properties consumers may be interested in purchasing.
Some properties which appear for sale on the website may no longer be available because they are for instance, under contract, sold or are no longer being offered for sale.
Property information displayed is deemed reliable but is not guaranteed.
Copyright 2026 Bright MLS, Inc. Click here for more information