


$880,200
 3 Beds
 3 Baths
 2,038 sqft
4513 Puller Dr, Kensington, MD 20895
Currently Off Market - Sold Sep 9, 2026 for $885,000 (1% below list price)
Home Value
Trulia Estimate
$880KSince last month
Decreased$6K (-0.6%)Since last year
Increased$27K (+3.2%)Since last sale
Decreased$3K (-0.3%)Learn more about this home's value by checking out its Trulia Estimate, the value of nearby homes, and how much similar homes have sold for.
Trulia Estimate
The of this home's value increased by +48% in the last 10 years
| Month | Estimated value |
|---|---|
2026 | |
| August 2026 | $882K |
| August 2026 | $882K |
| July 2026 | $888K |
| June 2026 | $898K |
| May 2026 | $909K |
| April 2026 | $918K |
| March 2026 | $913K |
| February 2026 | $889K |
| January 2026 | $868K |
2025 | |
2024 | |
2023 | |
2022 | |
2021 | |
2020 | |
2019 | |
2018 | |
2017 | |
2016 | |
Comparable sales
These are recently sold homes that have a similar location or other similar features to this home, like bedrooms, bathrooms, and square footage. Get a sense of the expected prices in the area by viewing these homes.Address | Distance | Property Type | Sold Price | Sold Date | Bed | Bath | Sqft |
|---|---|---|---|---|---|---|---|
0.13 | Single-Family Home | $969,000 | 07/22/26 | 3 | 2.5 | 1,868 | |
0.14 | Single-Family Home | $815,000 | 11/12/25 | 4 | 3 | 2,250 | |
0.05 | Single-Family Home | $989,000 | 03/13/26 | 4 | 2 | 2,070 | |
0.32 | Single-Family Home | $825,000 | 03/05/26 | 3 | 3 | 1,872 | |
0.21 | Single-Family Home | $970,000 | 07/01/26 | 3 | 3 | 3,299 | |
0.28 | Single-Family Home | $827,500 | 06/26/26 | 4 | 3 | 2,304 | |
0.28 | Single-Family Home | $870,000 | 04/20/26 | 3 | 2 | 1,781 | |
0.30 | Single-Family Home | $875,000 | 10/16/25 | 4 | 3 | 1,667 |
Nearby home prices
Get a sense of expected prices in the area by checking the value of nearby homes.Address | Distance | Price | Bed | Bath | Sqft | Status |
|---|---|---|---|---|---|---|
0.06 | $934,000 | 5 | 3 | 2,152 | Off Market | |
0.06 | $1,269,600 | 4 | 4 | 2,970 | Off Market | |
0.05 | $989,000 | 4 | 2 | 2,070 | Recently Sold | |
0.03 | $1,012,600 | 4 | 2 | 1,670 | Off Market | |
0.06 | $1,795,400 | 5 | 4.5 | 5,327 | Off Market | |
0.08 | $2,066,900 | 6 | 4.5 | 5,300 | Off Market | |
0.07 | $1,988,000 | 5 | 4.5 | 4,852 | Off Market | |
0.06 | $1,526,800 | 4 | 4 | 3,150 | Off Market | |
0.09 | - | 2 | 1 | 832 | Off Market | |
0.12 | $1,928,600 | 6 | 5.5 | 5,121 | Off Market | |
0.11 | $1,340,900 | 4 | 3 | 2,886 | Off Market |
Local Information
- Map ViewExplore the area around 4513 Puller Dr.

- Schools1 Elementary School1 Middle School1 High School

- Shop & Eat

-- mins to
Home Highlights

Single-Family Home

Built in 1950

2,038 sqft

$434/sqft

1 Carport Spaces
About this House
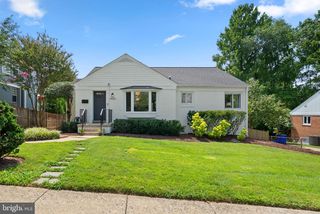
Enjoy true main-level living in this lovely and bright rambler featuring 5 new skylights, that is not only updated with beautiful finishes but is also in a fantastic location. On a quiet street in sought-after South Kensington at the edge of Bethesda, the house is just steps from Rock Creek Park and Beach Drive with its tranquil walking and biking trails. The main level includes a lovely primary bedroom with ensuite, a second bedroom and full bath, an inviting sunroom, a living room, a family room and multiple options for a dining space. The updated kitchen features new quartz countertops with subway tile backsplash, and includes a SubZero refrigerator, wall oven and microwave, along with ceiling-height cabinets that sport pull-out shelves, a built-in spice rack, lazy-suzan corner cabinet and two-level utensil drawer. The completely-renovated bathrooms impress with marble countertops and Toto toilets. And most main-floor rooms overlook a beautiful private backyard, complete with flagstone patio and stone garden wall. Hardwood floors beautify the entire main level, with high-end luxury vinyl planks in the completely-finished lower level. The spacious family room is bathed in natural light from three large windows that provide a gorgeous view of the private backyard. The dining/sunroom also boasts a wall of windows, as well as energy-efficient skylights with remote-controlled shades. The finished lower level offers exceptional flexibility with a third bedroom, another renovated full bathroom and generous additional living space — ideal as a private guest retreat, extended family accommodations, a home office and/or a craft or art studio. This space also boasts plenty of natural sunlight from a large egress window. An appealing, tiled laundry room and multiple closets provide ample storage space on the lower level. This turnkey house has also been solidly upgraded for the future. The roof, skylights, gutters, gutter guards, and downspouts were all replaced in the last five years, as was the ductwork, and a new HVAC system was installed in 2024. The roof includes a GAF Golden Pledge (50-year) transferable warranty and the installation added a natural fascia ventilation system. Bonus touches are a tankless hot water heater, and a full-house generator which means you'll never be without power! A carport and driveway make off-street parking easy.
4513 Puller Dr, Kensington, MD 20895 is a 3 bedroom, 3 bathroom, 2,038 sqft single-family home in South Kensington, built in 1950. It last sold for $885,000 on Sep 9, 2026 (1% below the $895,000 asking price). More recently, it was listed as a rental in April 2025 with an asking price of $4,200 per month. That rental listing was removed on April 18, 2025. This property is not currently displayed as for sale or rent on Trulia. The Trulia Estimate is $880,200, with a rent estimate of $3,337/month.
Last check for updates: about 3 hours ago
Listed by Marc Dosik, (202) 543-7283
Real Broker, LLC
Bought with: Simone Velvel, (703) 507-7614, Real Broker, LLC
Source: Bright MLS, MLS#MDMC2237852
Home Details for 4513 Puller Dr

|
|---|
Interior Details Basement: OtherNumber of Rooms: 1Types of Rooms: Basement |
Beds & Baths Number of Bedrooms: 3Main Level Bedrooms: 2Number of Bathrooms: 3Number of Bathrooms (full): 3Number of Bathrooms (main level): 2 |
Dimensions and Layout Living Area: 2038 Square Feet |
Appliances & Utilities Appliances: Gas Water Heater |
Heating & Cooling Heating: Forced Air,Natural GasHas CoolingAir Conditioning: Central Air,ElectricHas HeatingHeating Fuel: Forced Air |
Fireplace & Spa No Fireplace |
Levels, Entrance, & Accessibility Stories: 2Levels: TwoAccessibility: Accessible Entrance |
View No View |

|
|---|
Exterior Home Features Other Structures: Above Grade, Below GradeFoundation: OtherNo Private Pool |
Parking & Garage Number of Carport Spaces: 1Number of Covered Spaces: 1Has a CarportNo GarageNo Attached GarageParking Spaces: 1Parking: Attached Carport |
Pool Pool: None |
Frontage Not on Waterfront |
Water & Sewer Sewer: Public Sewer |
Finished Area Finished Area (above surface): 1270 Square FeetFinished Area (below surface): 768 Square Feet |

|
|---|
Year Built Year Built: 1950 |
Property Type / Style Property Type: ResidentialProperty Subtype: Single Family ResidenceStructure Type: DetachedArchitecture: Ranch/Rambler |
Building Construction Materials: BrickNot a New Construction |
Property Information Parcel Number: 161301204258 |

|
|---|
Price List Price: $895,000Price Per Sqft: $434/sqft |
Status Change & Dates Off Market Date: Thu Sep 10 2026Possession Timing: 0-30 Days CD, Immediate, Negotiable |

|
|---|
MLS Status: CLOSED |

|
|---|
Direction & Address City: KENSINGTONCommunity: Kensington Estates |
School Information Elementary School District: Montgomery County Public SchoolsJr High / Middle School District: Montgomery County Public SchoolsHigh School District: Montgomery County Public Schools |

|
|---|
Building Area Building Area: 2206 Square Feet |

|
|---|
Not Senior Community |

|
|---|
No HOA |

|
|---|
Lot Area: 6600 sqft |

|
|---|
Special Conditions: Standard |

|
|---|
Listing Agreement Type: Exclusive Right To Sell |

|
|---|
Business Information Ownership: Fee Simple |

|
|---|
BasementMls Number: MDMC2237852Above Grade Unfinished Area: 1270 |

|
|---|
Source Internet Automated Valuation Display: YSource Internet Consumer Comment: YSource Internet Entire Listing Display: YSource Internet Address Display: Y |
Price and Tax history
| Date | Event | Price |
|---|---|---|
Sep 9, 2026 Source: Bright MLS #MDMC2237852 | Sold | $885,000 |
Aug 19, 2026 Source: Bright MLS #MDMC2237852 | Pending | $895,000 |
Aug 11, 2026 Source: Bright MLS #MDMC2237852 | Contingent | $895,000 |
Aug 1, 2026 Source: Bright MLS #MDMC2237852 | PriceChange | $895,000 Price decreased by 0% |
Jul 10, 2026 Source: Bright MLS #MDMC2237852 | Listed For Sale | $899,000 |
Apr 18, 2025 Source: Zillow Rentals | ListingRemoved | $4,200 |
Apr 3, 2025 Source: Zillow Rentals | Listed For Rent | $4,200 |
Oct 6, 2023 Source: Zillow Rentals | ListingRemoved | |
Jul 19, 2023 Source: Zillow Rentals | Listed For Rent | $4,000 |
Jun 17, 2015 Source: N/A | Sold | $590,000 |
Mar 19, 2015 Source: Agent Provided | PriceChange | $615,000 Price decreased by 3% |
Mar 6, 2015 Source: Agent Provided | Listed For Sale | $635,000 |
Jun 4, 2010 Source: Agent Provided | ListingRemoved | $542,268 |
Dec 21, 2009 Source: N/A | Sold | $542,268 |
Nov 12, 2009 Source: Agent Provided | PriceChange | $549,000 Price decreased by 4% |
Oct 22, 2009 Source: Agent Provided | PriceChange | $570,000 Price decreased by 4% |
Oct 7, 2009 Source: Agent Provided | Listed For Sale | $595,000 |
| Year | Property tax | Tax assessment |
|---|---|---|
| 2025 | $8,526 | $707,033 |
Home facts updated by county records
Market trends in Kensington
Last updated July 2026
Avg. sale price
—
Sale-to-List Price
—
Price per sq ft
—
Available listings
48
2MoM
Around this home
Neighborhood Overview

Neighborhood stats provided by third party data sources.
What Locals Say about South Kensington
At least 28 Trulia users voted on each feature.

100 % Say it's dog friendly

93 % Say yards are well-kept

93 % Say parking is easy

90 % Say there's holiday spirit

86 % Say people would walk alone at night

86 % Say they plan to stay for at least 5 years

86 % Say kids play outside

82 % Say there are sidewalks

81 % Say car is needed

80 % Say it's walkable to grocery stores

76 % Say there are community events

75 % Say it's walkable to restaurants

73 % Say there's wildlife

72 % Say it's quiet

70 % Say streets are well-lit

66 % Say neighbors are friendly
Sourced by Trulia users. Learn more about our methodology.
LGBTQ Local Legal Protections
LGBTQ Local Legal Protections



The data relating to real estate for sale on this website appears in part through the BRIGHT Internet Data Exchange program, a voluntary cooperative exchange of property listing data between licensed real estate brokerage firms, and is provided by BRIGHT through a licensing agreement.
Listing information is from various brokers who participate in the Bright MLS IDX program and not all listings may be visible on the site. The property information being provided on or through the website is for the personal, non-commercial use of consumers and such information may not be used for any purpose other than to identify prospective properties consumers may be interested in purchasing.
Some properties which appear for sale on the website may no longer be available because they are for instance, under contract, sold or are no longer being offered for sale.
Property information displayed is deemed reliable but is not guaranteed.
Copyright 2026 Bright MLS, Inc. Click here for more information
Frequently asked questions about 4513 Puller Dr
- What is 4513 Puller Dr estimated to be worth?Trulia's estimated value for 4513 Puller Dr in Kensington, MD is $880,200.
- What is the price history for 4513 Puller Dr?4513 Puller Dr in Kensington, MD last sold for $885,000 in September 2026.
- Is Kensington a buyer's or seller's market?Kensington is currently a seller's market, based on recent for-sale activity.
- What do residents say about the South Kensington neighborhood?Residents describe the South Kensington neighborhood in Kensington, MD as dog-friendly, well-kept, and easy to park in. Most residents say you need a car. See recently sold homes in South Kensington, Kensington.
- Does 4513 Puller Dr have air conditioning?Yes, 4513 Puller Dr in Kensington, MD has air conditioning.
- How big is the lot at 4513 Puller Dr?The lot at 4513 Puller Dr in Kensington, MD is about 0.15 acres (6,600 sq ft).
Explore by feature - Pet Friendly
 PET FRIENDLY
 SENIOR HOUSINGPET FRIENDLY
 PET FRIENDLY
 APPLY INSTANTLYPET FRIENDLY
 PET FRIENDLY
 APPLY INSTANTLYPET FRIENDLY
 PET FRIENDLY
 PET FRIENDLY
Explore by feature - Air Conditioning
- SENIOR HOUSINGPET FRIENDLY
 APPLY INSTANTLYPET FRIENDLY
- PET FRIENDLY
 APPLY INSTANTLY
 APPLY INSTANTLYFURNISHEDROOM FOR RENT
- APPLY INSTANTLYPET FRIENDLY
 APPLY INSTANTLYFURNISHEDROOM FOR RENT
 APPLY INSTANTLYFURNISHEDROOM FOR RENT
 APPLY INSTANTLYPET FRIENDLYFURNISHED

Explore by feature - Washer/dryer
- SENIOR HOUSINGPET FRIENDLY
- APPLY INSTANTLYPET FRIENDLY
- PET FRIENDLY
- APPLY INSTANTLY
- APPLY INSTANTLYFURNISHEDROOM FOR RENT
 APPLY INSTANTLY
- APPLY INSTANTLYPET FRIENDLY
- APPLY INSTANTLYFURNISHEDROOM FOR RENT
- APPLY INSTANTLYFURNISHEDROOM FOR RENT
- APPLY INSTANTLYPET FRIENDLYFURNISHED
Explore by feature - Outdoor Space
- PET FRIENDLY

- APPLY INSTANTLYPET FRIENDLY
- PET FRIENDLY

Apartments for Rent
 NEW - 1 DAY AGOPET FRIENDLY
 PET FRIENDLY
 NEW - 1 DAY AGOPET FRIENDLY
 NEW - 1 DAY AGOPET FRIENDLY
 PET FRIENDLY
 PET FRIENDLYTotal price$2,587 - $8,207/moStudio-3 bd1-3 baSophia Bethesda | 4924 Saint Elmo Ave,
Bethesda, MD 20814 NEW - 1 DAY AGOPET FRIENDLY$2,705 - $4,257/mo1-2 bd1-2 baSolaire 7607 Old Georgetown | 7607 Old Georgetown Rd,
Bethesda, MD 20814 NEW - 1 DAY AGOPET FRIENDLY
 PET FRIENDLY
 PET FRIENDLYFURNISHED
 NEW - 1 DAY AGOPET FRIENDLY
 PET FRIENDLYTotal price$1,875 - $4,318/moStudio-2 bd1-2 baEllis Bethesda | 4918 Saint Elmo Ave,
Bethesda, MD 20814 PET FRIENDLY
 PET FRIENDLY
 PET FRIENDLY
 See more homes for rent inKensington
Off Market Homes Near 4513 Puller Dr
 SOLDSEP 9, 2026Long & Foster Real Estate, Inc.
 SOLDSEP 9, 2026TTR Sotheby's International Realty
 SOLDSEP 9, 2026Whiteman Real Estate, LLC
 SOLDSEP 9, 2026Long & Foster Real Estate, Inc.
 See more homes for sale inKensington


Homes for sale near 4513 Puller Dr
 OPEN SUN, 2-4PMKeller Williams Capital Properties
 TTR Sotheby's International Realty
- See more homes for sale inKensington


- Results are loading