


$1,526,400
 4 Beds
 4 Baths
 3,150 sqft (on 0.31 acres)
4504 Puller Dr, Kensington, MD 20895
Est. Refi. Payment $9,433/mo*
Refinance Your HomeCurrently Off Market - Sold Aug 16, 2024 for $1,500,000
Home Value
Trulia Estimate
$1.53MSince last month
Increased$7K (+0.4%)Since last year
Increased$55K (+3.7%)Since last sale
Increased$33K (+2.2%)Learn more about this home's value by checking out its Trulia Estimate, the value of nearby homes, and how much similar homes have sold for.
Trulia Estimate
The of this home's value increased by +67% in the last 10 years
| Month | Estimated value |
|---|---|
2026 | |
| September 2026 | $1.53M |
| August 2026 | $1.53M |
| July 2026 | $1.54M |
| June 2026 | $1.56M |
| May 2026 | $1.58M |
| April 2026 | $1.57M |
| March 2026 | $1.54M |
| February 2026 | $1.48M |
| January 2026 | $1.48M |
2025 | |
2024 | |
2023 | |
2022 | |
2021 | |
2020 | |
2019 | |
2018 | |
2017 | |
2016 | |
Comparable sales
These are recently sold homes that have a similar location or other similar features to this home, like bedrooms, bathrooms, and square footage. Get a sense of the expected prices in the area by viewing these homes.Address | Distance | Property Type | Sold Price | Sold Date | Bed | Bath | Sqft |
|---|---|---|---|---|---|---|---|
0.19 | Single-Family Home | $1,670,000 | 06/01/26 | 4 | 3.5 | 4,064 | |
0.19 | Single-Family Home | $1,252,500 | 05/26/26 | 5 | 3.5 | 3,312 | |
0.25 | Single-Family Home | $1,345,000 | 05/20/26 | 4 | 3.5 | 3,078 | |
0.13 | Single-Family Home | $1,325,000 | 10/17/25 | 5 | 2.5 | 2,806 | |
0.31 | Single-Family Home | $1,350,000 | 04/14/26 | 3 | 2.5 | 2,808 | |
0.09 | Single-Family Home | $1,785,000 | 09/30/25 | 5 | 4.5 | 5,327 | |
0.24 | Single-Family Home | $1,220,000 | 05/22/26 | 5 | 3 | 2,276 | |
0.15 | Single-Family Home | $970,000 | 07/01/26 | 3 | 3 | 3,299 | |
0.42 | Single-Family Home | $1,150,000 | 07/22/26 | 4 | 3.5 | 2,436 |
Nearby home prices
Get a sense of expected prices in the area by checking the value of nearby homes.Address | Distance | Price | Bed | Bath | Sqft | Status |
|---|---|---|---|---|---|---|
0.03 | $1,014,900 | 4 | 2 | 1,670 | Off Market | |
0.06 | $885,000 | 3 | 3 | 2,038 | Recently Sold | |
0.06 | $1,033,100 | 3 | 2.5 | 1,868 | Off Market | |
0.06 | $2,299,000 | 5 | 4.5 | 6,018 | Recently Sold | |
0.09 | $1,783,600 | 5 | 4.5 | 5,327 | Off Market | |
0.09 | $969,000 | 3 | 2.5 | 1,868 | Recently Sold | |
0.09 | $814,100 | 4 | 3 | 2,250 | Off Market | |
0.11 | $934,000 | 5 | 3 | 2,152 | Off Market | |
0.07 | $899,900 | 4 | 2 | 2,014 | Off Market | |
0.10 | $989,000 | 4 | 2 | 2,070 | Recently Sold | |
0.13 | $2,089,000 | 6 | 4.5 | 5,300 | Off Market |
Local Information
- Map ViewExplore the area around 4504 Puller Dr.

- Schools1 Elementary School1 Middle School1 High School

- Shop & Eat

-- mins to
Home Highlights

Single-Family Home

Built in 1950

0.31 acre lot

3,150 sqft

$485/sqft

Open Parking
About this House
What's unique:Gas fireplaceLarge walk-in closetStylish double vanitySeparate showerAlfresco diningAbundant cabinetry
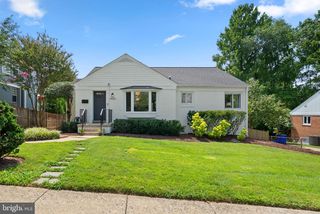
Sunday Open Canceled! Under Contract! Welcome to 4504 Puller Drive. This spacious, renovated and expanded residence offers the perfect blend of comfort and convenience with thoughtful updates and ample living space spread across three levels. This delightful 4 Bedroom, 4 Bathroom home is nestled in the coveted Kensington Estates neighborhood, which is close to Rock Creek Park and other local parks, shops, Cedarbrook Pool, great schools, The Marc Train, Metro, 495 and all downtown Kensington and Bethesda have to offer. From the welcoming front porch, step inside to discover a spacious foyer that leads you into the inviting living room, bathed in natural light and adorned with recessed lighting for additional ambiance. Adjacent to the living room is the main level bedroom, (#4), conveniently located on the first level, offering flexibility as a guest room, office and or den. The heart of the home lies in the newly renovated Gourmet Kitchen(2021), a chef's delight featuring stainless steel appliances, abundant cabinetry, a built-in table ideal for casual dining and or meal prep. The kitchen seamlessly flows into the family room. The Family Room is a focal point of comfort and relaxation, enhanced by built-in cabinetry and shelving, large windows with custom blinds that overlook the enormous rear yard. A gas fireplace adds warmth and character, perfect for cozy evenings indoors. From the family room, step out onto the rear Screened Porch and Deck, where outdoor entertaining and alfresco dining await amidst the tranquility of the spacious rear yard. Completing the first level is a Full Bathroom, tastefully appointed with modern fixtures and finishes. On the Second Level, you'll find three additional bedrooms, and two full baths offering its own charm and comfort. The Primary Bedroom Suite is highlighted by a generous layout, vaulted ceilings, new hardwood flooring, ceiling fan, large windows with custom blinds, complete with a primary bath featuring a soaking tub, separate shower and a stylish double vanity. A large walk-in closet provides ample storage space, ensuring both convenience and organization. The Second Bedroom is well proportioned and includes new hardwood flooring, ceiling fan, custom blinds and a walk-in closet. Bedroom #3 offers ample space, new hardwood flooring, custom black out blinds, ceiling fan, double closet and convenient attic access. Recently installed new hardwood flooring throughout the second level , (2021) enhances the homes appeal, providing seamless blend of classic warmth and contemporary flair. The Lower Level features a spacious recreation room or play room with recessed lighting, a full bath with shower, and a generously sized storage room/utility room equipped with a French drain and sump pump. Additionally, there is a separate laundry room for added convenience. Throughout this home thoughtful renovations and expansions have been undertaken to maximize space and enhance livability. From the inviting living areas to the well appointed bedrooms, every corner of 4504 Puller Drive reflects meticulous attention to detail and quality craftmanship. Located in a highly desirable neighborhood, this home offers not just a place to live, but a lifestyle! Don't miss the opportunity to make this exceptional property your new home. ****(There is an assumable loan in the amount of $869,918.82 at 2.25%) for any buyer, not just VA! Seller's current property taxes are very low due to Military Disability. So new taxes will be much higher, probably closer to $15,000*****Sellers did a $200,000 renovation in 2021: New Kitchen, New custom Built-Ins in Dining Area, New windows and French Doors in Kitchen and FR, New Hardwoods on 1st & 2nd Levels, Added French Drain System & Sump Pump to Basement)
4504 Puller Dr, Kensington, MD 20895 is a 4 bedroom, 4 bathroom, 3,150 sqft single-family home in South Kensington, built in 1950. It last sold for $1,500,000 on Aug 16, 2024 (8% above the $1,395,000 asking price). This property is not currently displayed as for sale or rent on Trulia. The Trulia Estimate is $1,526,400, with a rent estimate of $4,666/month.
Last check for updates: about 12 hours ago
Listed by Patty Rhyne-Kirsch, (301) 213-5542
Corcoran McEnearney
Bought with: Tyler Wing, (443) 699-3132, RE/MAX Leading Edge
Source: Bright MLS, MLS#MDMC2139330
Home Details for 4504 Puller Dr

|
|---|
Interior Details Basement: Improved,Interior Entry,Partially Finished,Sump Pump,Water Proofing System,Workshop,OtherNumber of Rooms: 15Types of Rooms: Primary Bedroom, Bedroom 1, Bedroom 2, Bedroom 3, Primary Bathroom, Bathroom 1, Bathroom 2, Bathroom 3, Family Room, Kitchen, Laundry, Living Room, Recreation Room, Screened Porch, Storage Room |
Beds & Baths Number of Bedrooms: 4Main Level Bedrooms: 1Number of Bathrooms: 4Number of Bathrooms (full): 4Number of Bathrooms (main level): 1 |
Dimensions and Layout Living Area: 3150 Square Feet |
Appliances & Utilities Utilities: Cable ConnectedAppliances: Dishwasher, Disposal, Dryer, Exhaust Fan, Extra Refrigerator/Freezer, Refrigerator, Stainless Steel Appliance(s), Washer, Water Heater, Gas Water HeaterDishwasherDisposalDryerLaundry: In Basement,Laundry RoomRefrigeratorWasher |
Heating & Cooling Heating: Forced Air,Zoned,Natural GasHas CoolingAir Conditioning: Central Air,ElectricHas HeatingHeating Fuel: Forced Air |
Fireplace & Spa Number of Fireplaces: 1Has a FireplaceNo Spa |
Gas & Electric Electric: 200+ Amp Service |
Windows, Doors, Floors & Walls Window: Screens, SlidingFlooring: Hardwood, Tile/Brick, Other, Wood |
Levels, Entrance, & Accessibility Stories: 3Levels: ThreeAccessibility: NoneFloors: Hardwood, Tile Brick, Other, Wood |
View No View |

|
|---|
Exterior Home Features Roof: Architectural ShinglePatio / Porch: Screened PorchFencing: Back Yard, Wood, Chain LinkOther Structures: Above Grade, Below GradeFoundation: BlockNo Private Pool |
Parking & Garage No CarportNo GarageNo Attached GarageHas Open ParkingParking Spaces: 1Parking: Off Street,Other,On Street |
Pool Pool: None |
Frontage Responsible for Road Maintenance: City/CountyNot on Waterfront |
Water & Sewer Sewer: Public Sewer |
Farm & Range Not Allowed to Raise Horses |
Finished Area Finished Area (above surface): 2600 Square FeetFinished Area (below surface): 550 Square Feet |

|
|---|
Year Built Year Built: 1950 |
Property Type / Style Property Type: ResidentialProperty Subtype: Single Family ResidenceStructure Type: DetachedArchitecture: Colonial |
Building Construction Materials: BrickNot a New ConstructionNo Additional Parcels |
Property Information Condition: Very GoodParcel Number: 161301205936 |

|
|---|
Price List Price: $1,395,000 |
Status Change & Dates Off Market Date: Fri Aug 16 2024Possession Timing: Negotiable, Close Of Escrow, Seller Rent Back |

|
|---|
MLS Status: CLOSED |

|
|---|

|
|---|
Direction & Address City: KENSINGTONCommunity: Kensington Estates |
School Information Elementary School: Kensington ParkwoodElementary School District: Montgomery County Public SchoolsJr High / Middle School: North BethesdaJr High / Middle School District: Montgomery County Public SchoolsHigh School: Walter JohnsonHigh School District: Montgomery County Public Schools |

|
|---|
Building Area Building Area: 3368 Square Feet |

|
|---|
Not Senior Community |

|
|---|
HOA Fee Includes: NoneNo HOA |

|
|---|
Lot Area: 0.31 acres |

|
|---|
Special Conditions: Standard |

|
|---|
Listing Agreement Type: Exclusive Right To SellListing Terms: Cash, Conventional |

|
|---|
Business Information Ownership: Fee Simple |

|
|---|
BasementMls Number: MDMC2139330Above Grade Unfinished Area: 2600 |

|
|---|
HOA Amenities: None |
Price and Tax history
| Date | Event | Price |
|---|---|---|
Aug 16, 2024 Source: Bright MLS #MDMC2139330 | Sold | $1,500,000 |
Jul 21, 2024 Source: Bright MLS #MDMC2139330 | Pending | $1,395,000 |
Jul 19, 2024 Source: Bright MLS #MDMC2139330 | Listed For Sale | $1,395,000 |
Jun 23, 2016 Source: N/A | Sold | $920,000 |
Apr 20, 2016 Source: Agent Provided | Pending | $939,000 |
Apr 8, 2016 Source: Agent Provided | PriceChange | $939,000 Price decreased by 2% |
Mar 12, 2016 Source: Agent Provided | Listed For Sale | $959,000 |
Jun 19, 2015 Source: Agent Provided | ListingRemoved | $1,000,000 |
Apr 23, 2015 Source: Agent Provided | PriceChange | $1,000,000 Price decreased by 7% |
Apr 18, 2015 Source: Agent Provided | PriceChange | $1,080,000 Price decreased by 2% |
Mar 12, 2015 Source: Agent Provided | Listed For Sale | $1,107,000 |
Feb 2, 2015 Source: N/A | ListingRemoved | $1,100,000 |
Jan 9, 2015 Source: N/A | Listed For Sale | $1,100,000 |
Feb 10, 2006 Source: N/A | Sold | $580,000 |
| Year | Property tax | Tax assessment |
|---|---|---|
| 2025 | $12,648 | $1,027,600 |
Home facts updated by county records
Market trends in Kensington
Last updated August 2026
Avg. sale price
—
Sale-to-List Price
—
Price per sq ft
—
Available listings
53
5MoM
Around this home
Neighborhood Overview

Neighborhood stats provided by third party data sources.
What Locals Say about South Kensington
At least 28 Trulia users voted on each feature.

100 % Say it's dog friendly

93 % Say yards are well-kept

93 % Say parking is easy

90 % Say there's holiday spirit

86 % Say people would walk alone at night

86 % Say they plan to stay for at least 5 years

86 % Say kids play outside

82 % Say there are sidewalks

81 % Say car is needed

80 % Say it's walkable to grocery stores

76 % Say there are community events

75 % Say it's walkable to restaurants

73 % Say there's wildlife

72 % Say it's quiet

70 % Say streets are well-lit

66 % Say neighbors are friendly
Sourced by Trulia users. Learn more about our methodology.
LGBTQ Local Legal Protections
LGBTQ Local Legal Protections



The data relating to real estate for sale on this website appears in part through the BRIGHT Internet Data Exchange program, a voluntary cooperative exchange of property listing data between licensed real estate brokerage firms, and is provided by BRIGHT through a licensing agreement.
Listing information is from various brokers who participate in the Bright MLS IDX program and not all listings may be visible on the site. The property information being provided on or through the website is for the personal, non-commercial use of consumers and such information may not be used for any purpose other than to identify prospective properties consumers may be interested in purchasing.
Some properties which appear for sale on the website may no longer be available because they are for instance, under contract, sold or are no longer being offered for sale.
Property information displayed is deemed reliable but is not guaranteed.
Copyright 2026 Bright MLS, Inc. Click here for more information
Frequently asked questions about 4504 Puller Dr
- What is 4504 Puller Dr estimated to be worth?Trulia's estimated value for 4504 Puller Dr in Kensington, MD is $1,526,400.
- What is the price history for 4504 Puller Dr?4504 Puller Dr in Kensington, MD last sold for $1,500,000 in August 2024.
- Is Kensington a buyer's or seller's market?Kensington is currently a seller's market, based on recent for-sale activity.
- What do residents say about the South Kensington neighborhood?Residents describe the South Kensington neighborhood in Kensington, MD as dog-friendly, well-kept, and easy to park in. Most residents say you need a car. See recently sold homes in South Kensington, Kensington.
- Does 4504 Puller Dr have air conditioning?Yes, 4504 Puller Dr in Kensington, MD has air conditioning.
- Does 4504 Puller Dr have laundry facilities?Yes, 4504 Puller Dr in Kensington, MD has in-unit laundry.
Explore by feature - Pet Friendly
 PET FRIENDLYFURNISHED
 SENIOR HOUSINGPET FRIENDLY
 PET FRIENDLY
 NEW - 1 DAY AGOAPPLY INSTANTLYPET FRIENDLYFURNISHEDROOM FOR RENT
 APPLY INSTANTLYPET FRIENDLY
 APPLY INSTANTLYPET FRIENDLY
 OPEN SAT, 4-6PMAPPLY INSTANTLYPET FRIENDLY
 PET FRIENDLY
 PET FRIENDLY
 PET FRIENDLY

Explore by feature - Air Conditioning
- SENIOR HOUSINGPET FRIENDLY
 APPLY INSTANTLYPET FRIENDLY
 NEW - 2 DAYS AGOROOM FOR RENT
 PET FRIENDLY
- PET FRIENDLY
- NEW - 1 DAY AGOAPPLY INSTANTLYPET FRIENDLYFURNISHEDROOM FOR RENT
- APPLY INSTANTLYPET FRIENDLY
 APPLY INSTANTLY
- APPLY INSTANTLYPET FRIENDLY
 APPLY INSTANTLYFURNISHEDROOM FOR RENT
Explore by feature - Washer/dryer
- SENIOR HOUSINGPET FRIENDLY
- APPLY INSTANTLYPET FRIENDLY
- NEW - 2 DAYS AGOROOM FOR RENT
- PET FRIENDLY
- NEW - 1 DAY AGOAPPLY INSTANTLYPET FRIENDLYFURNISHEDROOM FOR RENT
- APPLY INSTANTLY
 APPLY INSTANTLY
- APPLY INSTANTLYPET FRIENDLY
- APPLY INSTANTLYFURNISHEDROOM FOR RENT
 APPLY INSTANTLYFURNISHEDROOM FOR RENT
Explore by feature - Outdoor Space
- PET FRIENDLY

- APPLY INSTANTLYPET FRIENDLY
- OPEN SAT, 4-6PMAPPLY INSTANTLYPET FRIENDLY
- PET FRIENDLY

Apartments for Rent
 PET FRIENDLY
 PET FRIENDLY
 PET FRIENDLYTotal price$2,557 - $8,207/moStudio-3 bd1-3 baSophia Bethesda | 4924 Saint Elmo Ave,
Bethesda, MD 20814 PET FRIENDLY$2,655 - $4,222/mo1-2 bd1-2 baSolaire 7607 Old Georgetown | 7607 Old Georgetown Rd,
Bethesda, MD 20814 PET FRIENDLY
 PET FRIENDLYFURNISHED
 NEW - 1 DAY AGOPET FRIENDLY
 PET FRIENDLY
 PET FRIENDLY
 PET FRIENDLYTotal price$2,251 - $4,308/moStudio-2 bd1-2 baEllis Bethesda | 4918 Saint Elmo Ave,
Bethesda, MD 20814 PET FRIENDLY
 PET FRIENDLY
 PET FRIENDLY
 PET FRIENDLY
 PET FRIENDLY
 See more homes for rent inKensington
Off Market Homes Near 4504 Puller Dr
 SOLDSEP 25, 2026W F Chesley Real Estate, LLC.
 SOLDSEP 25, 2026Berkshire Hathaway HomeServices PenFed Realty
 SOLDSEP 25, 2026RE/MAX Realty Services
 SOLDSEP 25, 2026Long & Foster Real Estate, Inc.
 SOLDSEP 25, 2026Toll MD Realty, LLC
 SOLDSEP 24, 2026Long & Foster Real Estate, Inc.
 SOLDSEP 24, 2026Samson Properties
 See more homes for sale inKensington


Homes for sale near 4504 Puller Dr
 OPEN SAT, 2-4PMTTR Sotheby's International Realty
 OPEN SAT, 12-2PMLong & Foster Real Estate, Inc.
 OPEN SAT, 2-4PM0.27 ACRESTTR Sotheby's International Realty
- See more homes for sale inKensington


- Results are loading