


$317,990
Original price: $323,990
 4 Beds
 2 Baths
 2,069 sqft
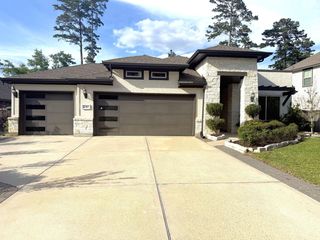
946 Garden Path Dr, Willis, TX 77378
Est. Mortgage $2,207/mo*
Get Pre-QualifiedHome Highlights

Property Type
Single-Family Home

Year Built
2026

Price/Sqft
$154

Parking
2 Car Garage

HOA
$67/Monthly
Local Information
- Map ViewExplore the area around 946 Garden Path Dr.

- Schools1 Elementary School1 Middle School1 High School

- Shop & Eat

-- mins to
About this House
This beautiful home is the Pizarro plan, featuring 4 bedrooms, 2 baths, and 2,069 sq ft. It boasts a stunning open-concept layout, a warm and inviting interior, and high, sloped ceilings, making it perfect for entertaining. The spacious living areas, including the kitchen, dining, and family room, are great for gatherings of all sizes. The foyer leads to three additional bedrooms and bathrooms, while the flex room is perfect for a home office. The owner's suite features a bay window with ample space and natural lighting. The owner's bathroom is a luxurious space to enjoy and relax, complete with a walk-in shower, soaking tub, double sink, and an enclosed toilet room. The covered patio is perfect for enjoying your private backyard. Take advantage of this fantastic opportunity! Contact us today to schedule a viewing!
Contact this Building
Last check for updates: about 3 hours ago
Listing courtesy of Heather Chavana, (281) 962-8770
M/I Homes
Source: HAR, MLS#64935222
Also Listed on M/I Homes, HAR.
Home Details for 946 Garden Path Dr

|
|---|
Heating & Cooling Heating: Natural GasAir ConditioningCooling System: Ceiling Fan S, ElectricHeating Fuel: Natural Gas |
Levels, Entrance, & Accessibility Stories: 1Floors: Vinyl |
Interior Details Number of Rooms: 7Types of Rooms: Primary Bedroom, Bedroom, Dining Room, Family Room, Game Room |
Appliances & Utilities DishwasherDisposalMicrowave |

|
|---|
Exterior Home Features Roof: CompositionFoundation Type: Slab |
Parking & Garage Parking Spaces: 2Parking: Attached |

|
|---|
Year Built Year Built: 2026 |
Property Type / Style Property Type: Single Family HomeArchitecture: Traditional |

|
|---|
Price Price Per Sqft: $154 |

|
|---|

|
|---|
Listing Agent MLS/Source ID: 64935222 |

|
|---|
HOA Fee: $800/Yearly |

|
|---|
Lot Area: 6272.64 sqft |
All New Homes in Moran Ranch
Quick Move-in Homes (27)
| 613 Falling Cave Dr | 3bd 2.5ba 1,674 sqft | $267,990 | |
| 565 Brook Terrance Ln | 4bd 2.5ba 2,107 sqft | $280,990 | |
| 989 Garden Path Dr | 3bd 2ba 1,574 sqft | $290,990 | |
| 224 Hazy Pines Ln | 4bd 2.5ba 2,139 sqft | $292,990 | |
| 652 Falling Cave Dr | 4bd 2.5ba 2,139 sqft | $296,990 | |
| 220 Hazy Pines Ln | 4bd 2.5ba 2,342 sqft | $297,990 | |
| 673 Falling Cave Dr | 4bd 2.5ba 2,346 sqft | $297,990 | |
| 825 Village Brook Dr | 4bd 2.5ba 2,107 sqft | $298,990 | |
| 985 Garden Path Dr | 3bd 2ba 1,732 sqft | $300,990 | |
| 677 Falling Cave Dr | 4bd 2.5ba 2,139 sqft | $302,990 | |
| 817 Village Brook Dr | 4bd 2.5ba 2,342 sqft | $305,990 | |
| 822 Ridgewood Cliffs Ct | 4bd 2ba 1,732 sqft | $305,990 | |
| 244 Hazy Pines Ln | 4bd 3ba 2,353 sqft | $309,990 | |
| 958 Garden Path Dr | 4bd 2ba 1,872 sqft | $310,990 | |
| 240 Hazy Pines Ln | 4bd 3ba 2,386 sqft | $312,990 | |
| 946 Garden Path Dr | 4bd 2ba 2,069 sqft | $317,990 | |
| 821 Village Brook Dr | 4bd 3ba 2,386 sqft | $317,990 | |
| 609 Falling Cave Dr | 4bd 3ba 2,386 sqft | $318,990 | |
| 922 Garden Path Dr | 4bd 2ba 1,990 sqft | $323,990 | |
| 818 Ridgewood Cliffs Ct | 4bd 2ba 1,990 sqft | $326,990 | |
| 962 Garden Path Dr | 4bd 2ba 2,130 sqft | $334,990 | |
| 180 Wasatch Peaks Way | 4bd 3ba 2,417 sqft | $339,990 | |
| 814 Ridgewood Cliffs Ct | 4bd 3ba 2,130 sqft | $344,990 | |
| 754 Falling Cave Dr | 4bd 2ba 2,130 sqft | $344,990 | |
| 810 Ridgewood Cliffs Ct | 4bd 3ba 2,241 sqft | $345,990 | |
| 244 Draper Shadows Dr | 4bd 3ba 2,402 sqft | $349,990 | |
| 250 Draper Shadows Dr | 5bd 3ba 2,676 sqft | $351,990 |
Quick Move-In Homes provided by HAR
Buildable Plans (34)
| Hibiscus Plan | 2bd 1ba 1,061 sqft | $199,990+ | |
| Primrose Plan | 3bd 2ba 1,295 sqft | $227,490+ | |
| Azalea Plan | 3bd 2ba 1,451 sqft | $236,990+ | |
| Magnolia Plan | 3bd 2ba 1,510 sqft | $242,490+ | |
| Boxwood Plan | 3bd 2ba 1,633 sqft | $247,490+ | |
| Aster Plan | 3bd 2ba 1,577 sqft | $250,990+ | |
| Periwinkle Plan | 4bd 2ba 1,689 sqft | $251,990+ | |
| Dawson Plan | 3bd 2ba 1,485 sqft | $264,490+ | |
| Polo Plan | 3bd 2ba 1,545 sqft | $269,490+ | |
| Desoto Plan | 3bd 2ba 1,703 sqft | $274,490+ | |
| Freestone Plan | 4bd 2ba 1,693 sqft | $276,490+ | |
| Sanpiper Plan | 4bd 2.5ba 2,107 sqft | $280,990+ | |
| Dogwood Plan | 4bd 2.5ba 2,310 sqft | $281,990+ | |
| Moscoso Plan | 4bd 2ba 1,840 sqft | $284,490+ | |
| Boone Plan | 4bd 2ba 1,945 sqft | $290,490+ | |
| Gardenia Plan | 4bd 3ba 2,318 sqft | $290,990+ | |
| Rosemary Plan | 4bd 3ba 2,357 sqft | $294,990+ | |
| Pizarro Plan | 3bd 2ba 2,040 sqft | $295,490+ | |
| Esparanza Plan | 4bd 3ba 2,117 sqft | $311,490+ | |
| Balboa Plan | 4bd 3ba 2,211 sqft | $315,490+ | |
| Harrison Plan | 4bd 2.5ba 2,452 sqft | $316,490+ | |
| Armstrong Plan | 4bd 2.5ba 2,579 sqft | $321,490+ | |
| Magellan Plan | 4bd 2.5ba 2,640 sqft | $328,490+ | |
| Barbosa Plan | 4bd 3ba 2,353 sqft | $331,490+ | |
| Columbus Plan | 4bd 2.5ba 2,834 sqft | $332,490+ | |
| Brazos Plan | 3bd 2ba 2,242 sqft | $353,240+ | |
| Sabine Plan | 3bd 2.5ba 2,388 sqft | $378,240+ | |
| Angelina Plan | 4bd 3ba 2,685 sqft | $388,240+ | |
| Nolan Plan | 4bd 3ba 2,738 sqft | $393,240+ | |
| Medina Plan | 4bd 3.5ba 3,104 sqft | $418,240+ | |
| San Gabriel Plan | 4bd 3.5ba 3,323 sqft | $433,240+ | |
| Zacate Plan | 4bd 3.5ba 3,320 sqft | $433,240+ | |
| Dickinson Plan | 4bd 2.5ba 3,674 sqft | $438,240+ | |
| Salado Plan | 5bd 4.5ba 3,840 sqft | $462,990+ |
Buildable Plans provided by M/I Homes
Community Description
Moran Ranch in Willis offers a peaceful setting just north of Conroe with convenient access to The Woodlands and Houston. This welcoming community features single-family homes designed with open layouts, thoughtful living spaces, and options like studies, enhanced owner's suites, and covered patios to help you create a home that fits your lifestyle.Residents enjoy walking trails, ponds, a splash pad, and parks that make it easy to unwind or spend time outdoors. The community's location places you close to Lake Conroe, local shops, and nearby natural attractions while still providing a quiet retreat from busier areas.Families appreciate being part of Willis ISD, known for its commitment to student growth and success. At Moran Ranch, you'll find a comfortable balance of small-town charm, modern conveniences, and a relaxed way of living.
Contact this Building
Office Hours
Sales Office
749 Ivory Creek Court
Willis, TX 77378
(346) 248-4317
Around this home
What Locals Say about Willis
At least 105 Trulia users voted on each feature.

91 % Say car is needed

90 % Say yards are well-kept

76 % Say there's holiday spirit

75 % Say parking is easy

71 % Say kids play outside

68 % Say it's dog friendly

66 % Say it's quiet

53 % Say there's wildlife

50 % Say people would walk alone at night

49 % Say neighbors are friendly

49 % Say they plan to stay for at least 5 years

33 % Say there are community events

22 % Say it's walkable to grocery stores

20 % Say streets are well-lit

18 % Say there are sidewalks

17 % Say it's walkable to restaurants
Sourced by Trulia users. Learn more about our methodology.
Market trends in Willis
Last updated July 2026
Avg. sale price
$303K
$2KMoM
Sale-to-List Price
98.1%
0.2%MoM
Price per sq ft
$159
$6MoM
Available listings
384
8MoM
Home Value
Trulia Estimate
$315KSince last month
Increased$14K (+4.8%)Since last year
Increased$14K (+4.8%)Learn more about this home's value by checking out its Trulia Estimate, the value of nearby homes, and how much similar homes have sold for.
Trulia Estimate
The of this home's value increased by +5% in the last 10 years
| Month | Estimated value |
|---|---|
2026 | |
| August 2026 | $315K |
| July 2026 | $300K |
Comparable sales
These are recently sold homes that have a similar location or other similar features to this home, like bedrooms, bathrooms, and square footage. Get a sense of the expected prices in the area by viewing these homes.Address | Distance | Property Type | Sold Price | Sold Date | Bed | Bath | Sqft |
|---|---|---|---|---|---|---|---|
0.44 | Single-Family Home | - | 06/24/26 | 4 | 2.5 | 2,357 | |
0.15 | Single-Family Home | - | 02/05/26 | 4 | 2 | 1,872 | |
0.56 | Single-Family Home | - | 10/23/25 | 3 | 2 | 1,320 | |
0.23 | Single-Family Home | - | 04/29/26 | 5 | 3.5 | 2,867 | |
1.00 | Single-Family Home | - | 07/16/26 | 4 | 2.5 | 2,538 | |
0.52 | Single-Family Home | - | 09/23/25 | 3 | 2.5 | 1,674 | |
1.04 | Single-Family Home | - | 02/04/26 | 3 | 2.5 | 1,352 | |
1.26 | Single-Family Home | - | 06/24/26 | 4 | 3 | 1,661 |
Nearby home prices
Get a sense of expected prices in the area by checking the value of nearby homes.Address | Distance | Price | Bed | Bath | Sqft | Status |
|---|---|---|---|---|---|---|
0.01 | $252,000 | 4 | 2 | 2,014 | Off Market | |
0.03 | $310,990 | 4 | 2 | 1,872 | For Sale | |
0.03 | $279,700 | 4 | 2 | 1,990 | Off Market | |
0.03 | $334,990 | 4 | 2 | 2,130 | For Sale | |
0.06 | $320,200 | 4 | 3 | 2,246 | Off Market | |
0.06 | $279,100 | 4 | 2 | 1,990 | Off Market | |
0.05 | $323,990 | 4 | 2 | 1,990 | For Sale | |
0.05 | $299,900 | 4 | 3 | 2,318 | Off Market | |
0.07 | $352,400 | 4 | 3 | 2,402 | Off Market | |
0.06 | $295,700 | 4 | 3 | 2,386 | Off Market | |
0.07 | $345,990 | 4 | 3 | 2,241 | For Sale |
Price and Tax history
| Date | Event | Price |
|---|---|---|
Aug 17, 2026 Source: HAR #64935222 | PriceChange | $317,990 Price decreased by 2% |
Jul 15, 2026 Source: HAR #64935222 | Listed For Sale | $323,990 |
LGBTQ Local Legal Protections
LGBTQ Local Legal Protections



Heather Chavana, M/I Homes
Agent Phone: (281) 962-8770
Copyright 2026, Houston REALTORS® Information Service, Inc.
The information provided is exclusively for consumers’ personal, non-commercial use, and may not be used for any purpose other than to identify prospective properties consumers may be interested in purchasing.
Information is deemed reliable but not guaranteed.
Similar Homes You May Like
 NEW CONSTRUCTION
- NEW CONSTRUCTION
 NEW CONSTRUCTION
- NEW CONSTRUCTION
 NEW CONSTRUCTION
- NEW CONSTRUCTION
 NEW CONSTRUCTION
- NEW CONSTRUCTION
 NEW CONSTRUCTION
- NEW CONSTRUCTION
 NEW CONSTRUCTION
- NEW CONSTRUCTION
 NEW CONSTRUCTION
- NEW CONSTRUCTION
 NEW CONSTRUCTION
 NEW CONSTRUCTION
 NEW CONSTRUCTION
- NEW CONSTRUCTION
 See more homes for sale inWillis


New Listings near 946 Garden Path Dr
 NEW CONSTRUCTIONRichards & Associates Real Est
 FORECLOSUREColdwell Banker Realty - Lake Conroe/Willis
 Better Homes and Gardens Real Estate Gary Greene - Lake Conroe North
 1.85 ACRESBetter Homes and Gardens Real Estate Gary Greene - Lake Conroe South
 NEW - 1 DAY AGONEW CONSTRUCTIONTurner Mangum,LLC
 FOR SALE BY OWNER
- See more homes for sale inWillis



Frequently asked questions about 946 Garden Path Dr
- What is the estimated monthly payment for 946 Garden Path Dr?Based on a $317,990 list price with 20% down at today's rates, the estimated monthly payment for 946 Garden Path Dr in Willis, TX is approximately $2,180 (about $1,670 principal & interest, $435 property taxes, and $75 homeowner's insurance). This is an estimate. Actual payment depends on your loan terms.
- How does the list price for 946 Garden Path Dr compare to homes in Willis?946 Garden Path Dr in Willis, TX is listed at $317,990, about 5% above the $303K median sale price in Willis.
- What do residents say about Willis?Residents describe Willis, TX as well-kept, easy to park in, and dog-friendly. Most residents say you need a car. See homes for sale in Willis, TX.
- What are the closest schools to 946 Garden Path Dr?The closest schools to 946 Garden Path Dr in Willis, TX are Robert P Brabham Middle School (rated 5/10), Turner Elementary School (rated 8/10), Willis High School (rated 5/10).
- Does 946 Garden Path Dr have air conditioning?Yes, 946 Garden Path Dr in Willis, TX has air conditioning.
- How big is the lot at 946 Garden Path Dr?The lot at 946 Garden Path Dr in Willis, TX is about 0.14 acres (6,273 sq ft).
946 Garden Path Dr, Willis, TX 77378 is a 4 bedroom, 2 bathroom, 2,069 sqft single-family home built in 2026. This property is currently available for sale and was listed by HAR on Jul 15, 2026. The MLS # for this home is MLS# 64935222.