


$550,000
 4 Beds
 2.5 Baths
 2,376 sqft (on 1.27 acres)
9422 County Road 138, Saint Cloud, MN 56301
Est. Mortgage $3,508/mo*
Get Pre-QualifiedHome Highlights

Single-Family Home

Built in 1985

1.27 acre lot

$231/sqft

12 Car Garage
Local Information
- Map ViewExplore the area around 9422 County Road 138.

- Schools1 Preschool School1 Elementary School1 Middle School1 High School

- Shop & Eat

-- mins to
About this House
What's unique:Added privacy fencingSpray-foamed rim joistsUpdated landscapingNew flooring throughoutCovered patio seating areaNew flooring
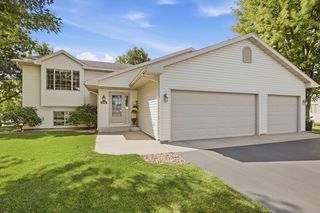
Situated on a picturesque 1.27-acre lot, this beautifully maintained country home comes complete with the accessory building you've been dreaming of. The current owners have invested significantly in updates and improvements, making this property truly move-in ready.
Over the past four years, the main level has been refreshed with new flooring, paint, window treatments, updated kitchen appliances, and a renovated bathroom. The fully finished lower level adds tremendous living space, featuring two egress windows, two additional bedrooms, a new bathroom, and a spacious family room.
No shortcuts were taken in the renovation process. Improvements include spray-foamed rim joists, additional blown-in insulation, updated light fixtures, new outlets, and new flooring throughout. Mechanical updates include a new well pressure tank and a UV water treatment system.
The home's thoughtfully designed floor plan offers seamless flow between the kitchen, dining, and living areas. Large windows fill the space with natural light while showcasing expansive country views and endless skies. The main level features two bedrooms, a walk-through bathroom, and an oversized laundry/mudroom.
Step outside from the dining area to enjoy the covered patio seating area, perfect for relaxing or entertaining. The attached garage offers potential for three stalls, with the north bay configured in tandem. This space is fully finished and heated, with completed floors, walls, and ceiling.
The exterior has seen equally impressive improvements, including a separate driveway providing additional access to the detached garage from both the east and south sides. Added privacy fencing, a new front entry door, and updated landscaping further enhance the property's curb appeal and functionality.
The accessory garage has been transformed with new insulated garage doors and the addition of a mezzanine level, featuring an insulated workshop below, creating exceptional storage and workspace opportunities.
Whether you're searching for a country retreat, extra storage and workshop space, or a comfortable home designed for single-level living and retirement, this property delivers. Enjoy the peace of rural living while remaining just minutes from St. Joe, Rockville, and St. Cloud via scenic back roads.
Over the past four years, the main level has been refreshed with new flooring, paint, window treatments, updated kitchen appliances, and a renovated bathroom. The fully finished lower level adds tremendous living space, featuring two egress windows, two additional bedrooms, a new bathroom, and a spacious family room.
No shortcuts were taken in the renovation process. Improvements include spray-foamed rim joists, additional blown-in insulation, updated light fixtures, new outlets, and new flooring throughout. Mechanical updates include a new well pressure tank and a UV water treatment system.
The home's thoughtfully designed floor plan offers seamless flow between the kitchen, dining, and living areas. Large windows fill the space with natural light while showcasing expansive country views and endless skies. The main level features two bedrooms, a walk-through bathroom, and an oversized laundry/mudroom.
Step outside from the dining area to enjoy the covered patio seating area, perfect for relaxing or entertaining. The attached garage offers potential for three stalls, with the north bay configured in tandem. This space is fully finished and heated, with completed floors, walls, and ceiling.
The exterior has seen equally impressive improvements, including a separate driveway providing additional access to the detached garage from both the east and south sides. Added privacy fencing, a new front entry door, and updated landscaping further enhance the property's curb appeal and functionality.
The accessory garage has been transformed with new insulated garage doors and the addition of a mezzanine level, featuring an insulated workshop below, creating exceptional storage and workspace opportunities.
Whether you're searching for a country retreat, extra storage and workshop space, or a comfortable home designed for single-level living and retirement, this property delivers. Enjoy the peace of rural living while remaining just minutes from St. Joe, Rockville, and St. Cloud via scenic back roads.
Last check for updates: about 22 hours ago
Listing courtesy of Heidi J. Voigt, (320) 250-1001
VoigtJohnson
Brandon Johnson, (320) 309-7521
Source: NorthstarMLS as distributed by MLS GRID, MLS#7125992
Also Listed on NorthstarMLS as distributed by MLS GRID.
Home Details for 9422 County Road 138

|
|---|
Interior Details Basement: Finished,FullNumber of Rooms: 13Types of Rooms: Bedroom, Bedroom 2, Bedroom 3, Bedroom 4, Bathroom, Dining Room, Family Room, Garage, Kitchen, Laundry, Living Room, Utility Room |
Beds & Baths Number of Bedrooms: 4Number of Bathrooms: 3Number of Bathrooms (full): 2Number of Bathrooms (half): 1 |
Dimensions and Layout Living Area: 2376 Square FeetFoundation Area: 1380 |
Heating & Cooling Heating: Forced AirHas CoolingAir Conditioning: Central AirHas HeatingHeating Fuel: Forced Air |
Fireplace & Spa No Fireplace |
Gas & Electric Gas: Natural Gas |
Levels, Entrance, & Accessibility Stories: 1Levels: OneAccessibility: None |
View No View |

|
|---|
Exterior Home Features Roof: AsphaltOther Structures: Garage(s) |
Parking & Garage Number of Garage Spaces: 12Number of Covered Spaces: 12Other Parking: Garage Dimensions (38X25.5)No CarportHas a GarageHas an Attached GarageParking Spaces: 12Parking: Attached,Detached Garage |
Frontage Road Frontage: County RoadNot on Waterfront |
Water & Sewer Sewer: Private Sewer |
Finished Area Finished Area (above surface): 1380 Square FeetFinished Area (below surface): 996 Square Feet |

|
|---|
Days on Market: 37 |

|
|---|
Year Built Year Built: 1985 |
Property Type / Style Property Type: ResidentialProperty Subtype: Single Family |
Building Not a New ConstructionNot Attached PropertyNo Additional Parcels |
Property Information Parcel Number: 31210150000 |

|
|---|
Price List Price: $550,000Price Per Sqft: $231 |

|
|---|
MLS Status: Active |

|
|---|
Direction & Address City: Saint Cloud |
School Information High School District: St. Cloud |

|
|---|
Listing Agent Listing ID: 7125992 |

|
|---|
Building Area Building Area: 2760 Square Feet |

|
|---|
No HOAHOA Fee: No HOA Fee |

|
|---|
Lot Area: 1.27 Acres |

|
|---|
Contingencies: None |

|
|---|
BasementMls Number: 7125992Above Grade Unfinished Area: 1380 |
Around this home
The GreatSchools Rating compares schools on a variety of school quality indicators including test scores, college readiness, equity and more. Learn more.

What Locals Say about Saint Cloud
At least 193 Trulia users voted on each feature.

85 % Say car is needed

85 % Say it's dog friendly

76 % Say yards are well-kept

75 % Say parking is easy

70 % Say kids play outside

69 % Say there are sidewalks

65 % Say there's holiday spirit

51 % Say there's wildlife

50 % Say it's quiet

46 % Say neighbors are friendly

44 % Say streets are well-lit

42 % Say they plan to stay for at least 5 years

41 % Say people would walk alone at night

40 % Say it's walkable to grocery stores

39 % Say it's walkable to restaurants

32 % Say there are community events
Sourced by Trulia users. Learn more about our methodology.
Market trends in Saint Cloud
Last updated August 2026
Avg. sale price
$250K
$11KMoM
Sale-to-List Price
99.9%
0.1%MoM
Price per sq ft
$129
$2MoM
Available listings
294
14MoM
Home Value
Learn more about this home's value by checking out the value of nearby homes and how much similar homes have sold for.
Comparable sales
These are recently sold homes that have a similar location or other similar features to this home, like bedrooms, bathrooms, and square footage. Get a sense of the expected prices in the area by viewing these homes.Address | Distance | Property Type | Sold Price | Sold Date | Bed | Bath | Sqft |
|---|---|---|---|---|---|---|---|
1.56 | Single-Family Home | $699,900 | 10/17/25 | 4 | 2 | 2,412 | |
1.63 | Single-Family Home | $529,900 | 05/19/26 | 3 | 2 | 2,208 | |
1.91 | Single-Family Home | $416,250 | 04/03/26 | 4 | 3 | 2,341 | |
2.09 | Single-Family Home | $315,000 | 09/14/26 | 4 | 2 | 1,888 | |
1.73 | Single-Family Home | $500,000 | 06/26/26 | 3 | 2 | 2,023 | |
1.97 | Single-Family Home | $418,700 | 12/01/25 | 4 | 3 | 2,486 | |
1.94 | Single-Family Home | $345,000 | 05/11/26 | 4 | 2 | 3,352 | |
1.81 | Single-Family Home | $520,000 | 12/04/25 | 2 | 2 | 2,345 | |
2.26 | Single-Family Home | $440,000 | 03/23/26 | 3 | 2 | 2,240 | |
2.11 | Single-Family Home | $435,000 | 06/08/26 | 3 | 2 | 2,145 |
Nearby home prices
Get a sense of expected prices in the area by checking the value of nearby homes.Address | Distance | Price | Bed | Bath | Sqft | Status |
|---|---|---|---|---|---|---|
0.58 | $341,200 | 4 | 2 | 1,608 | Off Market | |
0.61 | $574,300 | 5 | 3.5 | 4,450 | Off Market | |
0.63 | $314,300 | 3 | 2 | 2,288 | Off Market | |
0.82 | $385,500 | 3 | 2 | 2,240 | Off Market | |
0.85 | $169,900 | - | - | - | For Sale | |
0.90 | - | - | - | - | Off Market | |
1.06 | - | - | - | - | Off Market | |
1.12 | - | - | - | - | Off Market | |
1.15 | - | - | - | - | Off Market | |
1.19 | - | 4 | 3 | 2,684 | Off Market | |
1.41 | $1,414,000 | - | - | - | For Sale |
Price and Tax history
| Date | Event | Price |
|---|---|---|
Aug 19, 2026 Source: NorthstarMLS as distributed by MLS GRID #7125992 | Listed For Sale | $550,000 |
Oct 20, 2022 Source: NorthstarMLS as distributed by MLS GRID #6246097 | Sold | $372,500 |
Oct 4, 2022 Source: NorthstarMLS as distributed by MLS GRID #6246097 | Pending | $375,000 |
Sep 12, 2022 Source: NorthstarMLS as distributed by MLS GRID #6246097 | PriceChange | $375,000 Price decreased by 1% |
Aug 19, 2022 Source: NorthstarMLS as distributed by MLS GRID #6246097 | Listed For Sale | $378,900 |
| Year | Property tax | Tax assessment |
|---|---|---|
| 2022 | $2,036 | $341,800 |
Home facts updated by county records
LGBTQ Local Legal Protections
LGBTQ Local Legal Protections



Heidi J. Voigt, VoigtJohnson
Agent Phone: (320) 250-1001
Based on information submitted to the MLS GRID as of 2026-09-25 01:03:28 PDT. All data is obtained from various sources and may not have been verified by broker or MLS GRID. Supplied Open House Information is subject to change without notice. All information should be independently reviewed and verified for accuracy. Properties may or may not be listed by the office/agent presenting the information. Some IDX listings have been excluded from this website. Click here for more information
By searching NorthstarMLS listings you agree to the NorthstarMLS End User License Agreement
By searching NorthstarMLS listings you agree to the NorthstarMLS End User License Agreement
Similar Homes You May Like
 OPEN SAT, 12:30-2PM0.37 ACRESEdina Realty, Inc
 NEW CONSTRUCTIONPremier Real Estate Services
 NEW CONSTRUCTION0.43 ACRESRE/MAX Results
 NEW - 1 DAY AGONEW CONSTRUCTION0.45 ACRESeXp Realty
 41.81 ACRESAgency North Real Estate, Inc
 14.46 ACRESNational Realty Guild
 NEW - 2 DAYS AGONEW CONSTRUCTIONColdwell Banker Realty
 OPEN SAT, 9:30-11AM0.31 ACRESCentral MN Realty LLC
 16.6 ACRESJP Meagher Realty
 NEW CONSTRUCTION0.33 ACRESKeller Williams Integrity NW
 0.33 ACRESKeller Williams Integrity NW
 0.28 ACRESKeller Williams Integrity NW
 0.31 ACRESPremier Real Estate Services
 0.64 ACRESKeller Williams Integrity NW
 OPEN SUN, 12-2PMCentral MN Realty LLC
 0.35 ACRESKeller Williams Integrity NW
 OPEN SAT, 12-1:30PM0.96 ACRESColdwell Banker Realty
 NEW CONSTRUCTION0.82 ACRESTrust Real Estate Company, LLC
 See more homes for sale inSaint Cloud




New Listings near 9422 County Road 138
- NEW - 1 DAY AGONEW CONSTRUCTION0.45 ACRESeXp Realty
- 16.6 ACRESJP Meagher Realty
- 0.31 ACRESPremier Real Estate Services
- 0.64 ACRESKeller Williams Integrity NW
- OPEN SUN, 12-2PMCentral MN Realty LLC
- OPEN SAT, 12:30-2PM0.37 ACRESEdina Realty, Inc
- OPEN SAT, 9:30-11AM0.31 ACRESCentral MN Realty LLC
 NEW CONSTRUCTION0.31 ACRESAshworth Real Estate
- See more homes for sale inSaint Cloud
Frequently asked questions about 9422 County Road 138
- What is the estimated monthly payment for 9422 County Road 138?Based on a $550,000 list price with 20% down at today's rates, the estimated monthly payment for 9422 County Road 138 in Saint Cloud, MN is approximately $3,603 (about $3,079 principal & interest, $449 property taxes, and $75 homeowner's insurance). This is an estimate. Actual payment depends on your loan terms.
- What are the closest schools to 9422 County Road 138?The closest schools to 9422 County Road 138 in Saint Cloud, MN are Apollo Senior High School (rated 3/10), Discovery Community Elementary School (Pre-K, rated 3/10), North Junior High School (rated 3/10).
- Does 9422 County Road 138 have air conditioning?Yes, 9422 County Road 138 in Saint Cloud, MN has air conditioning.
- Does 9422 County Road 138 have laundry facilities?Yes, 9422 County Road 138 in Saint Cloud, MN has laundry facilities.
- How big is the lot at 9422 County Road 138?The lot at 9422 County Road 138 in Saint Cloud, MN is about 1.3 acres.
- Does 9422 County Road 138 have a garage?Yes, 9422 County Road 138 in Saint Cloud, MN has an attached garage.
9422 County Road 138, Saint Cloud, MN 56301 is a 4 bedroom, 3 bathroom, 2,376 sqft single-family home built in 1985. This property is currently available for sale and was listed by NorthstarMLS as distributed by MLS GRID on Aug 19, 2026. The MLS # for this home is MLS# 7125992.