


$500,000
Original price: $514,900
 3 Beds
 2 Baths
 1,650 sqft (on 0.82 acres)
3085 Nottingham Rd S, Saint Cloud, MN 56301
Est. Mortgage $3,190/mo*
Get Pre-QualifiedHome Highlights

Single-Family Home

Built in 2025

0.82 acre lot

$303/sqft

3 Car Garage
Local Information
- Map ViewExplore the area around 3085 Nottingham Rd S.

- Schools1 Preschool School1 Elementary School1 Middle School1 High School

- Shop & Eat

-- mins to
About this House
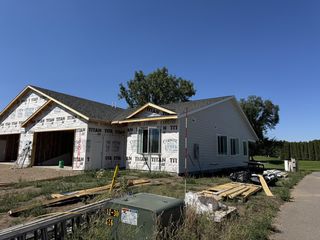
Welcome to effortless, one-level living in this beautifully crafted new construction patio home by Lumber One Avon, located at 3085 Nottingham Road South in St. Cloud. Designed with both style and function in mind, this 3 bedroom, 2 bathroom home offers a spacious open layout with 9’ ceilings and elegant tray ceiling accents that create a bright, airy feel throughout.
The kitchen is a true standout, featuring granite countertops, a walk-in pantry, stainless steel appliances, and ample workspace—perfect for everyday living and entertaining alike. Durable laminate flooring flows seamlessly through the main living areas, anchored by a cozy electric fireplace that adds warmth and charm.
Retreat to the private primary suite, complete with a walk-in tiled shower and thoughtfully designed finishes, including cultured marble countertops and elongated stools in both bathrooms. Solid core doors throughout enhance both quality and sound insulation.
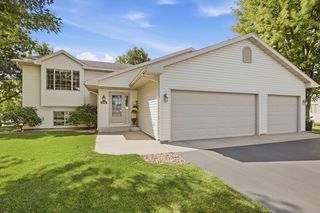
Enjoy the convenience of a slab-on-grade foundation for easy, maintenance-friendly living, along with an oversized 3-stall garage and in-ground sprinkler system. Step outside and take in peaceful pond views in this desirable southside location, offering quick access to all that St. Cloud has to offer.
As an added bonus, neighborhood pool access is available as an optional amenity—perfect for those who want to enjoy a little extra leisure without the upkeep.
This is low-maintenance living without compromise—modern, comfortable, and ready to welcome you home.
The kitchen is a true standout, featuring granite countertops, a walk-in pantry, stainless steel appliances, and ample workspace—perfect for everyday living and entertaining alike. Durable laminate flooring flows seamlessly through the main living areas, anchored by a cozy electric fireplace that adds warmth and charm.
Retreat to the private primary suite, complete with a walk-in tiled shower and thoughtfully designed finishes, including cultured marble countertops and elongated stools in both bathrooms. Solid core doors throughout enhance both quality and sound insulation.
Enjoy the convenience of a slab-on-grade foundation for easy, maintenance-friendly living, along with an oversized 3-stall garage and in-ground sprinkler system. Step outside and take in peaceful pond views in this desirable southside location, offering quick access to all that St. Cloud has to offer.
As an added bonus, neighborhood pool access is available as an optional amenity—perfect for those who want to enjoy a little extra leisure without the upkeep.
This is low-maintenance living without compromise—modern, comfortable, and ready to welcome you home.
Last check for updates: about 12 hours ago
Listing courtesy of Jason M. Miller, e-PRO, GRI, (320) 761-8500
Trust Real Estate Company, LLC
Source: NorthstarMLS as distributed by MLS GRID, MLS#7054934
Also Listed on NorthstarMLS as distributed by MLS GRID.
Home Details for 3085 Nottingham Rd S

|
|---|
MLS Status: Active |

|
|---|
Interior Details Basement: NoneNumber of Rooms: 8Types of Rooms: Bedroom, Bedroom 2, Bedroom 3, Dining Room, Kitchen, Laundry, Living Room, Mud Room |
Beds & Baths Number of Bedrooms: 3Number of Bathrooms: 2Number of Bathrooms (full): 1Number of Bathrooms (three quarters): 1 |
Dimensions and Layout Living Area: 1650 Square FeetFoundation Area: 1650 |
Appliances & Utilities Appliances: Air-To-Air Exchanger, Dishwasher, Dryer, ENERGY STAR Qualified Appliances, Microwave, Refrigerator, Stainless Steel Appliance(s), WasherDishwasherDryerLaundry: Laundry Room,Main LevelMicrowaveRefrigeratorWasher |
Heating & Cooling Heating: Forced AirHas CoolingAir Conditioning: Central AirHas HeatingHeating Fuel: Forced Air |
Fireplace & Spa Number of Fireplaces: 1Fireplace: Electric, Living RoomHas a Fireplace |
Gas & Electric Electric: Circuit Breakers, Power Company: Xcel EnergyGas: Natural Gas |
Levels, Entrance, & Accessibility Stories: 1Levels: OneAccessibility: None |
View No View |

|
|---|
Exterior Home Features Roof: Age 8 Years Or Less AsphaltPatio / Porch: PatioHas a Private Pool |
Parking & Garage Number of Garage Spaces: 3Number of Covered Spaces: 3No CarportHas a GarageHas an Attached GarageHas Open ParkingParking Spaces: 3Parking: Attached,Concrete,Garage Door Opener |
Pool Pool: In Ground, Outdoor Pool, SharedPool |
Frontage Responsible for Road Maintenance: Public Maintained RoadRoad Surface Type: PavedNot on Waterfront |
Water & Sewer Sewer: City Sewer/Connected |
Finished Area Finished Area (above surface): 1650 Square Feet |

|
|---|
Days on Market: 159 |

|
|---|
Year Built Year Built: 2025 |
Property Type / Style Property Type: ResidentialProperty Subtype: Single Family |
Building Construction Materials: ConcreteIs a New ConstructionNot Attached PropertyNo Additional Parcels |
Property Information Parcel Number: 82511880056 |

|
|---|
Price List Price: $500,000Price Per Sqft: $303 |

|
|---|
Direction & Address City: Saint CloudCommunity: Stone Gate |
School Information High School District: St. Cloud |

|
|---|
Listing Agent Listing ID: 7054934 |

|
|---|
Building Details Builder Name: LUMBER ONE AVON INC |
Building Area Building Area: 1650 Square Feet |

|
|---|
No HOAHOA Fee: No HOA Fee |

|
|---|
Lot Area: 0.82 acres |

|
|---|
Contingencies: None |

|
|---|
Mls Number: 7054934Above Grade Unfinished Area: 1650 |
Around this home
The GreatSchools Rating compares schools on a variety of school quality indicators including test scores, college readiness, equity and more. Learn more.

What Locals Say about Saint Cloud
At least 193 Trulia users voted on each feature.

85 % Say car is needed

85 % Say it's dog friendly

76 % Say yards are well-kept

75 % Say parking is easy

70 % Say kids play outside

69 % Say there are sidewalks

65 % Say there's holiday spirit

51 % Say there's wildlife

50 % Say it's quiet

46 % Say neighbors are friendly

44 % Say streets are well-lit

42 % Say they plan to stay for at least 5 years

41 % Say people would walk alone at night

40 % Say it's walkable to grocery stores

39 % Say it's walkable to restaurants

32 % Say there are community events
Sourced by Trulia users. Learn more about our methodology.
Market trends in Saint Cloud
Last updated August 2026
Avg. sale price
$250K
$11KMoM
Sale-to-List Price
99.9%
0.1%MoM
Price per sq ft
$129
$2MoM
Available listings
294
14MoM
Home Value
Trulia Estimate
$498KSince last month
Decreased$12K (-2.3%)Since last year
Decreased$16K (-3%)Learn more about this home's value by checking out its Trulia Estimate, the value of nearby homes, and how much similar homes have sold for.
Trulia Estimate
The of this home's value decreased by -3% in the last 10 years
| Month | Estimated value |
|---|---|
2026 | |
| September 2026 | $498K |
| August 2026 | $510K |
| July 2026 | $511K |
| June 2026 | $511K |
| May 2026 | $513K |
| April 2026 | $514K |
Comparable sales
These are recently sold homes that have a similar location or other similar features to this home, like bedrooms, bathrooms, and square footage. Get a sense of the expected prices in the area by viewing these homes.Address | Distance | Property Type | Sold Price | Sold Date | Bed | Bath | Sqft |
|---|---|---|---|---|---|---|---|
0.21 | Single-Family Home | $565,000 | 10/15/25 | 3 | 2 | 1,830 | |
0.19 | Single-Family Home | $445,649 | 08/26/26 | 4 | 3 | 2,378 | |
0.16 | Single-Family Home | $420,000 | 09/01/26 | 4 | 3 | 2,378 | |
0.06 | Single-Family Home | $289,900 | 03/19/26 | 2 | 2 | 1,368 | |
0.13 | Single-Family Home | $412,900 | 03/31/26 | 4 | 3 | 2,459 | |
0.12 | Single-Family Home | $422,505 | 03/06/26 | 4 | 3 | 2,459 | |
0.06 | Single-Family Home | $403,506 | 12/23/25 | 4 | 3 | 2,378 | |
0.07 | Single-Family Home | $416,859 | 01/29/26 | 4 | 3 | 2,378 | |
0.05 | Single-Family Home | $285,000 | 09/08/26 | 2 | 1 | 1,150 | |
0.89 | Single-Family Home | $305,000 | 08/21/26 | 3 | 2 | 1,761 |
Nearby home prices
Get a sense of expected prices in the area by checking the value of nearby homes.Address | Distance | Price | Bed | Bath | Sqft | Status |
|---|---|---|---|---|---|---|
0.06 | $523,900 | 4 | 2.5 | 2,546 | Off Market | |
0.05 | $485,000 | 2 | 2 | 2,104 | For Sale | |
0.06 | $564,900 | 5 | 3.5 | 3,297 | For Sale | |
0.07 | $446,600 | 4 | 3 | 2,524 | Off Market | |
0.05 | $285,000 | 2 | 1 | 1,150 | Recently Sold | |
0.06 | $403,506 | 4 | 3 | 2,378 | Recently Sold | |
0.06 | $289,900 | 2 | 2 | 1,368 | Recently Sold | |
0.09 | $606,700 | 4 | 3 | 2,322 | Off Market | |
0.07 | - | 2 | 1 | 1,166 | Off Market | |
0.07 | $416,859 | 4 | 3 | 2,378 | Recently Sold | |
0.14 | $579,900 | 4 | 2.5 | 2,556 | Off Market |
Price and Tax history
| Date | Event | Price |
|---|---|---|
Sep 8, 2026 Source: NorthstarMLS as distributed by MLS GRID #7054934 | PriceChange | $500,000 Price decreased by 3% |
Apr 16, 2026 Source: NorthstarMLS as distributed by MLS GRID #7054934 | Listed For Sale | $514,900 |
| Year | Property tax | Tax assessment |
|---|---|---|
| 2025 | $492 | $30,000 |
Home facts updated by county records
LGBTQ Local Legal Protections
LGBTQ Local Legal Protections



Jason M. Miller, e-PRO, GRI, Trust Real Estate Company, LLC
Agent Phone: (320) 761-8500
Based on information submitted to the MLS GRID as of 2026-09-22 00:13:32 PDT. All data is obtained from various sources and may not have been verified by broker or MLS GRID. Supplied Open House Information is subject to change without notice. All information should be independently reviewed and verified for accuracy. Properties may or may not be listed by the office/agent presenting the information. Some IDX listings have been excluded from this website. Click here for more information
By searching NorthstarMLS listings you agree to the NorthstarMLS End User License Agreement
By searching NorthstarMLS listings you agree to the NorthstarMLS End User License Agreement
Similar Homes You May Like
 NEW CONSTRUCTION0.27 ACRESVoigtJohnson
 OPEN SUN, 10-12PMNEW CONSTRUCTIONeXp Realty
 NEW CONSTRUCTION0.47 ACRESColdwell Banker Realty
 OPEN SAT, 12:30-2PM0.37 ACRESEdina Realty, Inc
 NEW CONSTRUCTION0.33 ACRESKeller Williams Integrity NW
 NEW CONSTRUCTION0.3 ACRESPremier Real Estate Services
 NEW CONSTRUCTIONLGI Realty-Minnesota, LLC
 NEW CONSTRUCTIONLGI Realty-Minnesota, LLC
 NEW CONSTRUCTION
- NEW CONSTRUCTION
 NEW CONSTRUCTIONLGI Realty-Minnesota, LLC
 NEW CONSTRUCTIONPremier Real Estate Services
 NEW CONSTRUCTIONElite Real Estate Services
 NEW CONSTRUCTION0.79 ACRESAgency North Real Estate, Inc
 0.28 ACRESKeller Williams Integrity NW
 NEW CONSTRUCTIONLGI Realty-Minnesota, LLC
 0.5 ACRESAgency North Real Estate, Inc
 NEW CONSTRUCTION0.3 ACRESAshworth Real Estate
- NEW CONSTRUCTION0.28 ACRESAshworth Real Estate
 NEW CONSTRUCTION0.28 ACRESAshworth Real Estate
- NEW CONSTRUCTION0.25 ACRESAshworth Real Estate
 NEW CONSTRUCTION0.29 ACRESKeller Williams Integrity NW
 NEW CONSTRUCTION
- NEW CONSTRUCTION
 NEW CONSTRUCTION0.26 ACRESLGI Realty-Minnesota, LLC
 NEW CONSTRUCTIONLGI Realty-Minnesota, LLC
 OPEN SAT, 2-4PM0.28 ACRESRE/MAX Advantage Plus
 NEW CONSTRUCTION
 NEW CONSTRUCTION0.34 ACRESJohn Russell Real Estate Inc.
 NEW CONSTRUCTIONLGI Realty-Minnesota, LLC
 See more homes for sale inSaint Cloud




New Listings near 3085 Nottingham Rd S
 OPEN SAT, 12-1PM1 ACREPremier Real Estate Services
 0.9 ACRESPremier Real Estate Services
 0.28 ACRESAgency North Real Estate, Inc
 0.69 ACRESAgency North Real Estate, Inc
 OPEN SUN, 2-3:30PM0.53 ACRESPremier Real Estate Services
 0.51 ACRESKris Lindahl Real Estate
 OPEN SUN, 4-5:30PM0.27 ACRESWeichert REALTORS Tower Properties
 0.44 ACRESPurpose Driven Realty, LLC
 FOR SALE BY OWNER0.39 ACRES
- See more homes for sale inSaint Cloud




Frequently asked questions about 3085 Nottingham Rd S
- What is the estimated monthly payment for 3085 Nottingham Rd S?Based on a $500,000 list price with 20% down at today's rates, the estimated monthly payment for 3085 Nottingham Rd S in Saint Cloud, MN is approximately $3,208 (about $2,725 principal & interest, $408 property taxes, and $75 homeowner's insurance). This is an estimate. Actual payment depends on your loan terms.
- How does the list price for 3085 Nottingham Rd S compare to homes in Saint Cloud?3085 Nottingham Rd S in Saint Cloud, MN is listed at $500,000, about 100% above the $250K median sale price in Saint Cloud.
- What do residents say about Saint Cloud?Residents describe Saint Cloud, MN as dog-friendly, well-kept, and easy to park in. Most residents say you need a car. See homes for sale in Saint Cloud, MN.
- What are the closest schools to 3085 Nottingham Rd S?The closest schools to 3085 Nottingham Rd S in Saint Cloud, MN are Oak Hill Community Elementary School (Pre-K, rated 3/10), South Junior High School (rated 3/10), Technical Senior High School (rated 3/10).
- Does 3085 Nottingham Rd S have air conditioning?Yes, 3085 Nottingham Rd S in Saint Cloud, MN has air conditioning.
- Does 3085 Nottingham Rd S have a pool?Yes, 3085 Nottingham Rd S in Saint Cloud, MN has a pool.
3085 Nottingham Rd S, Saint Cloud, MN 56301 is a 3 bedroom, 2 bathroom, 1,650 sqft single-family home built in 2025. This property is currently available for sale and was listed by NorthstarMLS as distributed by MLS GRID on Apr 16, 2026. The MLS # for this home is MLS# 7054934.